
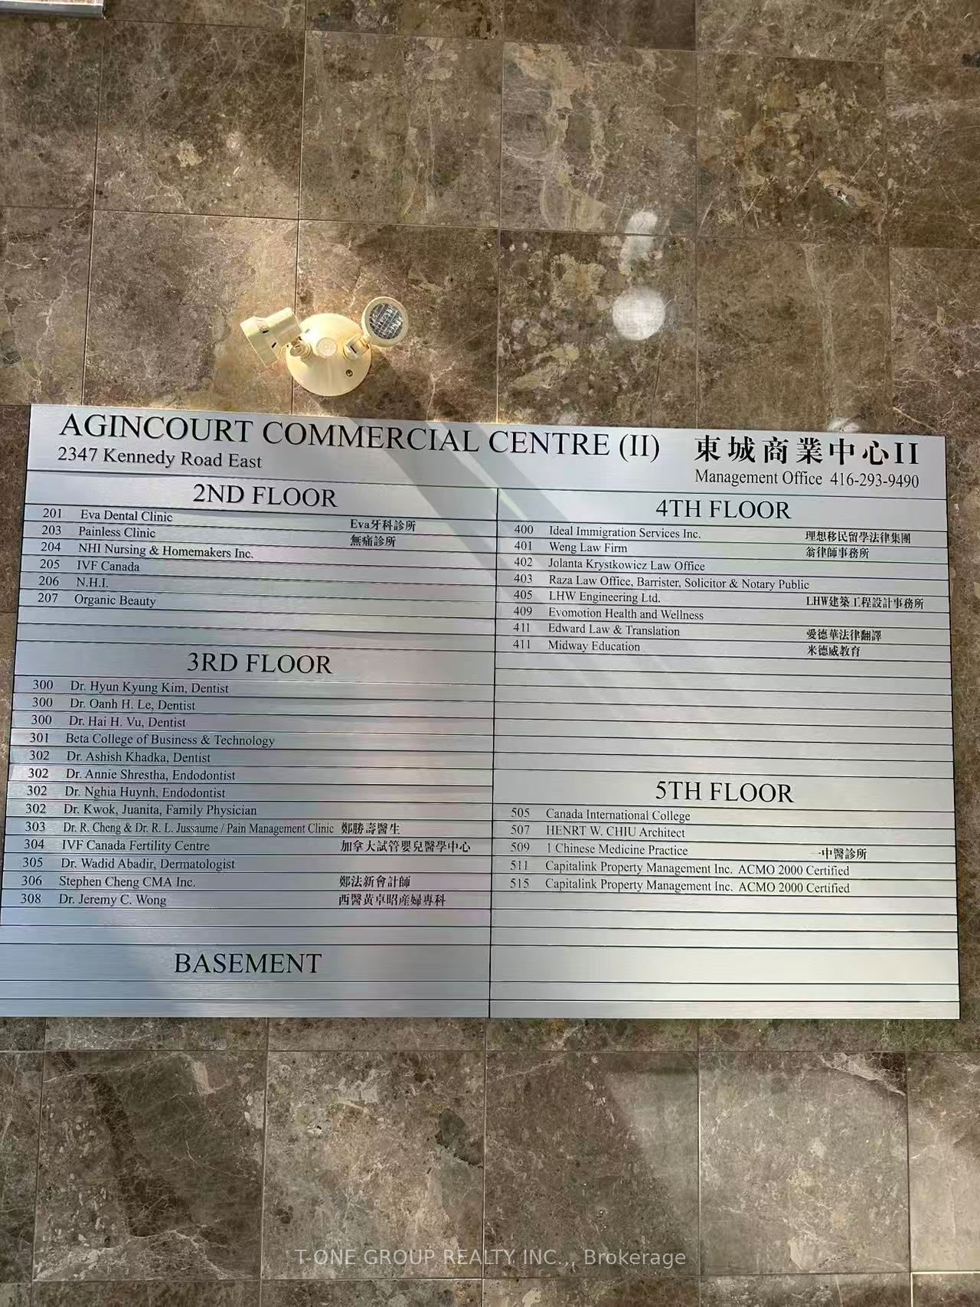
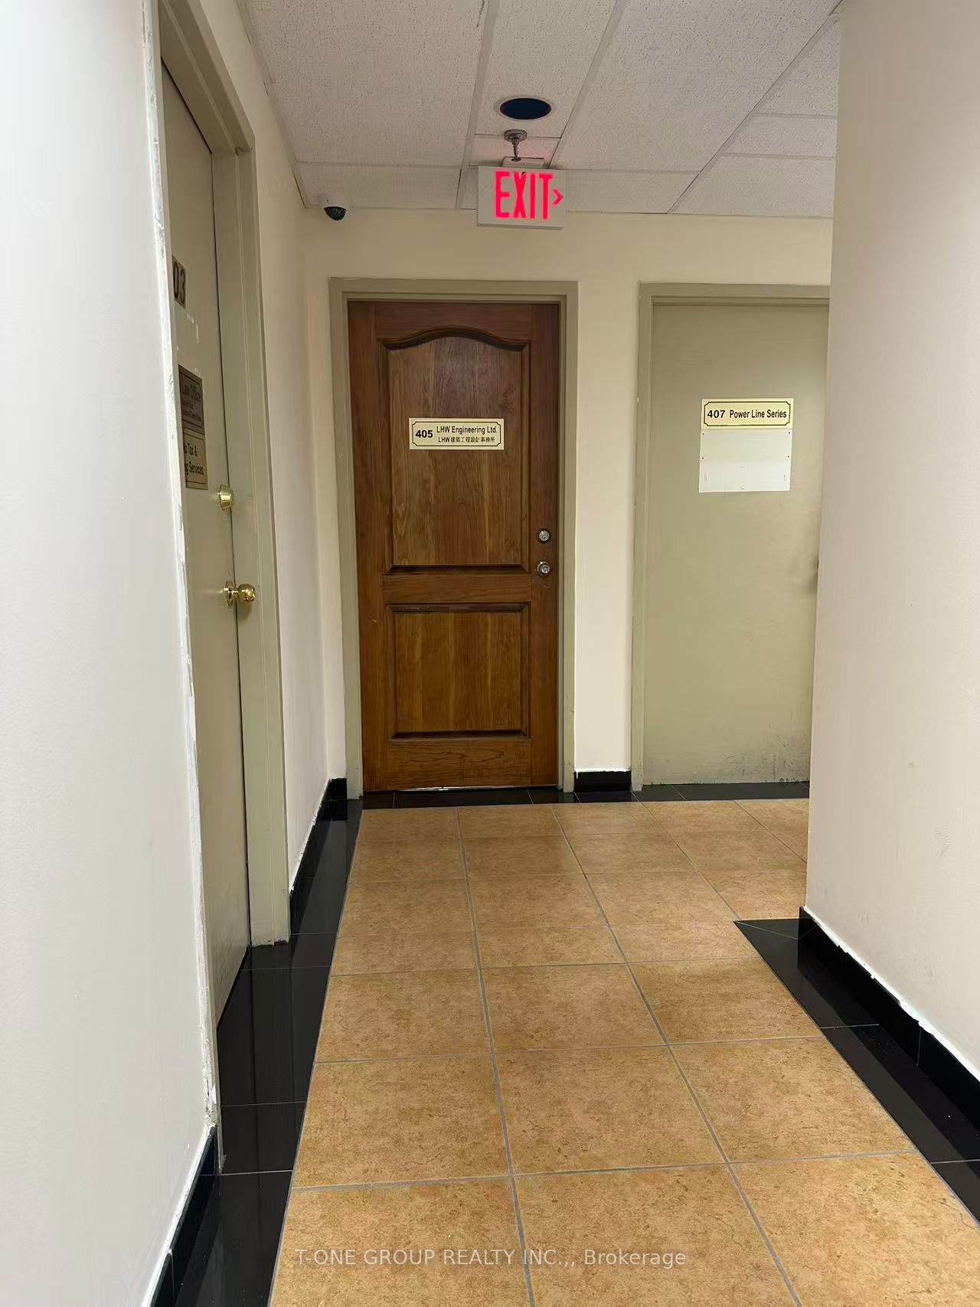
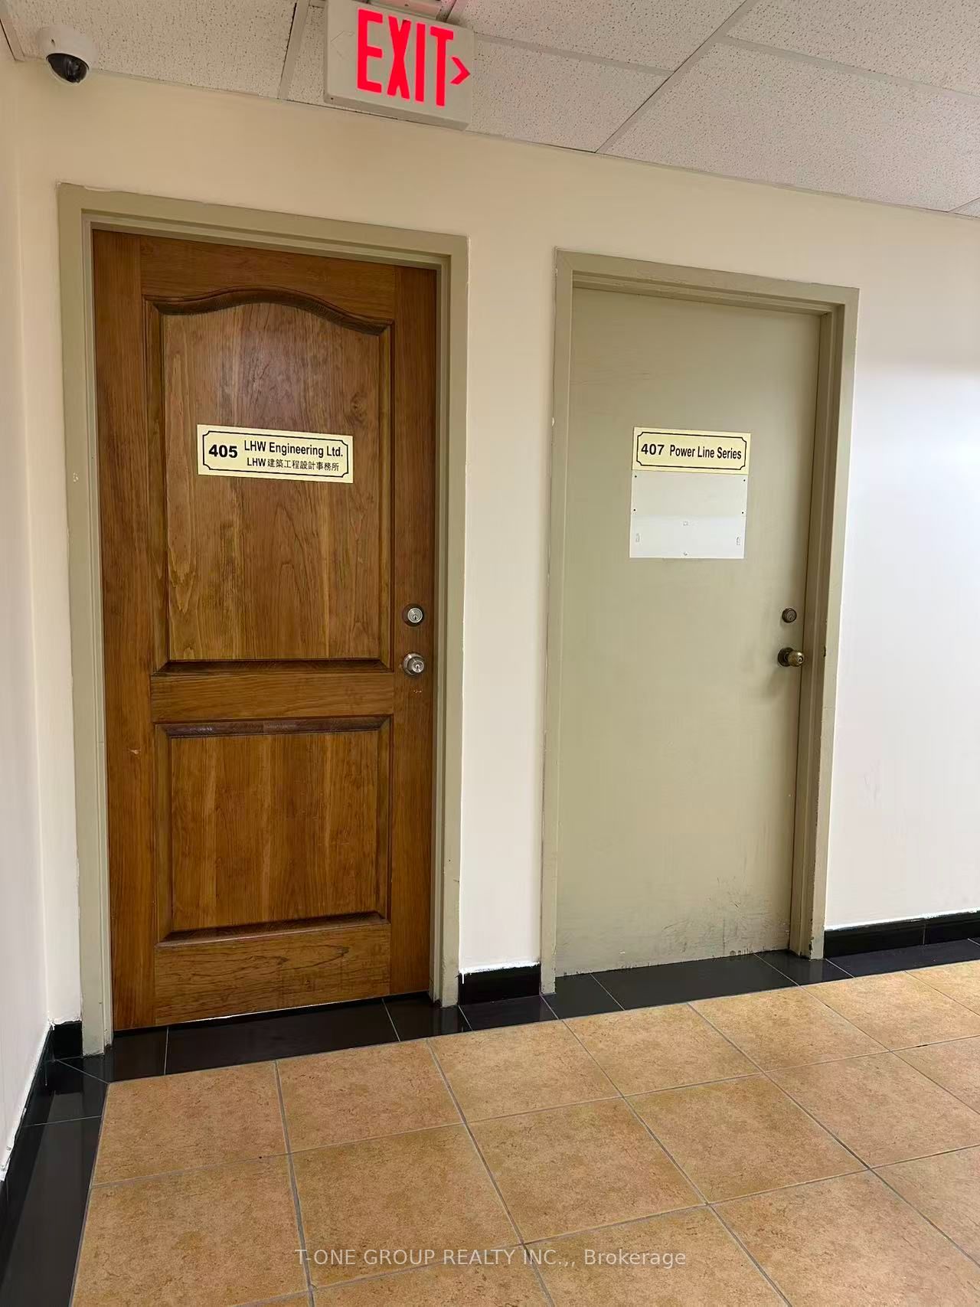
2347 Kennedy Road 407,Toronto E07, ON M1T 3T8
Toronto E07, ON M1T 3T8

Description
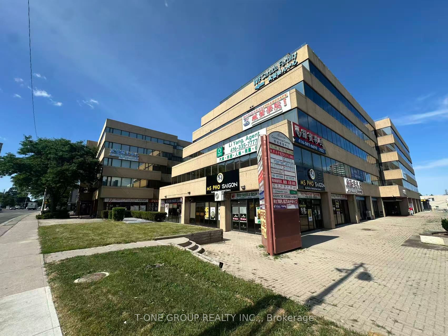
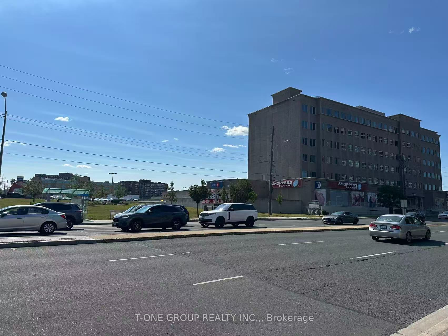
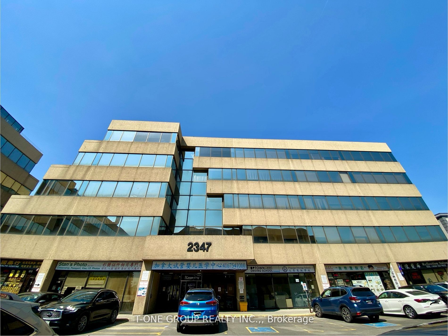
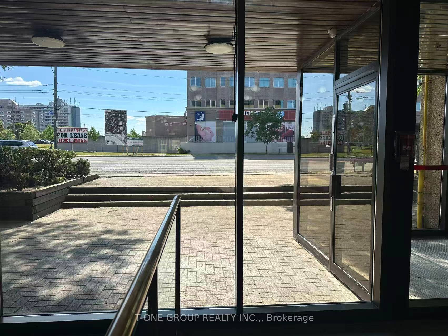
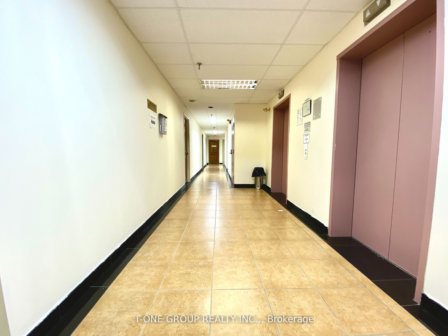
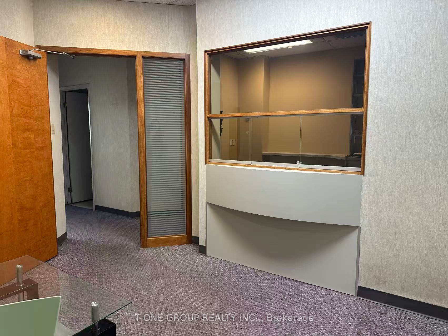
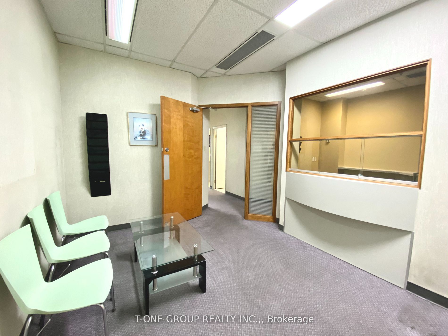
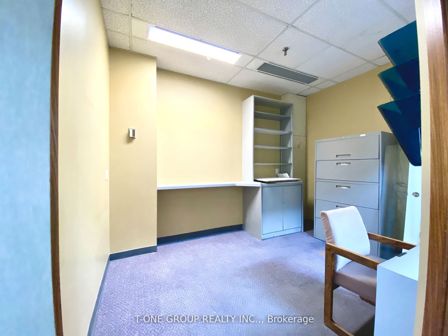
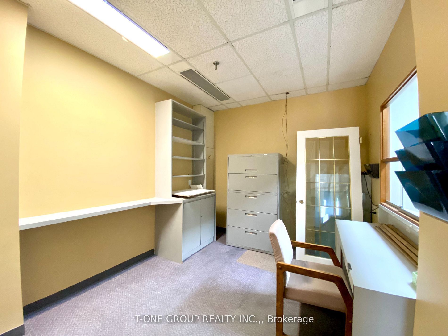
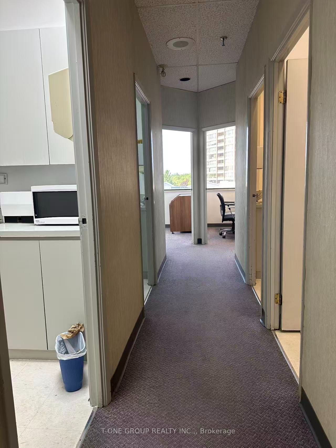
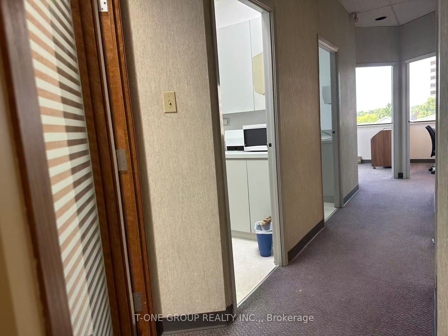
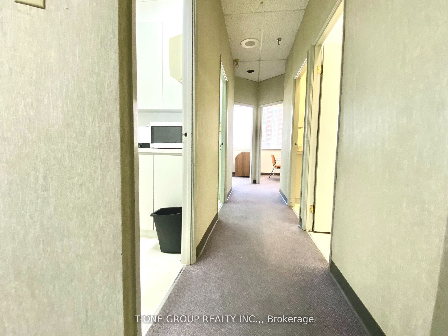
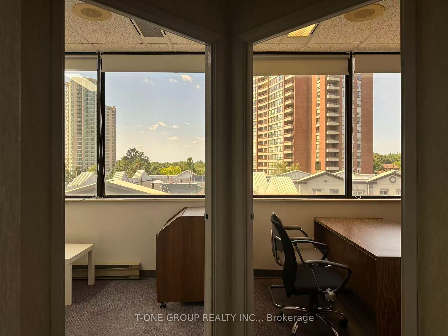
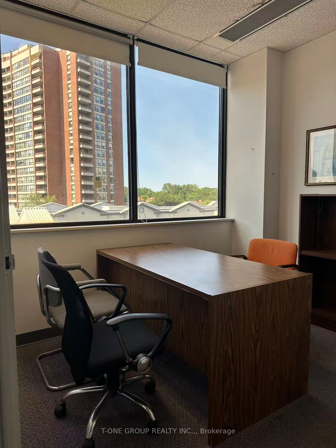
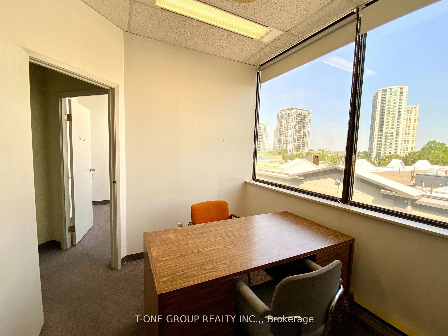
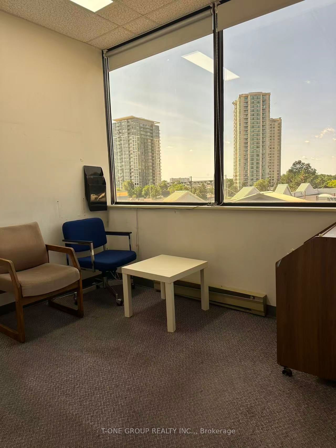
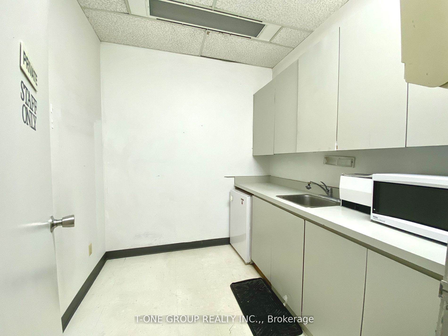
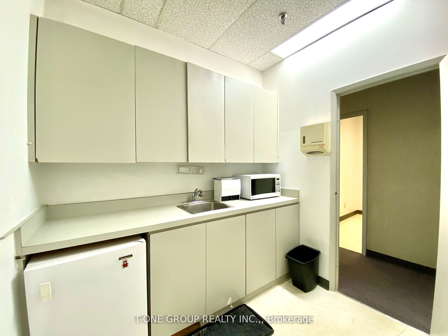
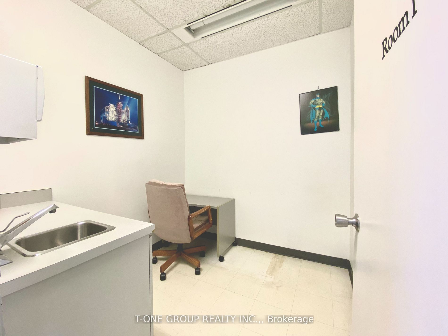
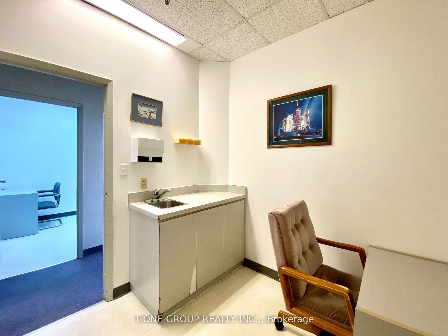
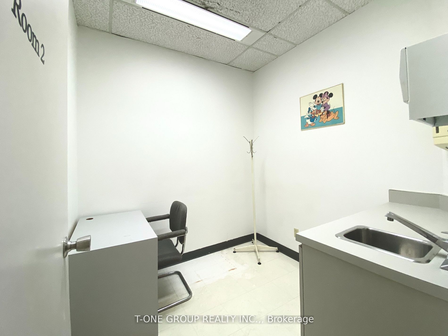
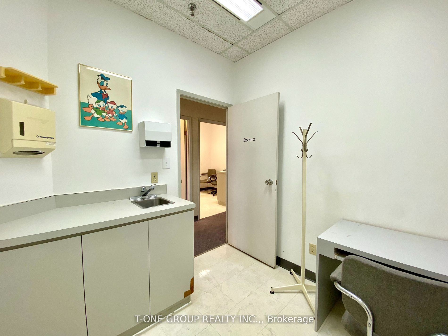
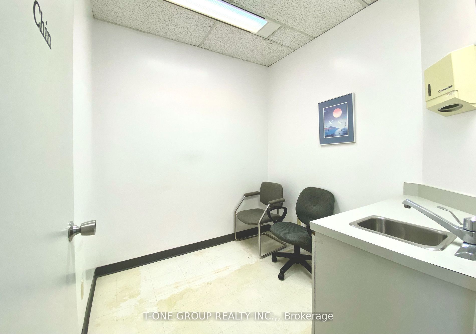
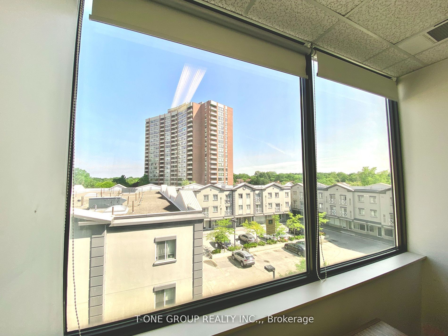
Own a professionally designed office suite in one of Scarborough's most convenient and established commercial corridors. Offering approximately 770 Sq.Ft. of efficient office space, this vacant unit is ready for immediate occupancy and is ideal for both owner-users and investors. Designed to maximize efficiency and client comfort, the current layout includes: Elegant reception area Comfortable client waiting area Six private offices (Four treatment/exam rooms equipped with existing sinks, making the space ideal for medical, dental, cosmetic, physiotherapy, chiropractic, massage therapy, acupuncture, wellness or other healthcare-related practices, Two bright executive offices featuring large windows with abundant natural light) Minimal renovation is required for many professional users, allowing your business to begin operating quickly. Building is open 7 days a week, providing outstanding flexibility for businesses with weekend appointments or extended operating hours, Well-managed professional office building with a strong mix of medical and professional tenants, Situated within an area designated under the Official Plan as Mixed Use (Including Residential) and located inside a Major Transit Station Area (MTSA), this property benefits from strong long-term growth potential as the surrounding community continues to evolve. Whether you are establishing your own professional practice or adding a quality commercial asset to your investment portfolio, this turnkey office combines an exceptional location, functional layout, business-friendly operation, and outstanding future growth potential. Vacant Unit With Immediate Possession. A Rare Turnkey Opportunity For Both End Users And Investors In A High-Demand Commercial Corridor.
Details
| MLS # | E13645168 |
|---|---|
| Listing Type | For Sale |
| Sub-Type | Resale |
| Status | New |
| Year | 0 |
| Days On Site | 87 |
| Listing Provided By | T-ONE GROUP REALTY INC., | E13645168 360800 |
Features
| SQ Feet | 770 |
|---|---|
| Acreage | 0.02 |
Interior
| Cooling | Yes |
|---|
Exterior
| Security Features | Yes |
|---|
Utilities
| Utilities | Available |
|---|
Taxes
| Tax Annual Amount | 3200.15 |
|---|---|
| Tax Type | Annual |
| Tax Legal Description | UNIT 20, LEVEL 4, METRO TORONTO CONDOMINIUM PLAN NO. 1067 AND ITS APPURTENANT INTEREST. THE DESCRIPTION OF THE CONDOMINIUM PROPERTY IS : PARCEL 28-4, SECTION S7 PART LOT 28, CONCESSION 3, SCAR BEING PTS 1, 2 & 4 66R14803 SUBJ TO RIGHT-OF-WAY OVER PT 2 66R14803 IN 616298 SC SEE C330055 TOGETHER WITH A RIGHT OF WAY OVER PART 3 66R14803 IN 606003 SC SEE C330056 , CITY OF TORONTO |
| Tax Year | 2026 |
Area Information
| Province | ON |
|---|---|
| County | Toronto |
| City | Toronto E07 |
| Postal Code | M1T 3T8 |
| Area | Agincourt South Malvern West |
| Listing VS Median (in M1T 3T8) | |
Price: $220,000 low | high Med: $337,776 sqft: 770 low | high Med: 1,362 $ / sqft: $286 low | high Med: $248 On site: 87 low | high Med: 5 | |
Request a showing
Request a showing
Contact
Learn More About This Property

| Province | ON |
|---|---|
| County | Toronto |
| City | Toronto E07 |
| Postal Code | M1T 3T8 |
| Area | Agincourt South Malvern West |
| Listing VS Median (in M1T 3T8) | |
Price: $220,000 low | high Med: $337,776 sqft: 770 low | high Med: 1,362 $ / sqft: $286 low | high Med: $248 On site: 87 low | high Med: 5 | |
