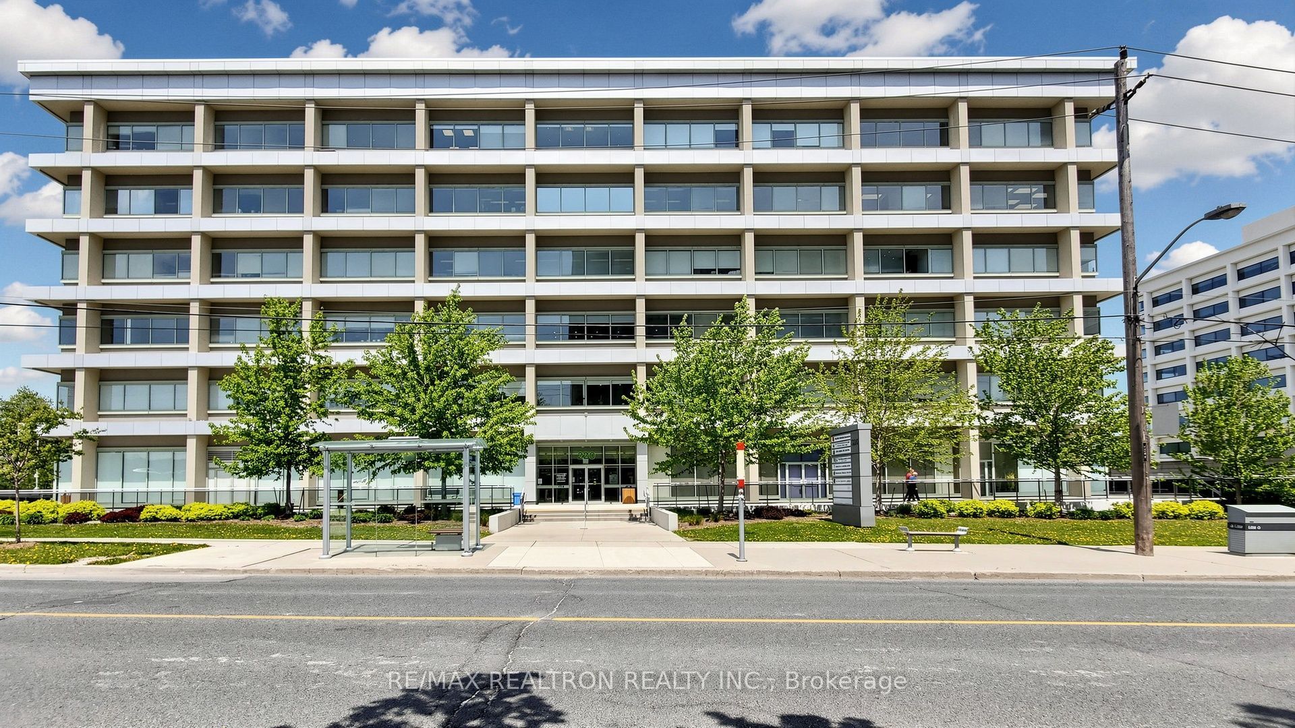
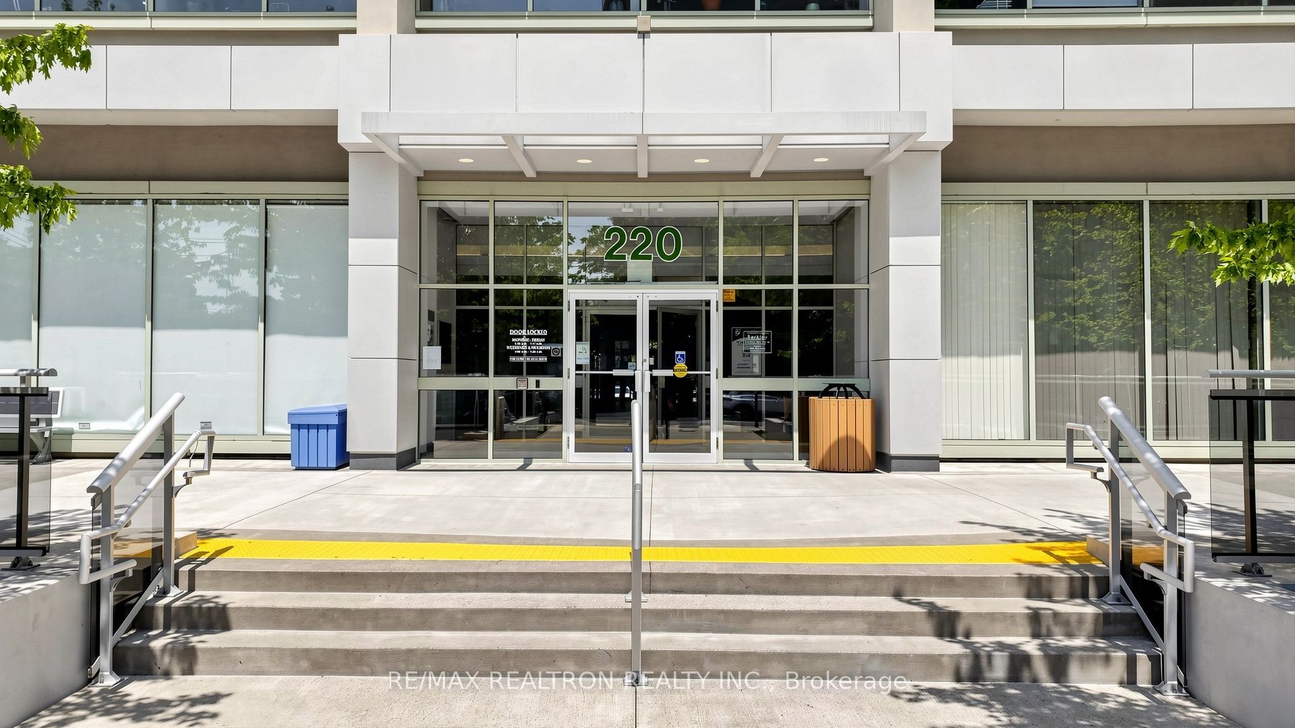
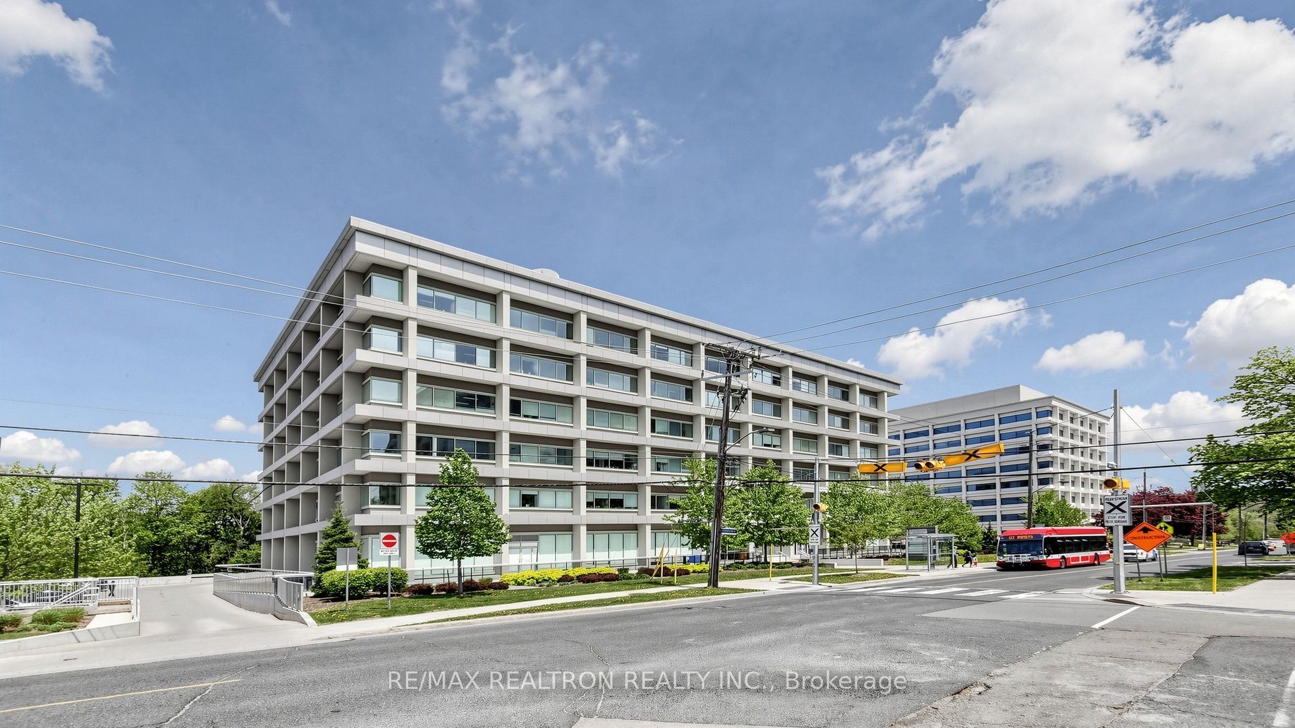
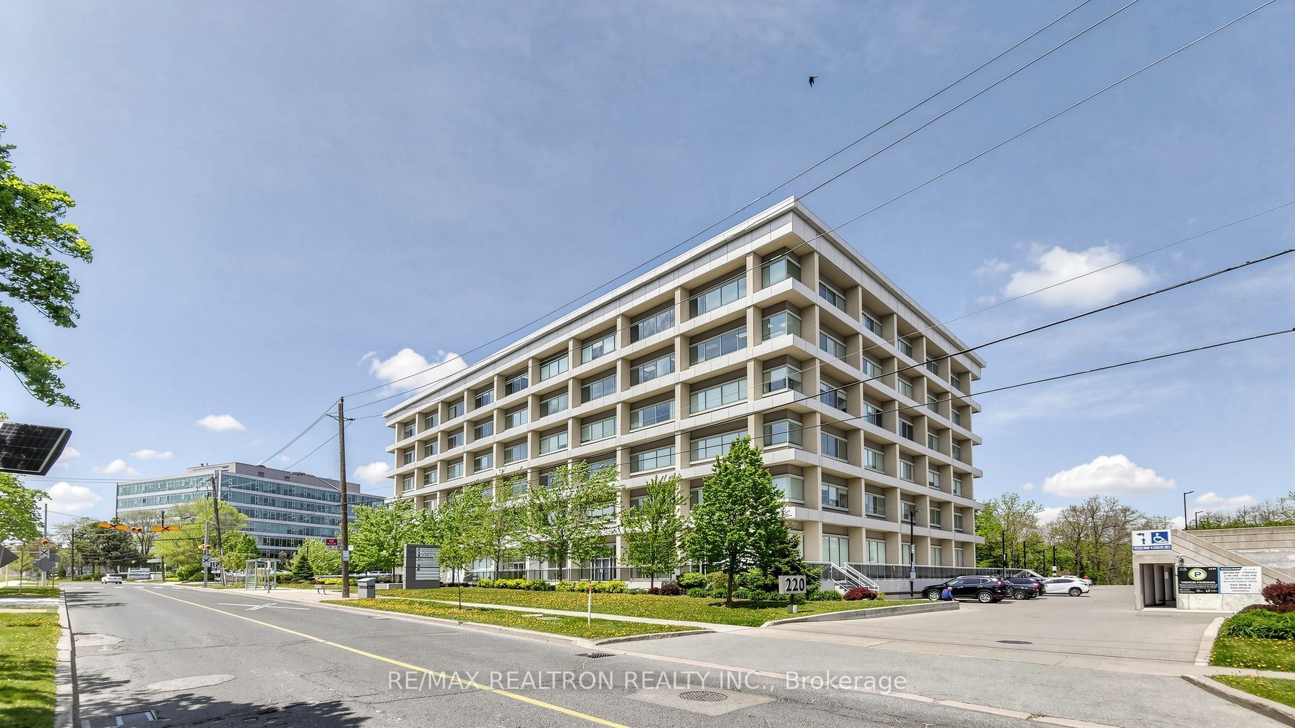
220 Duncan Mill Road A3,Toronto C12, ON M3B 3J5
Toronto C12, ON M3B 3J5

Description
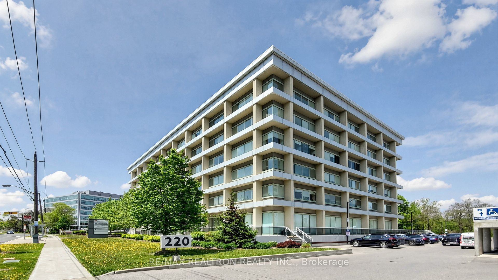
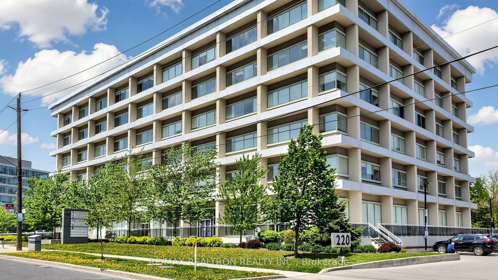
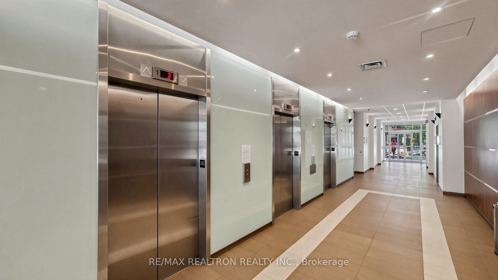
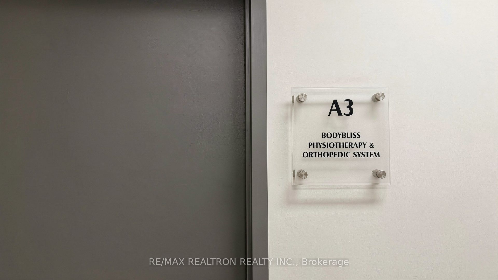
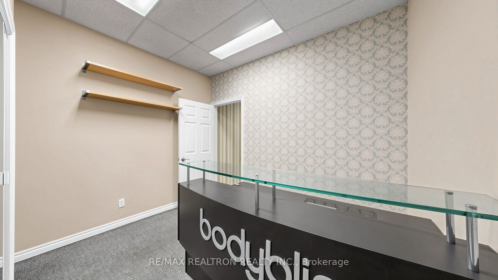
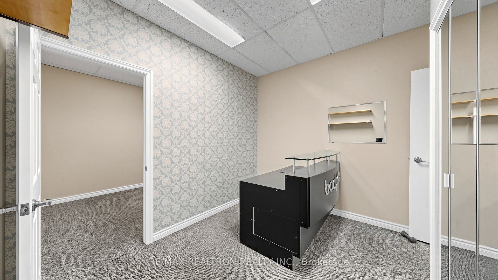
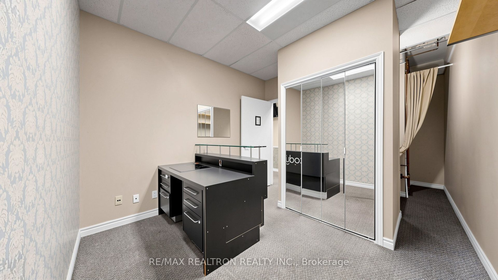
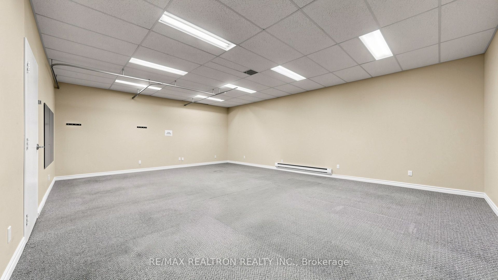
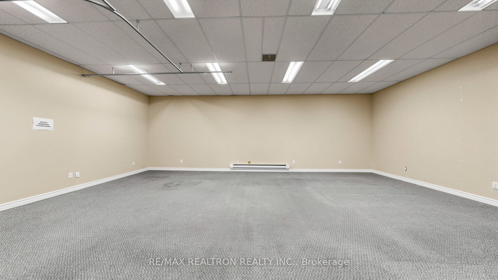
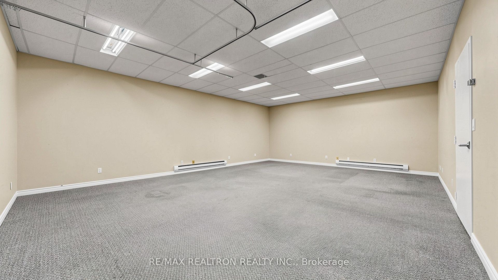
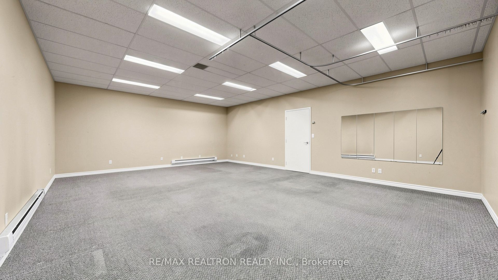
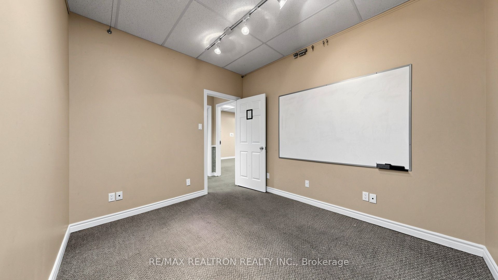
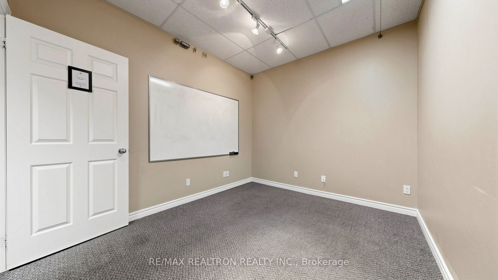
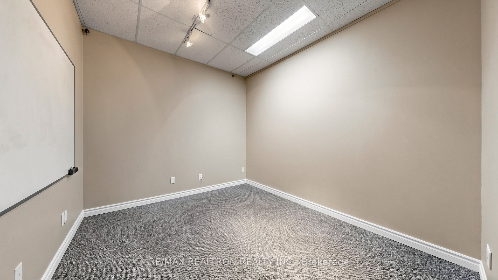
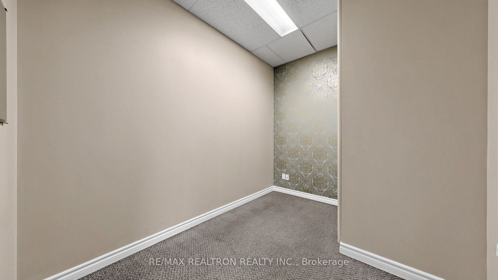
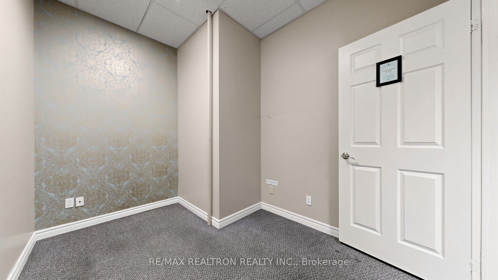
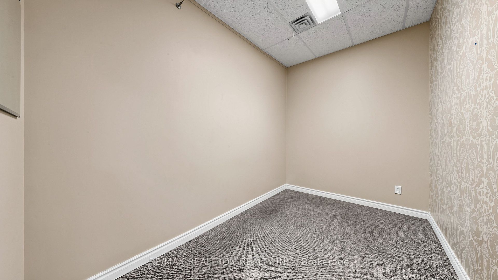
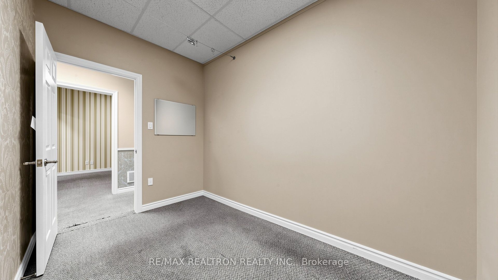
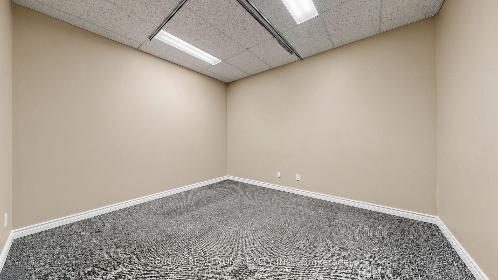
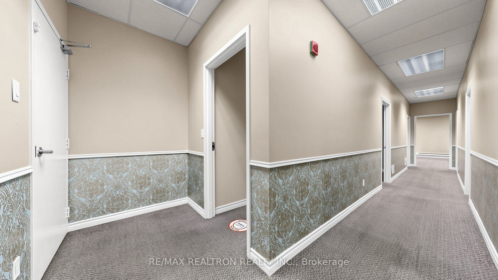
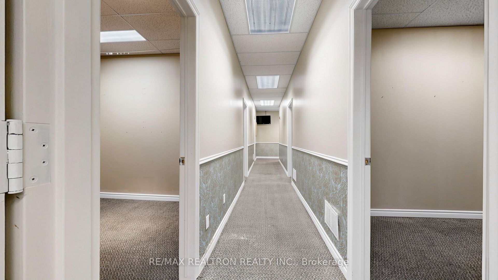
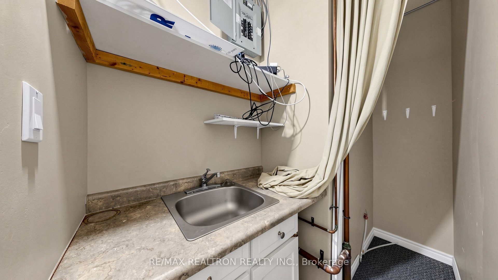
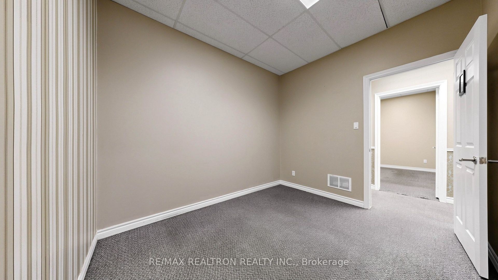
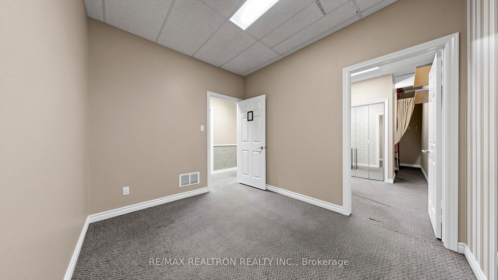
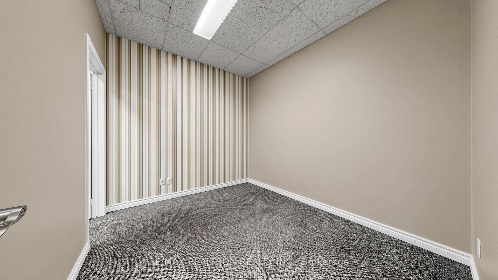
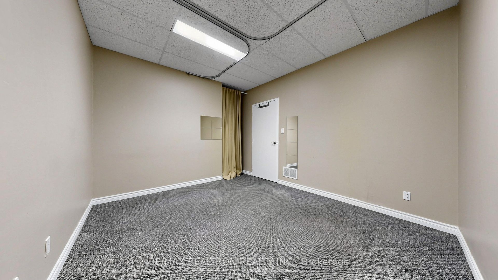
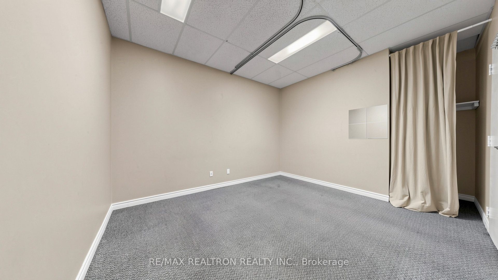
Excellent Opportunity To Own A Professional Commercial Office Suite In A Prime North York Business Location! This well-maintained office condominium offers approximately 1,492 Sq. Ft. of functional office space and is ideal for lawyers, accountants, insurance and mortgage professionals, medical practitioners, consultants, engineers, architects, and a variety of professional service businesses.The suite features a welcoming reception area, six (6) private offices, a practical and efficient layout, and convenient elevator access, providing easy accessibility for clients and staff. One (1) exclusive parking space is included with the sale.Strategically located in the established Duncan Mill business district with excellent access to Highways 401, 404 & DVP, TTC transit, and surrounded by restaurants, cafés, banks, hotels, and other professional services.Property Features: Approx. 1,492 Sq. Ft. of Professional Office Space, Welcoming Reception Area, Six (6) Private Office Rooms, Elevator Access, One (1) Exclusive Parking Space Included, and Small Kitchenette. Well-Managed Commercial Office Building, Maintenance Fees: $1,361.81/Month. Excellent Location with Easy Highway & Transit Access. Business Is Not For Sale - Sale Includes Real Property Only A fantastic opportunity for professionals, owner-users, or investors looking to own office space in one of North York's most established commercial business hubs.
Details
| MLS # | C13581582 |
|---|---|
| Listing Type | For Sale |
| Sub-Type | Resale |
| Status | New |
| Year | 0 |
| Days On Site | 101 |
| Listing Provided By | RE/MAX REALTRON REALTY INC. | C13581582 498503 |
Features
| SQ Feet | 1,492 |
|---|---|
| Acreage | 0.03 |
Interior
| Cooling | Yes |
|---|
Exterior
| Security Features | No |
|---|
Utilities
| Utilities | Yes |
|---|
Taxes
| Tax Annual Amount | 3672.59 |
|---|---|
| Tax Type | Annual |
| Tax Legal Description | UNIT 3, LEVEL A, METRO TORONTO CONDOMINIUM PLAN NO. 918 AND ITS APPURTENANT INTEREST. THE DESCRIPTION OF THE CONDOMINIUM PROPERTY IS : ALL OF LOTS 85, 86 AND 87 AND PART OF LOT 84 ON PLAN 7607NY DESIGNATED AS PARTS1, 2, 3, 4, AND 6 ON PLAN 66R-15872 AS MORE PARTICULARLY SET OUT IN SCHEDULE A OF DECLARATION D214302. , CITY OF TORONTO |
| Tax Year | 2026 |
Area Information
| Province | ON |
|---|---|
| County | Toronto |
| City | Toronto C12 |
| Postal Code | M3B 3J5 |
| Area | St. Andrew Windfields |
| Listing VS Median (in M3B 3J5) | |
Price: $428,000 low | high Med: $360,000 sqft: 1,492 low | high Med: 836 $ / sqft: $287 low | high Med: $431 On site: 101 low | high Med: 19 | |
Request a showing
Request a showing
Contact
Learn More About This Property

| Province | ON |
|---|---|
| County | Toronto |
| City | Toronto C12 |
| Postal Code | M3B 3J5 |
| Area | St. Andrew Windfields |
| Listing VS Median (in M3B 3J5) | |
Price: $428,000 low | high Med: $360,000 sqft: 1,492 low | high Med: 836 $ / sqft: $287 low | high Med: $431 On site: 101 low | high Med: 19 | |
