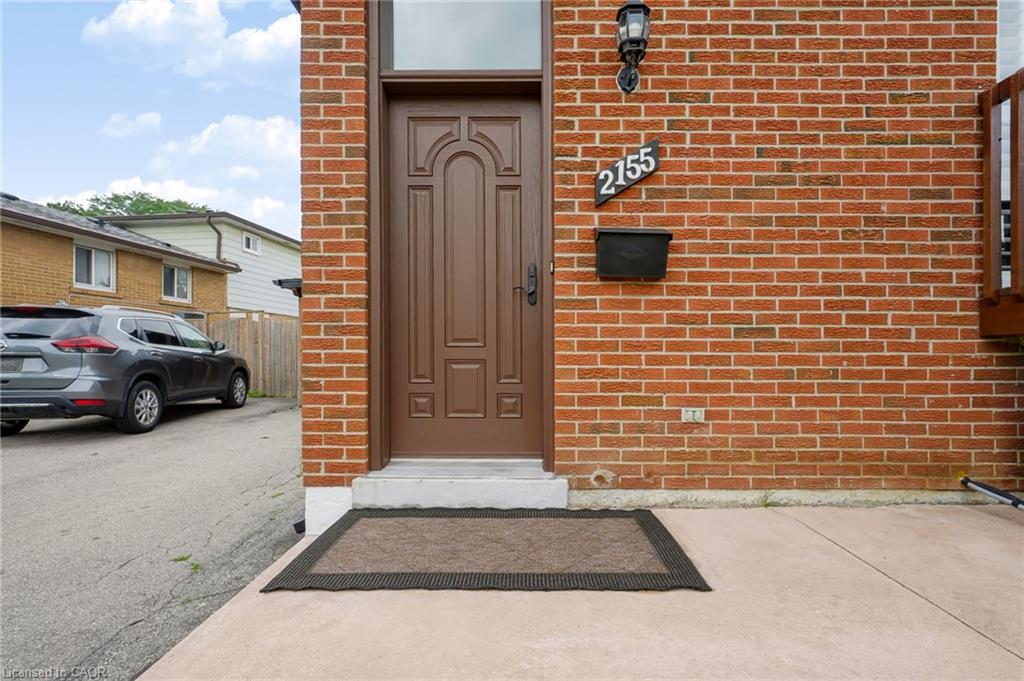
2155 Stir Crescent,Mississauga, ON L4Y 3V2
Mississauga, ON L4Y 3V2

Description
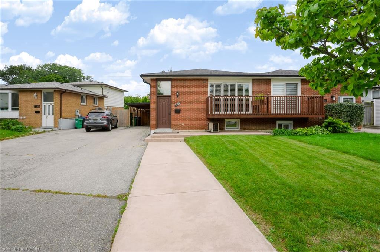
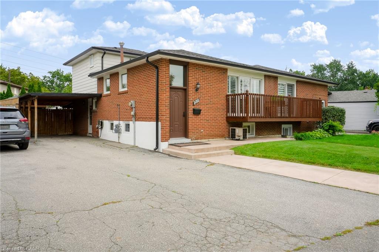
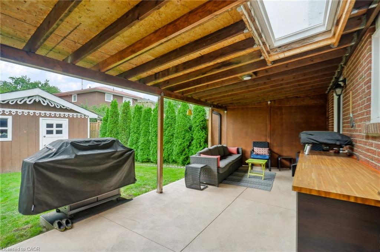
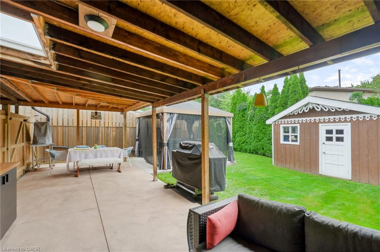
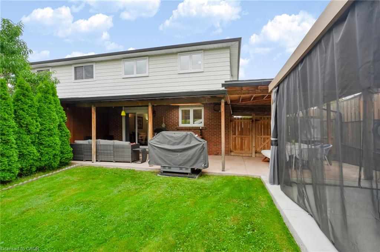
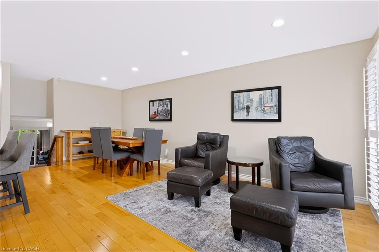
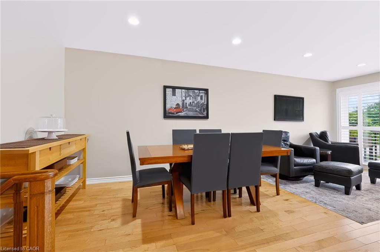
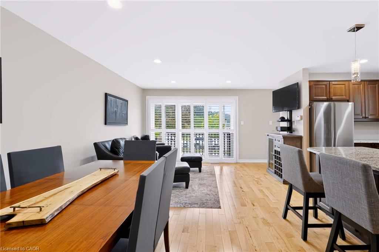
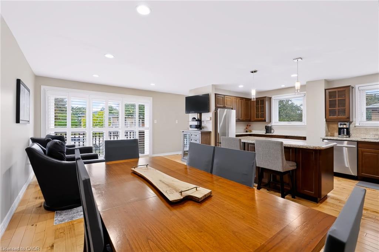
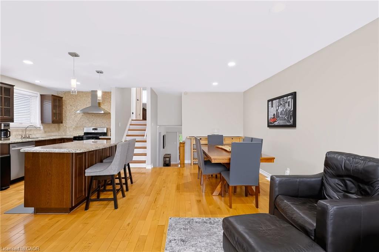
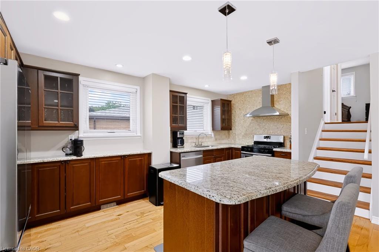
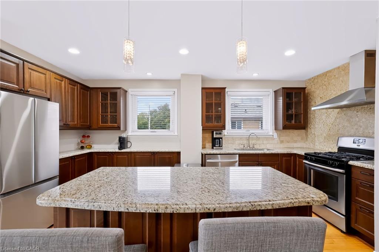
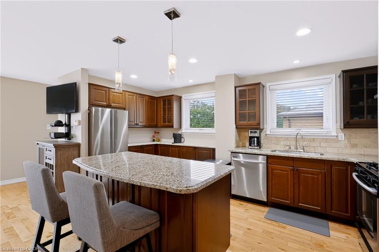
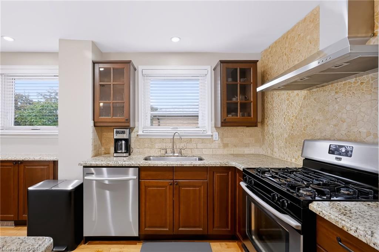
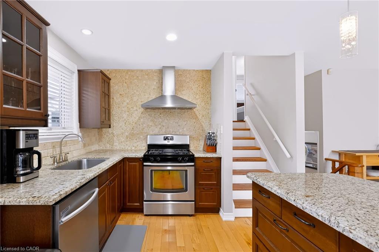
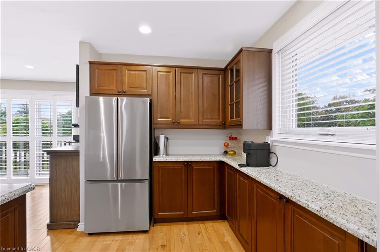
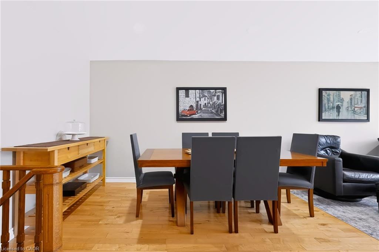
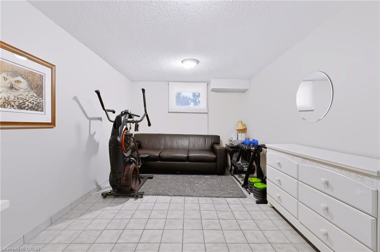
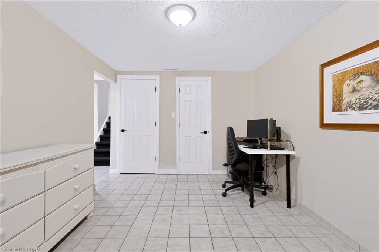
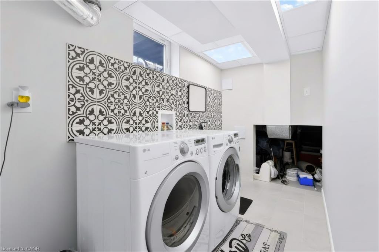
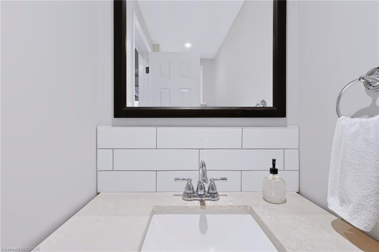
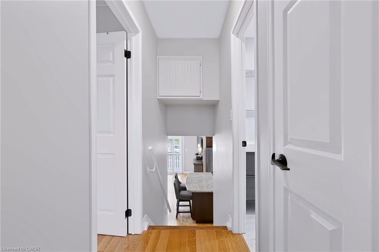
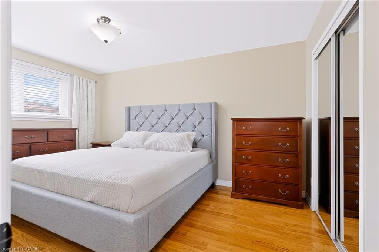
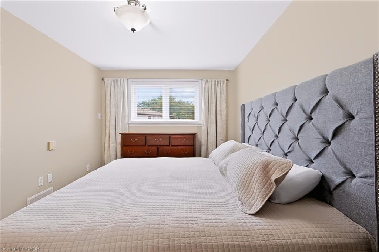
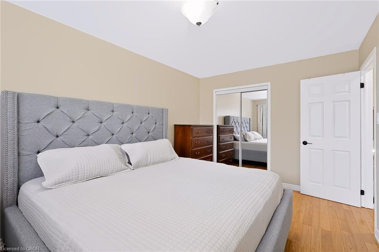
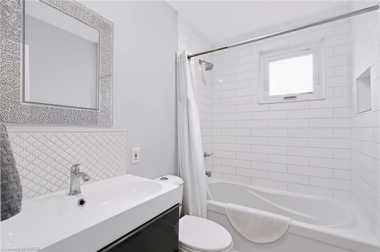
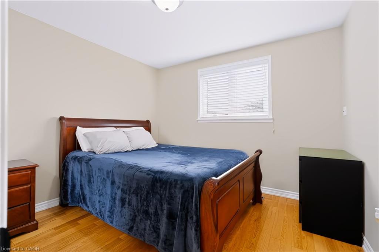
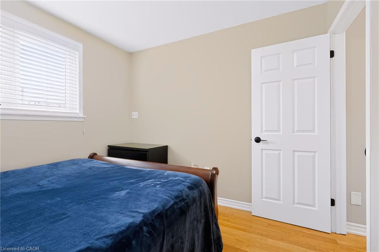
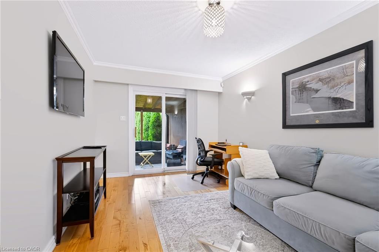
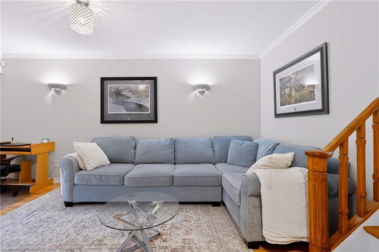
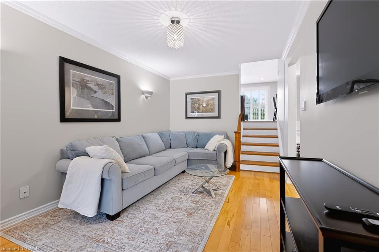
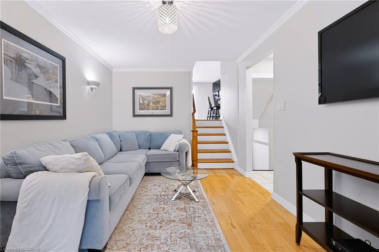
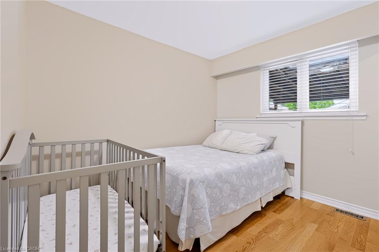
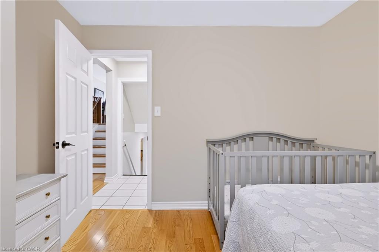
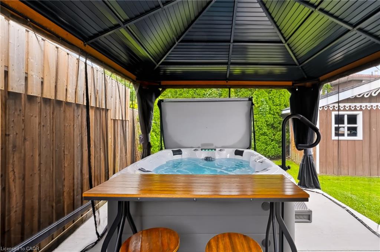
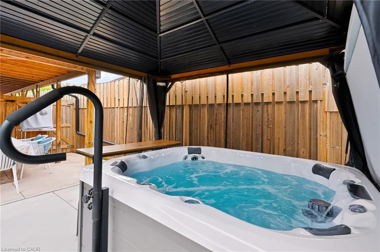
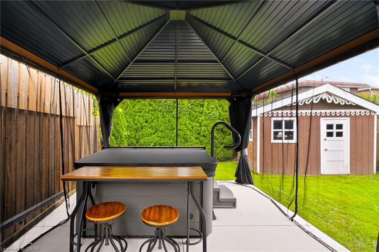
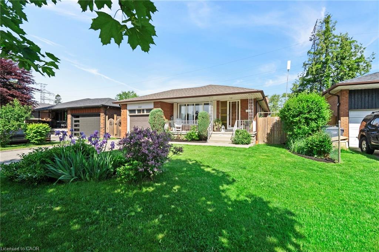
Welcome to 2155 Stir Crescent! This stunning 4-level home is loaded with thoughtful upgrades and unique features. Fully renovated with beautiful hardwood floors throughout, the open-concept main level features a designer kitchen with rich cabinetry, granite countertops, a large island and gas stove overlooking the spacious living and dining areas - perfect for entertaining and family gatherings. The backyard is an entertainer's delight, featuring a large fully covered concrete patio, beautiful mature trees creating exceptional privacy from neighbouring homes, a convenient storage shed, and a beautiful hot tub under a stylish gazebo, available for negotiation. Ideally located close to public transit, schools, the hospital, major highways and shopping at Sherway Gardens. A beautiful home in a fantastic location - come and see it for yourself!
Details
| MLS # | 40863935 |
|---|---|
| Listing Type | For Sale |
| Style | House |
| Sub-Type | Resale |
| Status | Active |
| Year | 1973 |
| Days On Site | 45 |
| Listing Provided By | Keller Williams Edge Realty | Sukhi Kohli |
Features
| Bed(s) | 3 |
|---|---|
| Bath(s) | 2 Total |
| SQ Feet | 1,200 |
| Basement | Y |
| Story(s) | 2 |
| Zoning | RM1 |
| Acreage | 0.09 |
Interior
| Appliances | Dishwasher, Dryer, Gas Stove, Range Hood, Refrigerator, Washer |
|---|---|
| Rooms Total | 10 |
| Interior Features | Built-In Appliances, In-law Capability |
| Cooling | Central Air |
| Cooling Yes / No | No |
| Heating | Forced Air, Natural Gas |
| Heating Yes / No | Yes |
| Window Features | Window Coverings |
Exterior
| Lot Features | Urban, Rectangular, Hospital, Major Highway, Open Spaces, Park, Place of Worship, Public Transit, Quiet Area, Regional Mall, Schools, Shopping Nearby |
|---|---|
| Construction Materials | Aluminum Siding, Brick |
| Roof | Asphalt Shing |
| Foundation Details | Poured Concrete |
Parking
| Garage Spaces | 0 |
|---|---|
| Parking Features | Asphalt |
| Open Parking Yes / No | Yes |
| Attached Garage Yes / No | No |
Utilities
| Sewer | Sewer (Municipal) |
|---|
Taxes
| Tax Annual Amount | 5500 |
|---|
Area Information
| Province | ON |
|---|---|
| County | Peel |
| City | Mississauga |
| Postal Code | L4Y 3V2 |
| Area | MS Mississauga |
| Subarea | Lakeview |
| Community Name | Lakeview |
| Listing VS Median (in Lakeview) | |
Price: $969,000 low | high Med: $974,450 sqft: 1,200 low | high Med: 1,074 $ / sqft: $808 low | high Med: $921 On site: 45 low | high Med: 25 | |
Request a showing
Request a showing
Contact
Learn More About This Property

| Province | ON |
|---|---|
| County | Peel |
| City | Mississauga |
| Postal Code | L4Y 3V2 |
| Area | MS Mississauga |
| Subarea | Lakeview |
| Community Name | Lakeview |
| Listing VS Median (in Lakeview) | |
Price: $969,000 low | high Med: $974,450 sqft: 1,200 low | high Med: 1,074 $ / sqft: $808 low | high Med: $921 On site: 45 low | high Med: 25 | |
 | $1,098,0001083 Melton DriveMississauga, ON L4Y 1L3 |
