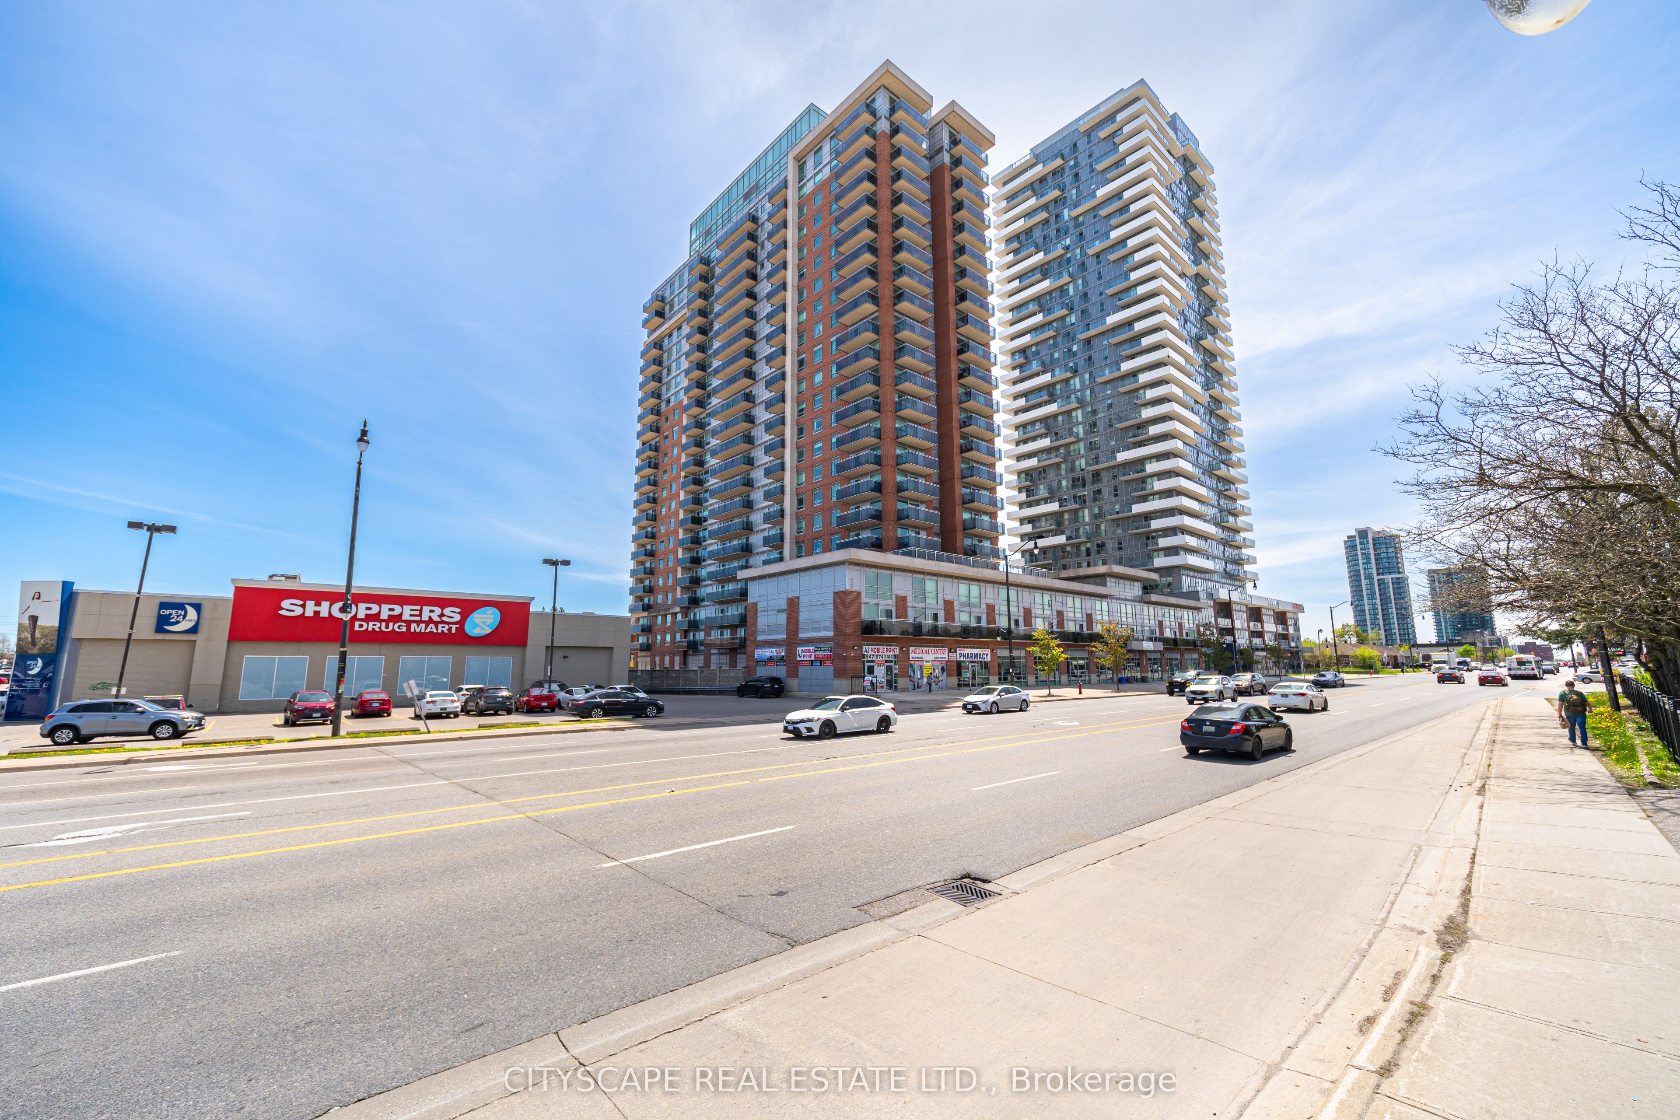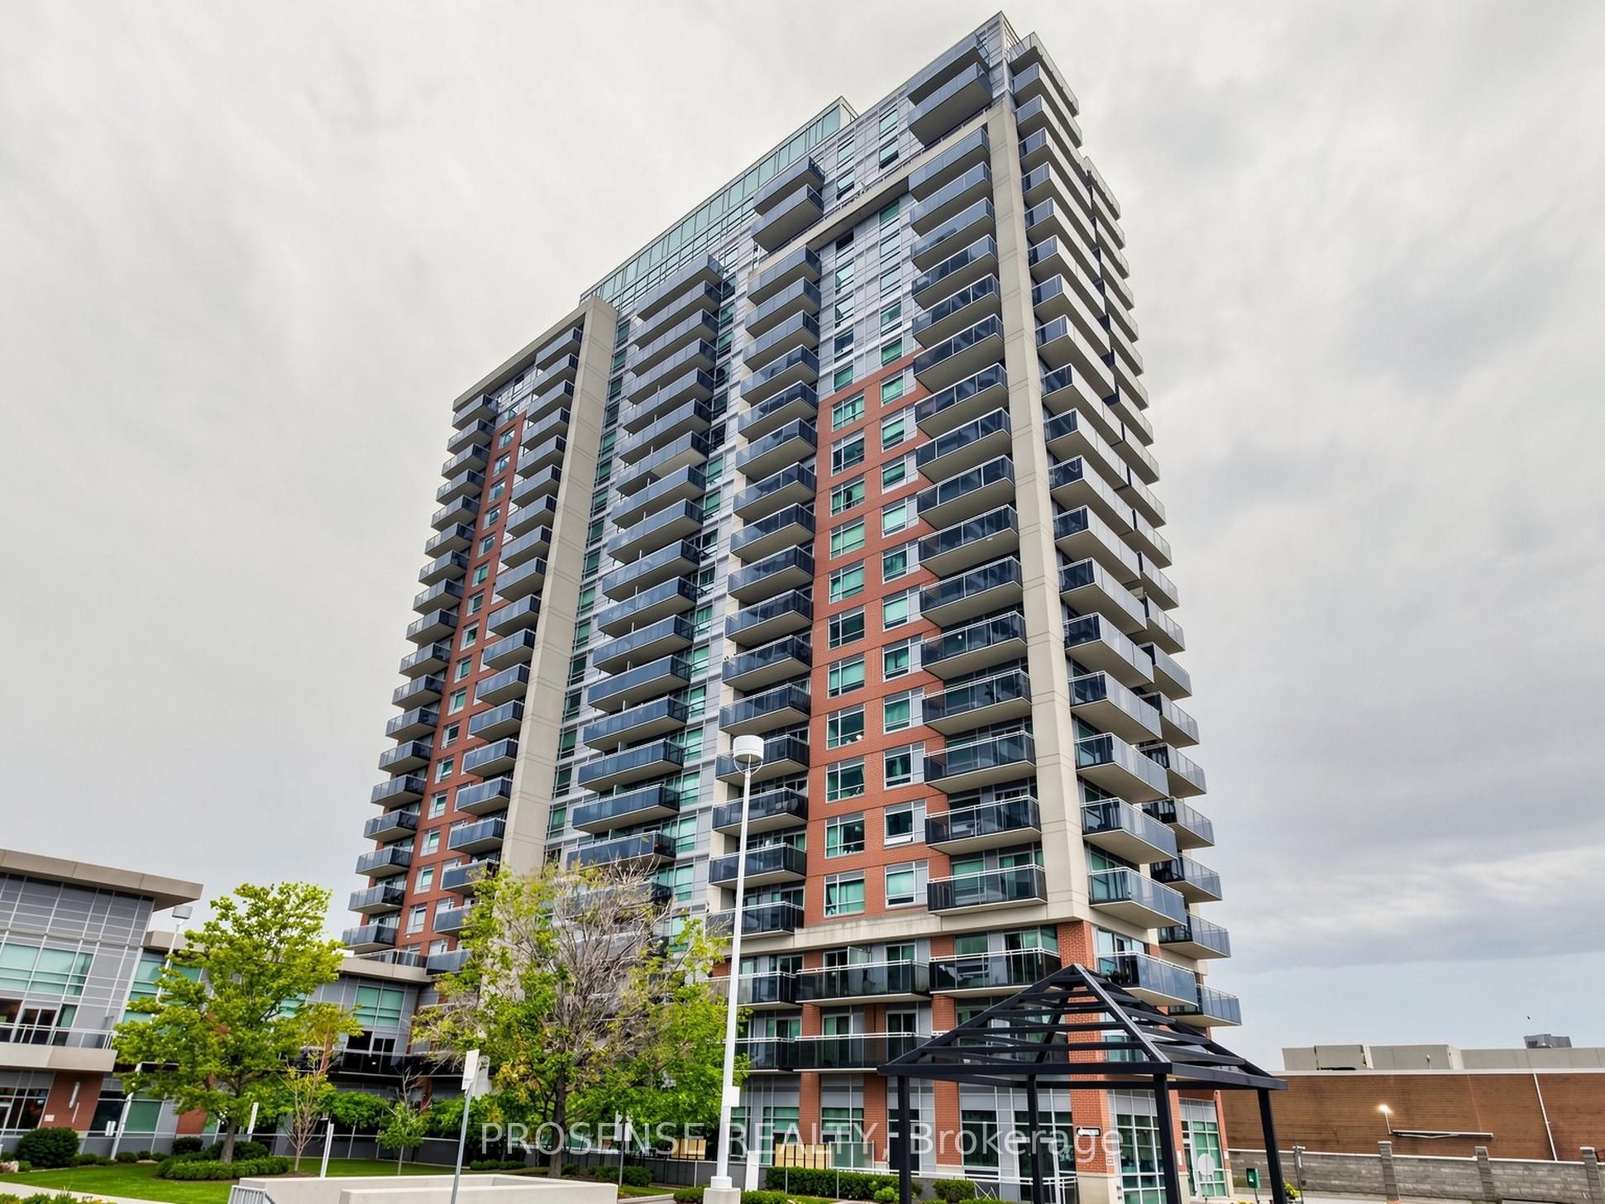
215 W Queen Street E 306,Brampton, ON L6W 0A9
Brampton, ON L6W 0A9
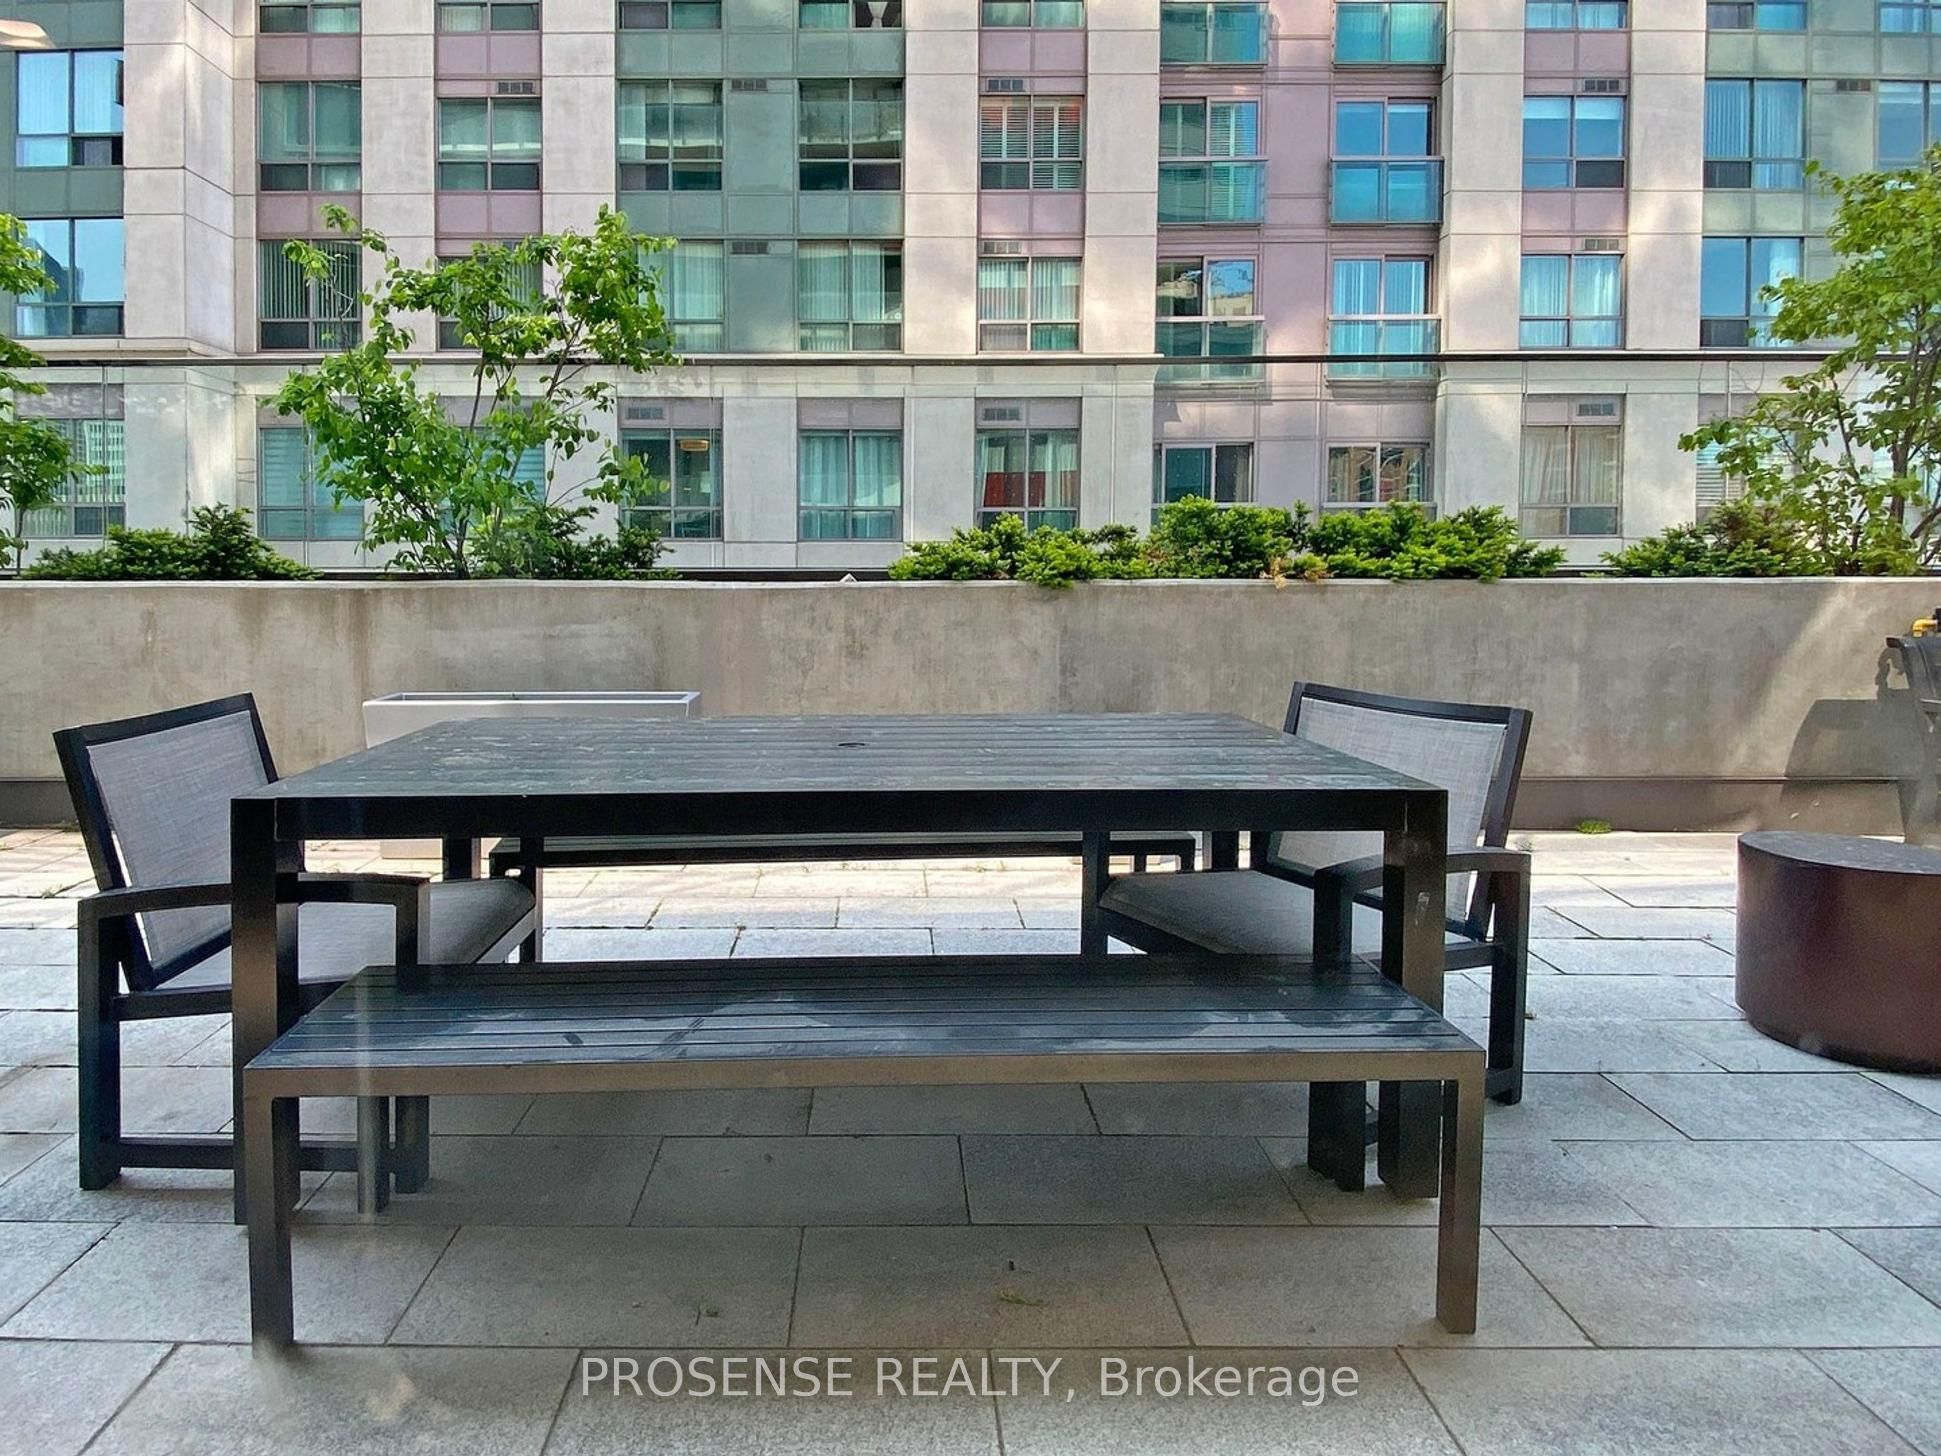

Description
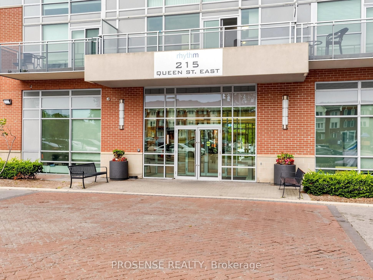
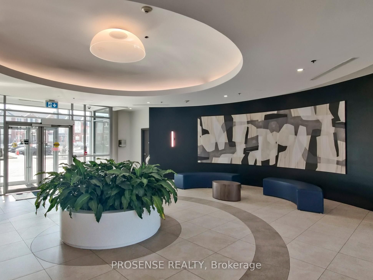
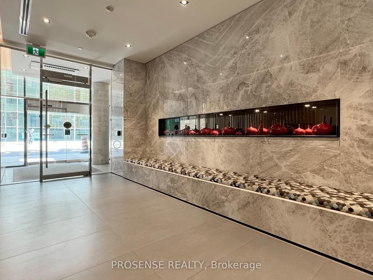
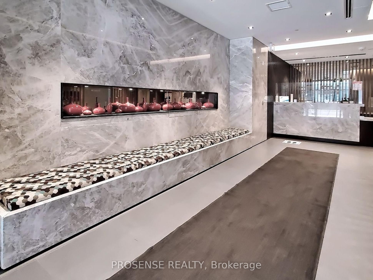
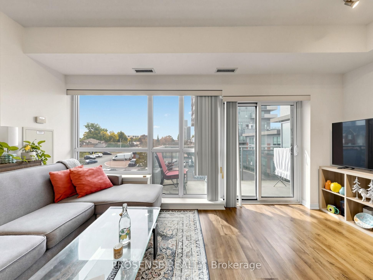
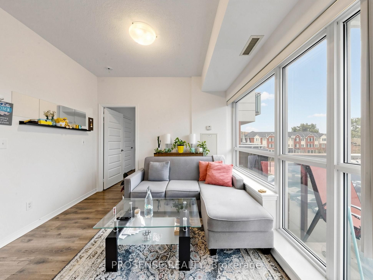
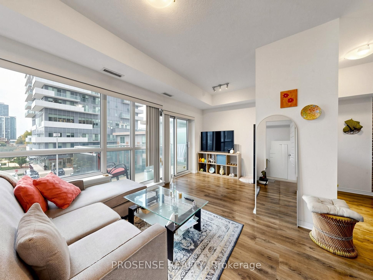
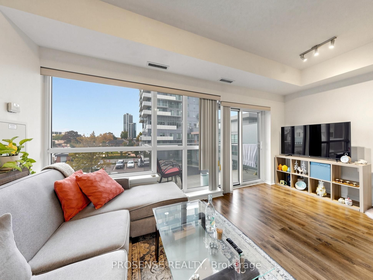
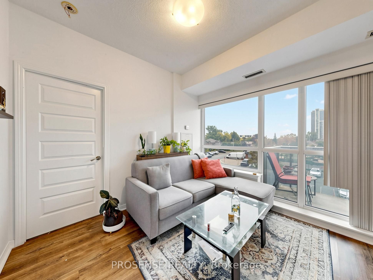
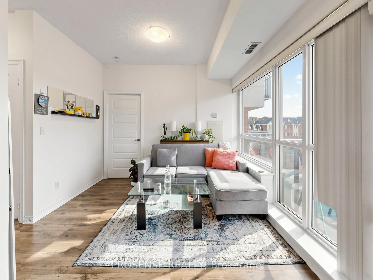
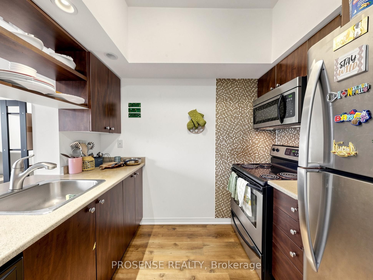
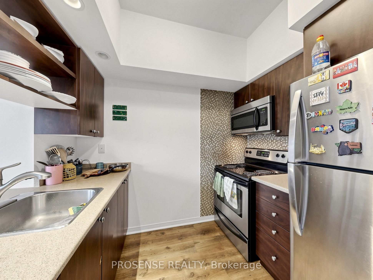
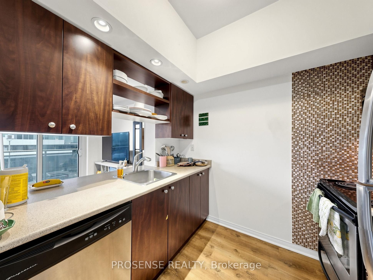
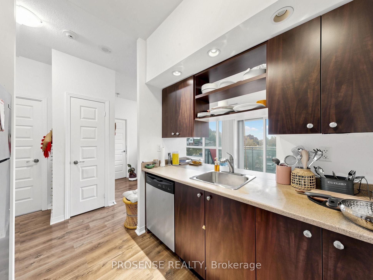
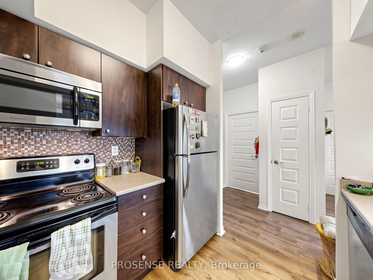
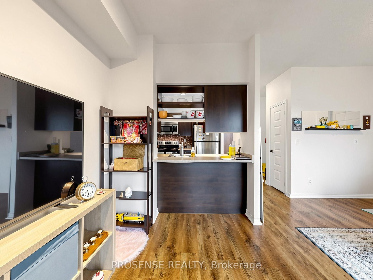
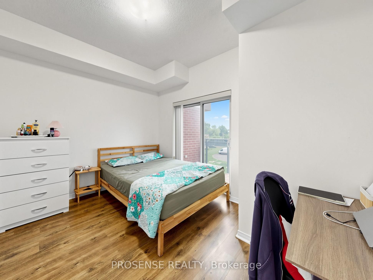
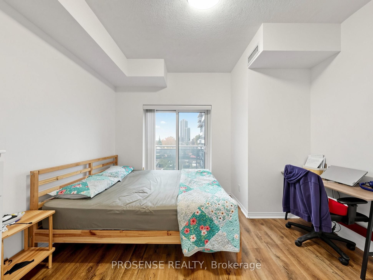
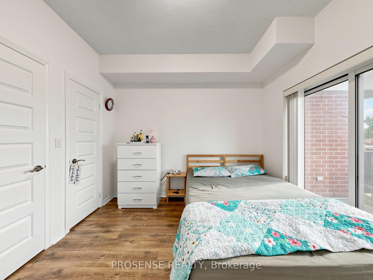
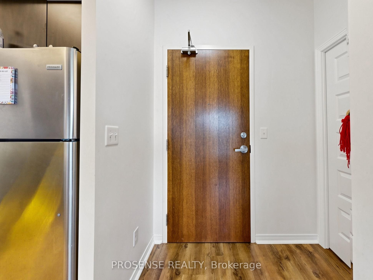
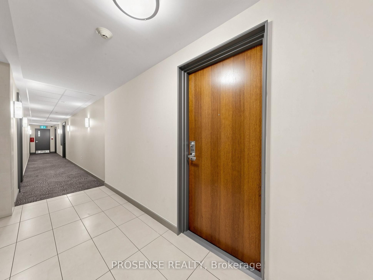
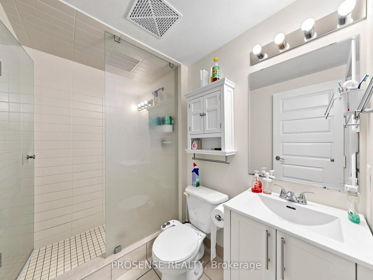
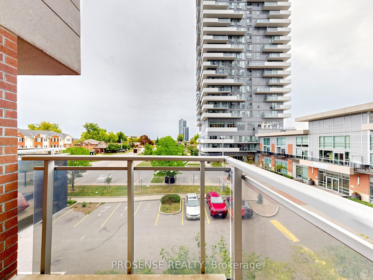
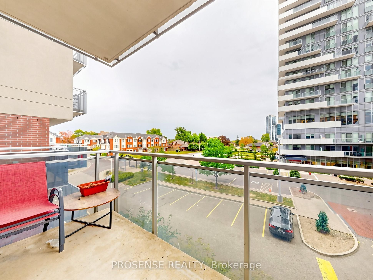
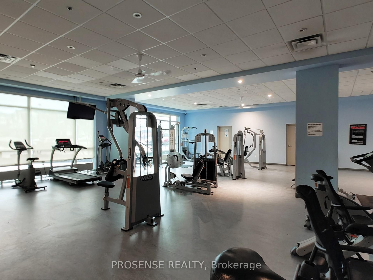
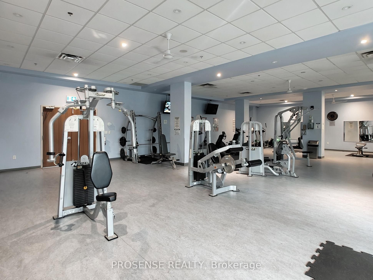
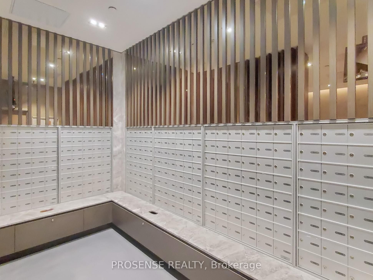
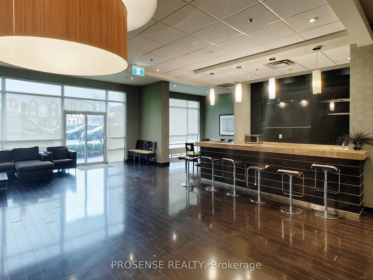
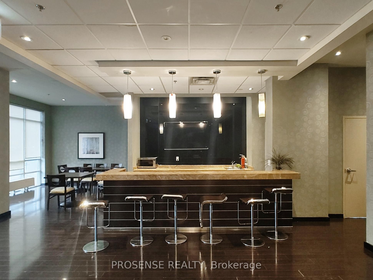
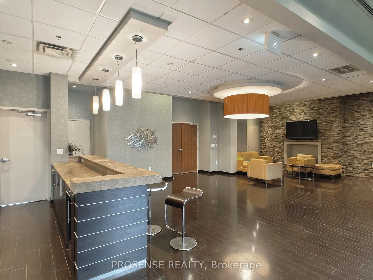
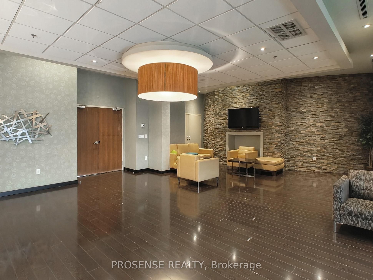
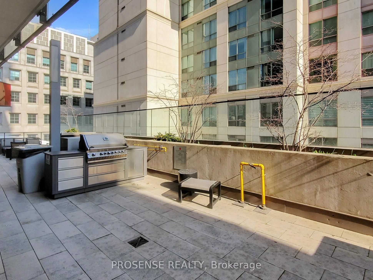
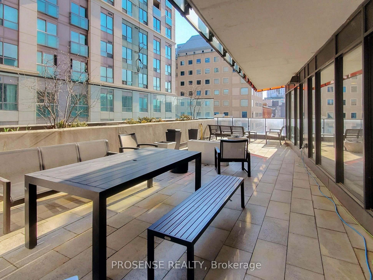
Welcome to your stunning, move-in ready urban oasis! This immaculate unit offers an exceptional blend of modern design, convenience, and vibrant city living, all just a short distance from downtown Brampton. Step inside and be captivated by the bright, open-concept layout. The gourmet kitchen features a convenient breakfast bar, seamlessly flowing into a spacious dining area and an expansive living room. Enjoy your morning coffee or evening relaxation on your private balcony, accessible via a patio door from the living space.The elegant 3-piece bathroom, sleek quartz countertops. The master bedroom offers a generous walk-in closet, providing ample storage. With abundant natural light throughout, this unit feels warm and inviting, truly in move-in condition.Indulge in an array of premium building amenities: Stay active in the state-of-the-art gym and yoga room, or entertain guests in the stylish party room. Your peace of mind is assured with round-the-clock security. Location is everything! Enjoy unparalleled convenience with Peel Memorial Hospital just a 3-minute walk away. You'll have easy access to the GO Station, public transportation, major highways (410 & 401), grocery stores, diverse restaurants, schools, libraries, and a 24-hour Shoppers Drug Mart right outside your door. This prime location makes commuting a breeze and ensures all your daily needs are met.Ideal for first-time buyers or astute investors seeking a perfectly located home with amazing views and all the sought-after amenities of city living. The monthly condo fee of $643.44 covers Building Insurance, Building Maintenance, Central Air Conditioning, Common Elements, Grand Maintenance/Landscaping, Heat, Parking, and Water, offering excellent value.Don't miss the opportunity to experience the 'Rhythm' of urban living at its finest!
Details
| MLS # | W13806826 |
|---|---|
| Listing Type | For Sale |
| Style | 1 Storey/apt |
| HOA Dues | $643 |
| Sub-Type | Resale |
| Status | New |
| Year | 0 |
| Days On Site | 40 |
| Listing Provided By | PROSENSE REALTY | W13806826 301100 |
Features
| Bed(s) | 1 |
|---|---|
| Bath(s) | 1 |
| Garage | 1 |
Interior
| Interior Features | Carpet Free |
|---|---|
| Cooling | Central Air |
| Heat Source | Gas |
| Fireplace Yes / No | No |
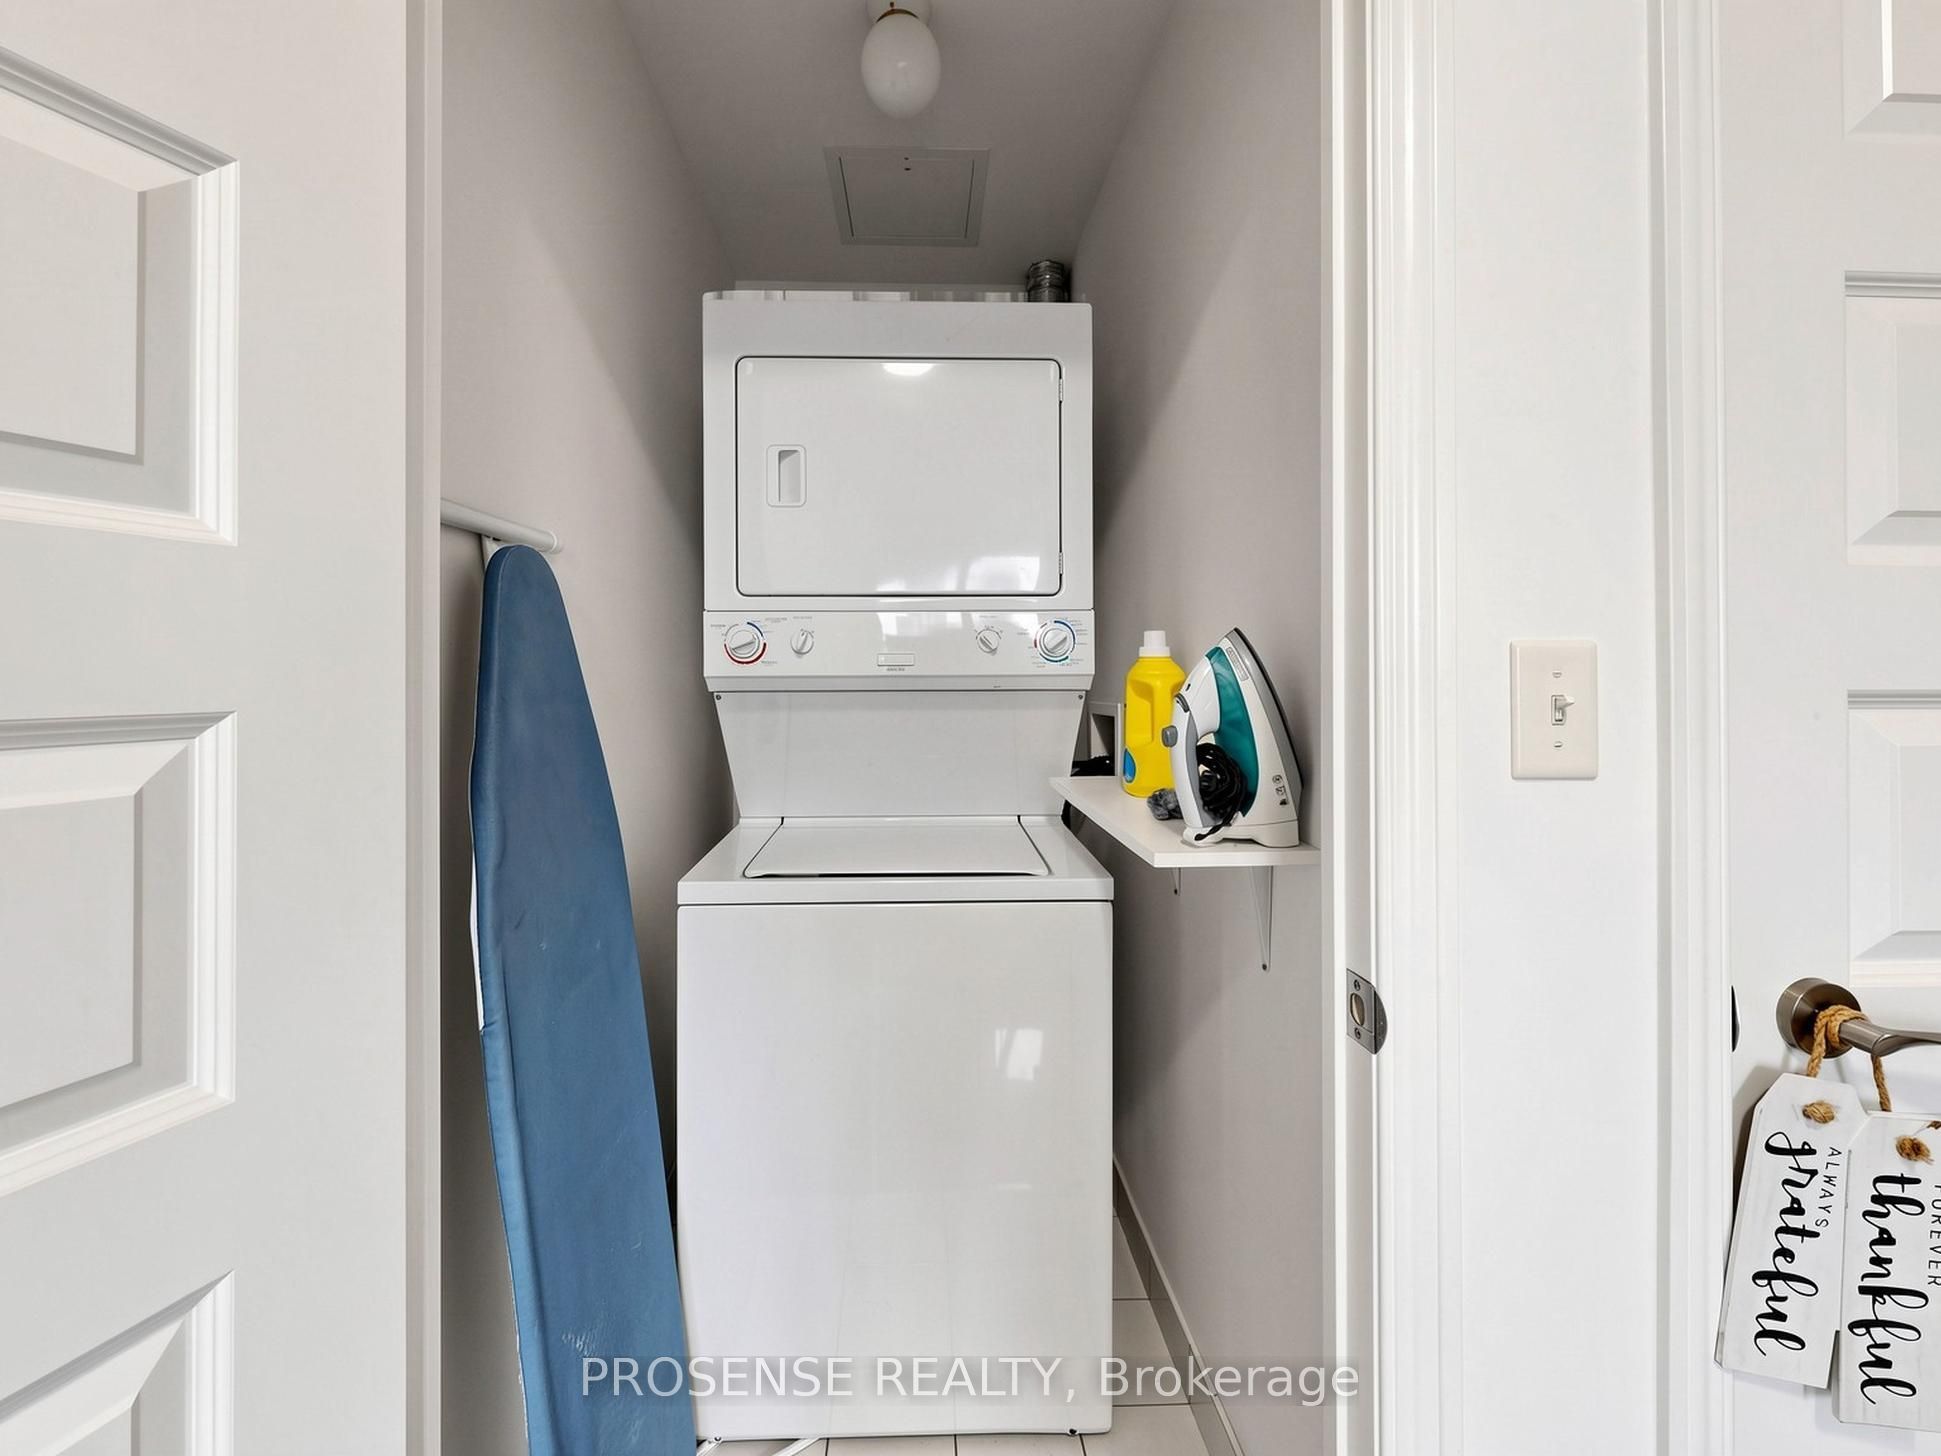
| Laundry Features | Ensuite |
Exterior
| Construction Materials | Concrete |
|---|---|
| Security Features | Concierge/Security, Smoke Detector |
Parking
| Garage Yes / No | Yes |
|---|---|
| Parking Features | None |
Taxes
| Tax Annual Amount | 2494.22 |
|---|---|
| Tax Year | 2026 |
Area Information
| Province | ON |
|---|---|
| County | Peel |
| City | Brampton |
| Postal Code | L6W 0A9 |
| Area | Queen Street Corridor |
| Listing VS Median (in L6W 0A9) | |
Price: $365,000 low | high Med: $0 On site: 40 low | high Med: | |
Request a showing
Request a showing
Contact
Learn More About This Property

| Province | ON |
|---|---|
| County | Peel |
| City | Brampton |
| Postal Code | L6W 0A9 |
| Area | Queen Street Corridor |
| Listing VS Median (in L6W 0A9) | |
Price: $365,000 low | high Med: $0 On site: 40 low | high Med: | |