In-Person: 10/25 1:00 PM - 3:00 PM

Description
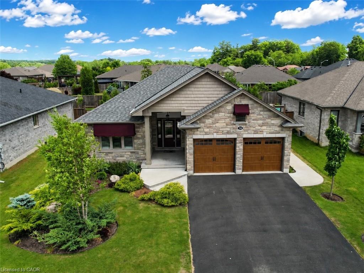
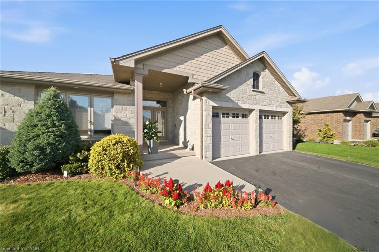
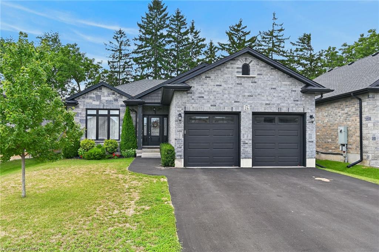
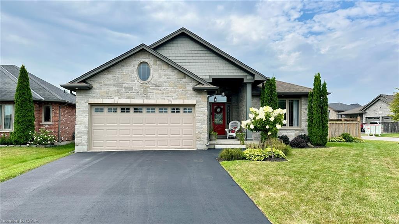
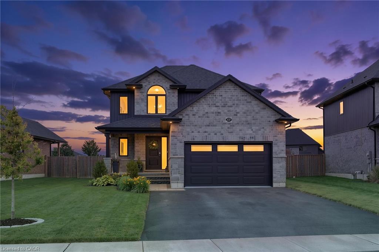
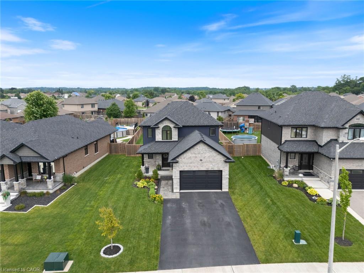
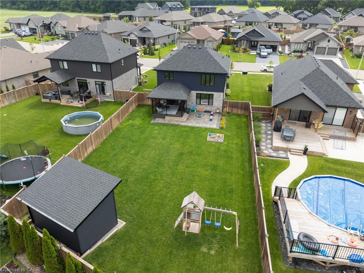
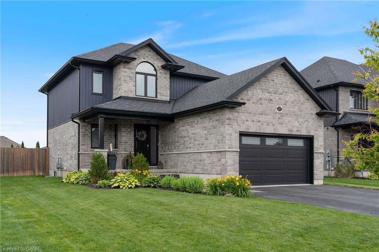
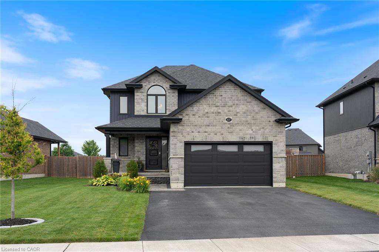
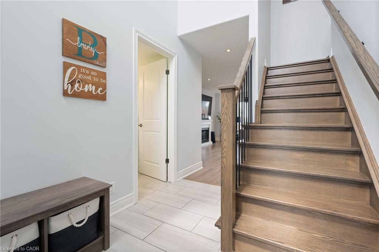
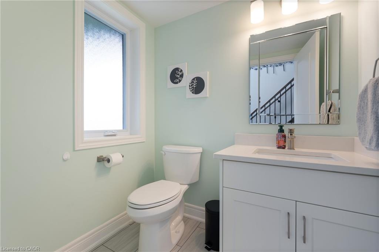
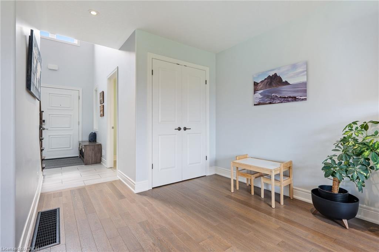
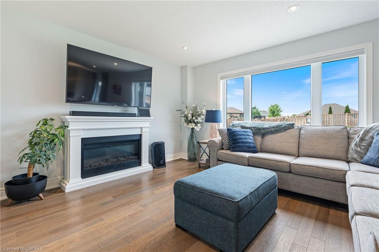
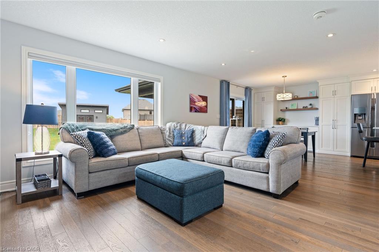
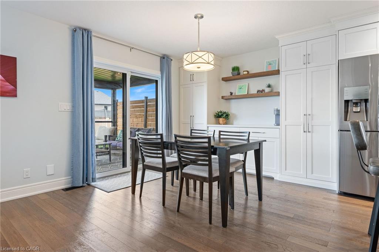
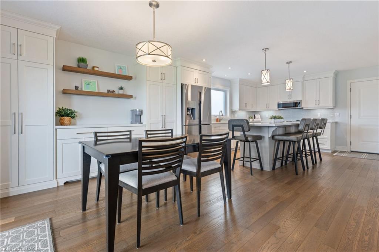
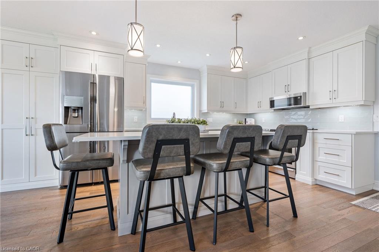
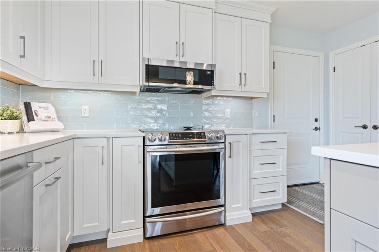
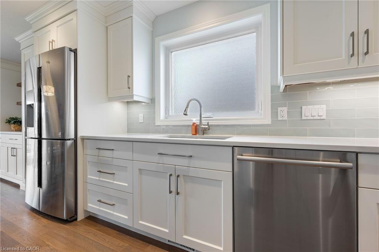
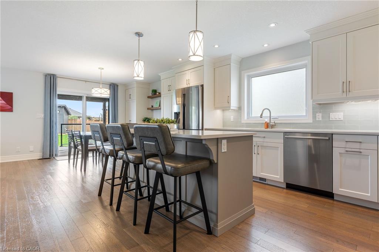
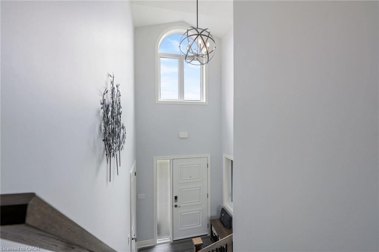
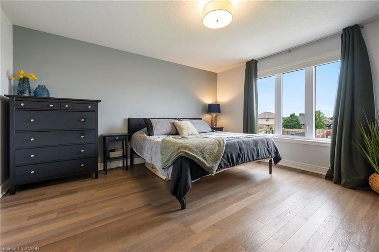
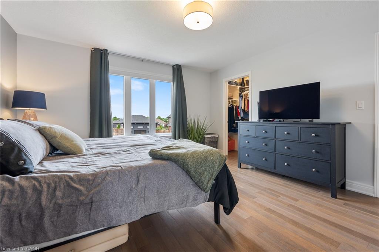
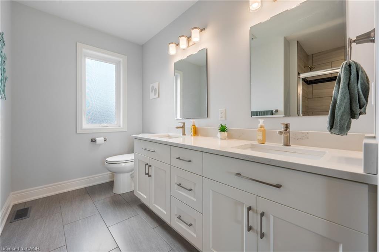
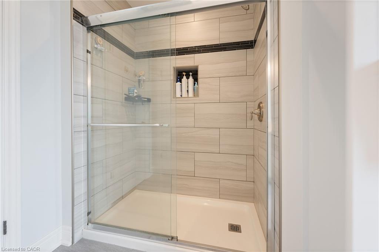
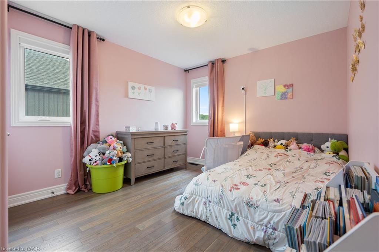
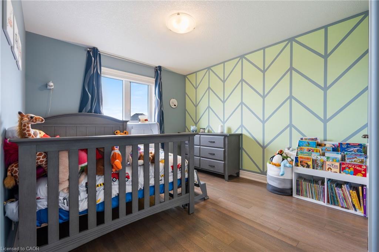
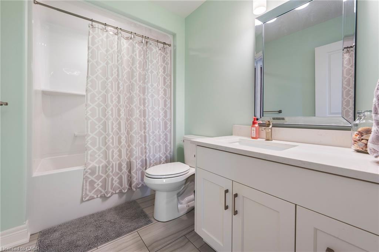
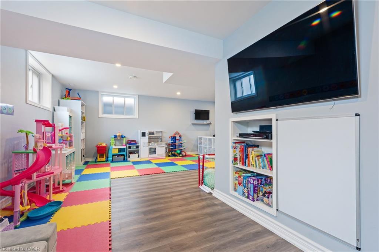
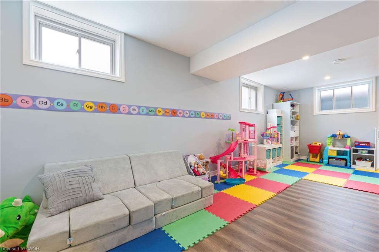
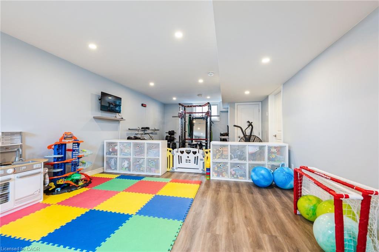
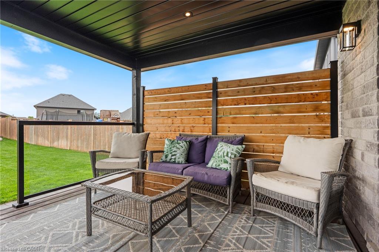
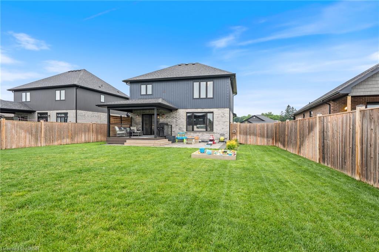
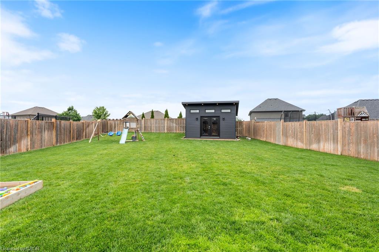
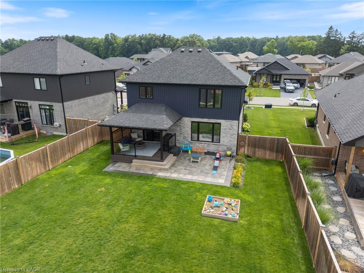
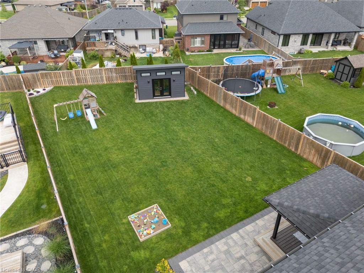
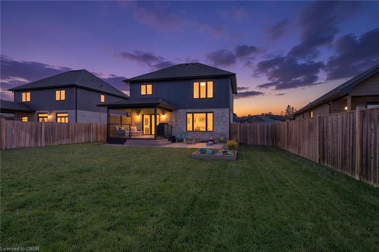
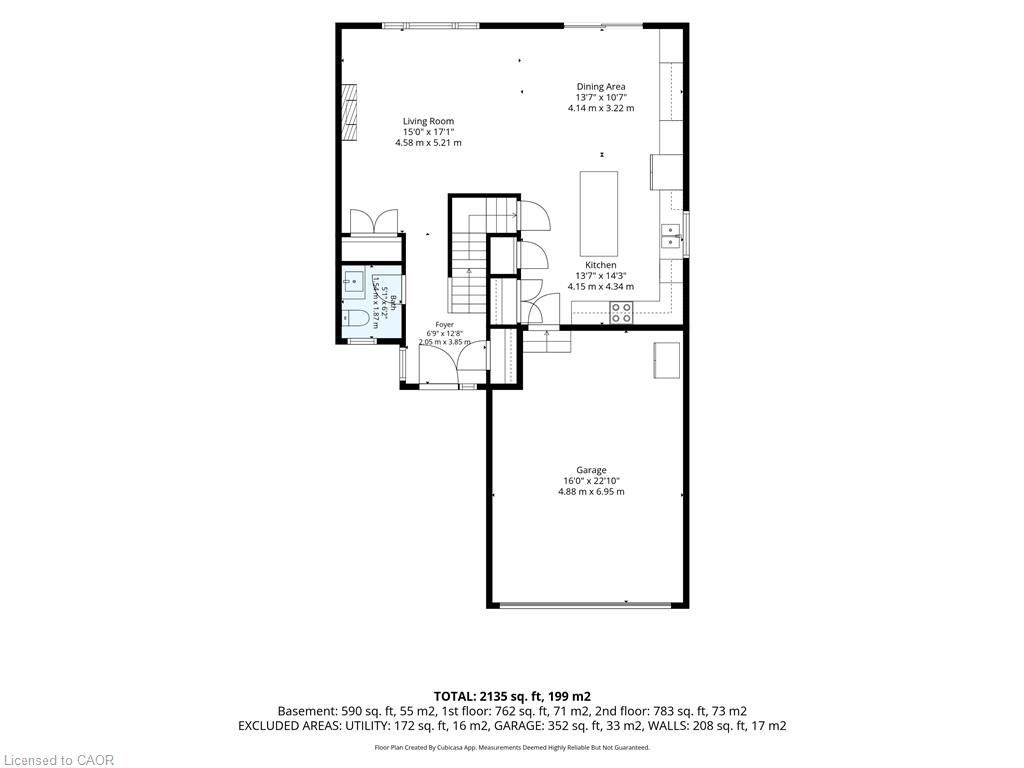
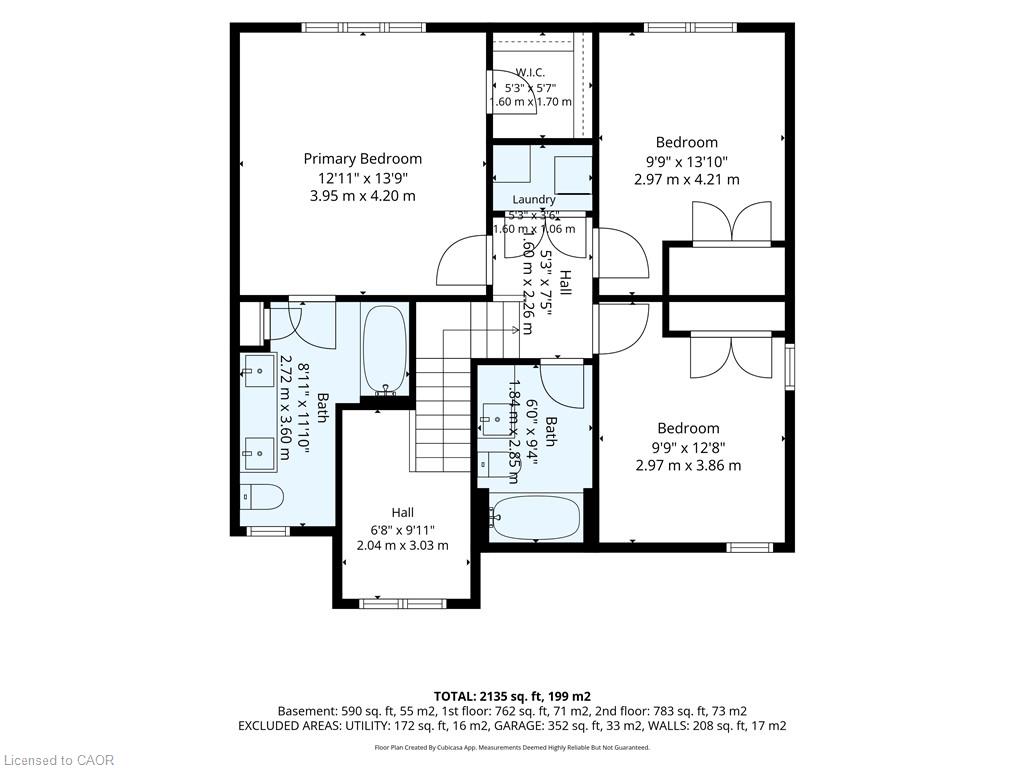
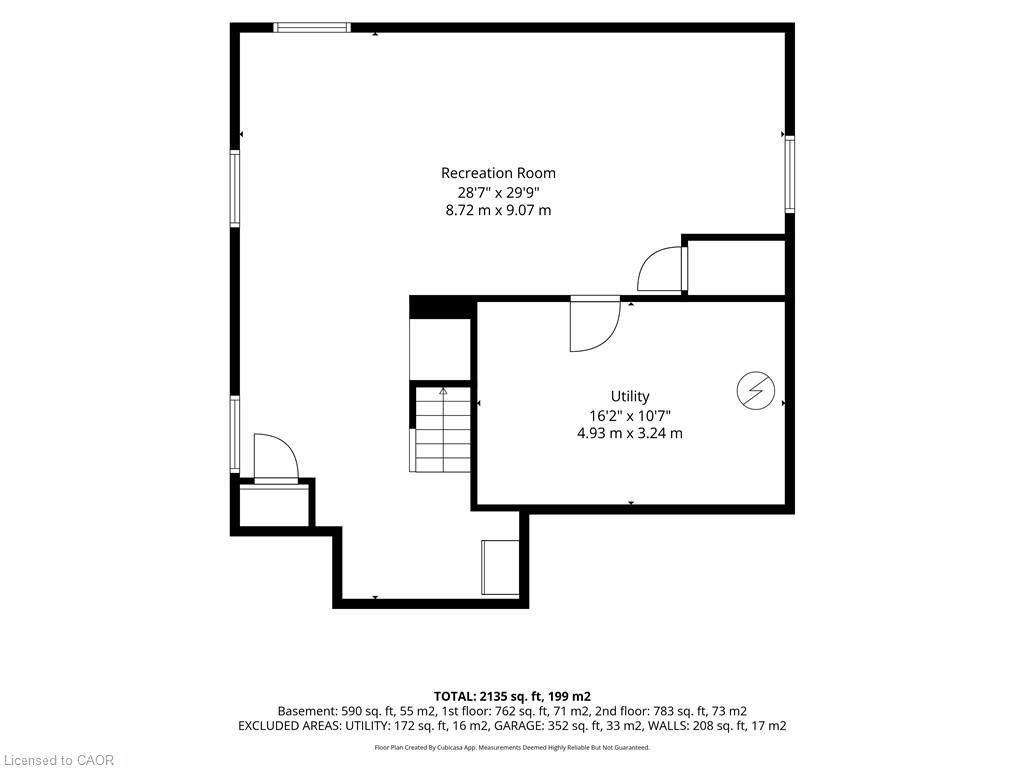
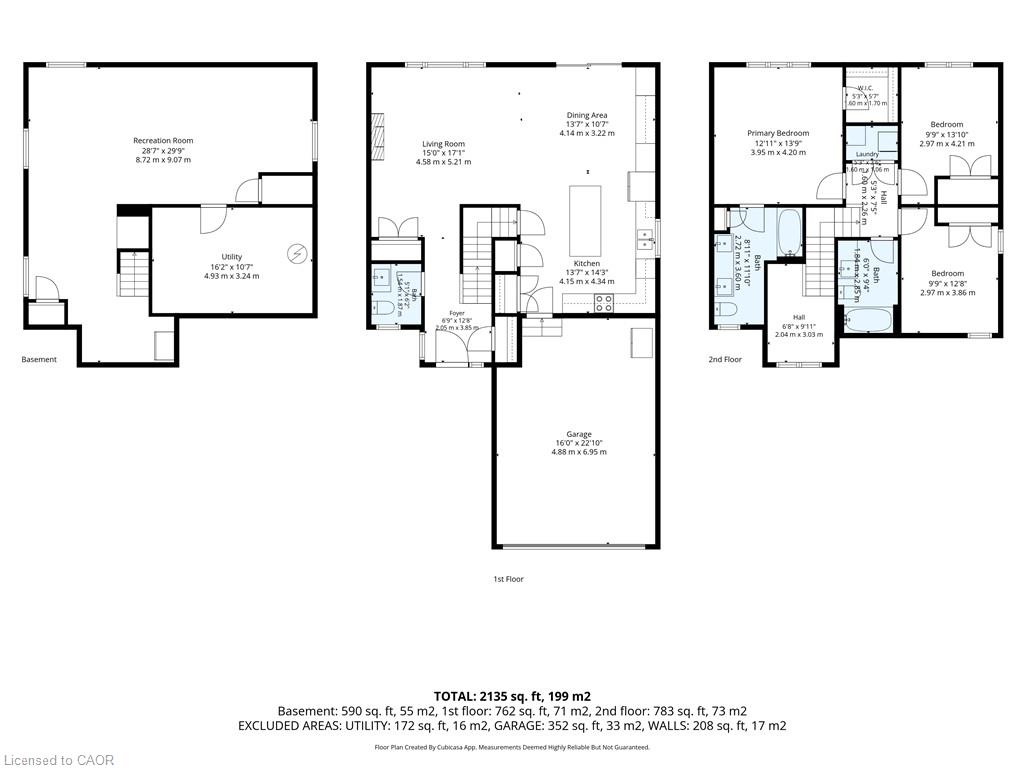
NEWER HOME. BIGGER BACKYARD. Welcome to 207 Oak Street, a beautifully maintained Keesmaat-built home offering the best of both worlds - the modern finishes and peace of mind of a 2020 build, paired with a rare oversized lot and backyard space you don't often find with newer homes. The bright, open-concept main floor features hardwood flooring, large windows and a stylish kitchen with quartz countertops, stainless steel appliances and ample cabinetry. The kitchen offers direct access to the covered patio with gas BBQ hookup and additional stone patio area - perfect for summer entertaining. Upstairs, the spacious primary bedroom features hardwood flooring, double closets and a beautiful ensuite with double quartz vanity and walk-in shower. Two additional bedrooms, a full bathroom and convenient second-floor laundry complete the upper level. The fully finished lower level provides even more room for family time, with a generous recreation area, space for a home gym or playroom, plus additional storage. But the backyard is where this home really stands out. Set on just under 1/4 acre lot, the fully fenced yard offers plenty of room for kids, pets, entertaining, gardening or creating your own backyard oasis. A covered patio, additional stone patio, lawn sprinkler system and storage shed add to the functionality. With approximately 2,246 sq. ft. of finished living space, 3 bedrooms, 3 bathrooms and a finished basement, this home offers the style of newer construction with the outdoor space buyers are looking for. Located in a desirable Simcoe neighbourhood close to schools, parks, shopping and everyday amenities, 207 Oak Street is move-in ready and ready for its next chapter. A newer home with the backyard space to truly enjoy it - welcome home to 207 Oak Street.
Details
| MLS # | 40870399 |
|---|---|
| Listing Type | For Sale |
| Style | House |
| Sub-Type | Resale |
| Status | Active Under Contract |
| Year | 2020 |
| Days On Site | 9 |
| Listing Provided By | The Realty Firm Erie's Edge | Rachel Larose |
Features
| Bed(s) | 3 |
|---|---|
| Bath(s) | 3 Total |
| SQ Feet | 1,656 |
| Garage | 1 |
| Basement | Y |
| Story(s) | 2 |
| Zoning | R1-B |
| Acreage | 0.22 |
Interior
| Appliances | Water Heater Owned, Water Softener, Dishwasher, Dryer, Microwave, Refrigerator, Stove, Washer |
|---|---|
| Rooms Total | 13 |
| Interior Features | Auto Garage Door Remote(s) |
| Cooling | Central Air |
| Cooling Yes / No | No |
| Heating | Forced Air, Natural Gas |
| Heating Yes / No | Yes |
| Window Features | Window Coverings |
| Laundry Features | Upper Level |
Exterior
| Exterior Features | Lawn Sprinkler System |
|---|---|
| Lot Features | Urban, Irregular Lot, Major Highway, Park, Place of Worship, Rec./Community Centre, Schools, Shopping Nearby, Trails |
| Construction Materials | Brick, Stone, Vinyl Siding |
| Roof | Asphalt Shing |
| Fencing | Full |
| Foundation Details | Poured Concrete |
| Patio And Porch Features | Patio |
Parking
| Garage Spaces | 1.5 |
|---|---|
| Parking Features | Attached Garage |
| Open Parking Yes / No | Yes |
| Attached Garage Yes / No | Yes |
Utilities
| Sewer | Sewer (Municipal) |
|---|
Taxes
| Tax Annual Amount | 5688.34 |
|---|
Area Information
| Province | ON |
|---|---|
| County | Norfolk |
| City | Simcoe |
| Postal Code | N3Y 0B5 |
| Area | Town of Simcoe |
| Subarea | Town of Simcoe |
| Community Name | Town of Simcoe |
| School District | Holy Trinity, Scs |
| Elementary School | West Lynn Public School, Saint J |
| High School | Holy Trinity, Scs |
| Listing VS Median (in Town of Simcoe) | |
Price: $760,000 low | high Med: $549,000 sqft: 1,656 low | high Med: 1,280 $ / sqft: $459 low | high Med: $430 On site: 9 low | high Med: 62.5 | |
Market Activity N3Y 0B5
Request a showing
Request a showing
Contact
Learn More About This Property

| Open House |
|---|
| In-Person 10/25 1:00 PM - 3:00 PM |
| Province | ON |
|---|---|
| County | Norfolk |
| City | Simcoe |
| Postal Code | N3Y 0B5 |
| Area | Town of Simcoe |
| Subarea | Town of Simcoe |
| Community Name | Town of Simcoe |
| School District | Holy Trinity, Scs |
| Elementary School | West Lynn Public School, Saint J |
| High School | Holy Trinity, Scs |
| Listing VS Median (in Town of Simcoe) | |
Price: $760,000 low | high Med: $549,000 sqft: 1,656 low | high Med: 1,280 $ / sqft: $459 low | high Med: $430 On site: 9 low | high Med: 62.5 | |