New Listing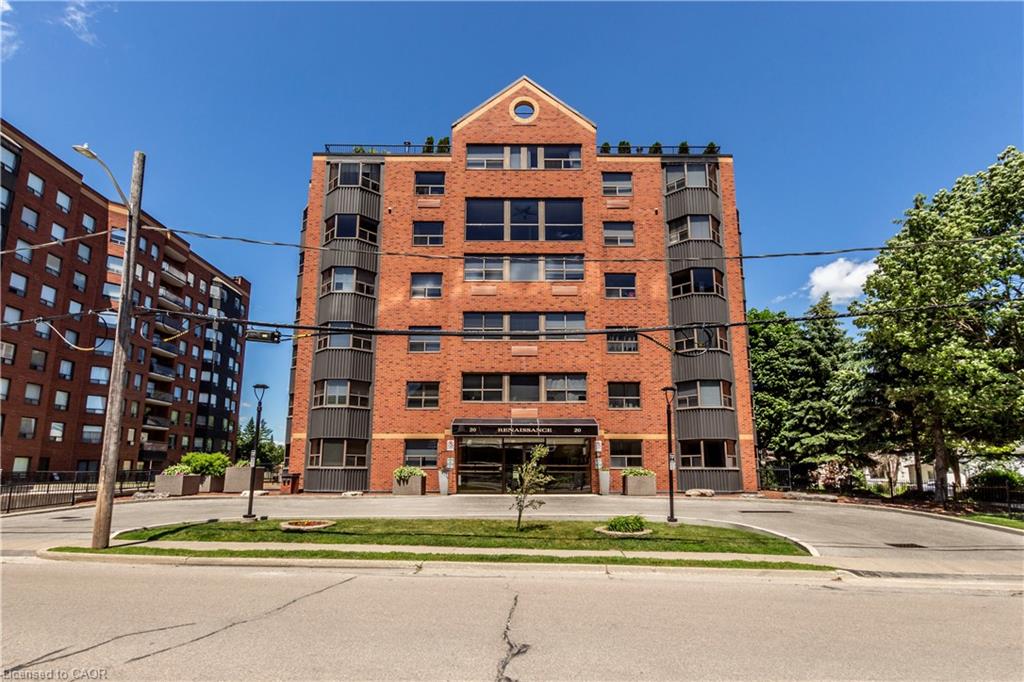
207-20 Ellen Street E,Kitchener, ON N2H 6R7
Kitchener, ON N2H 6R7
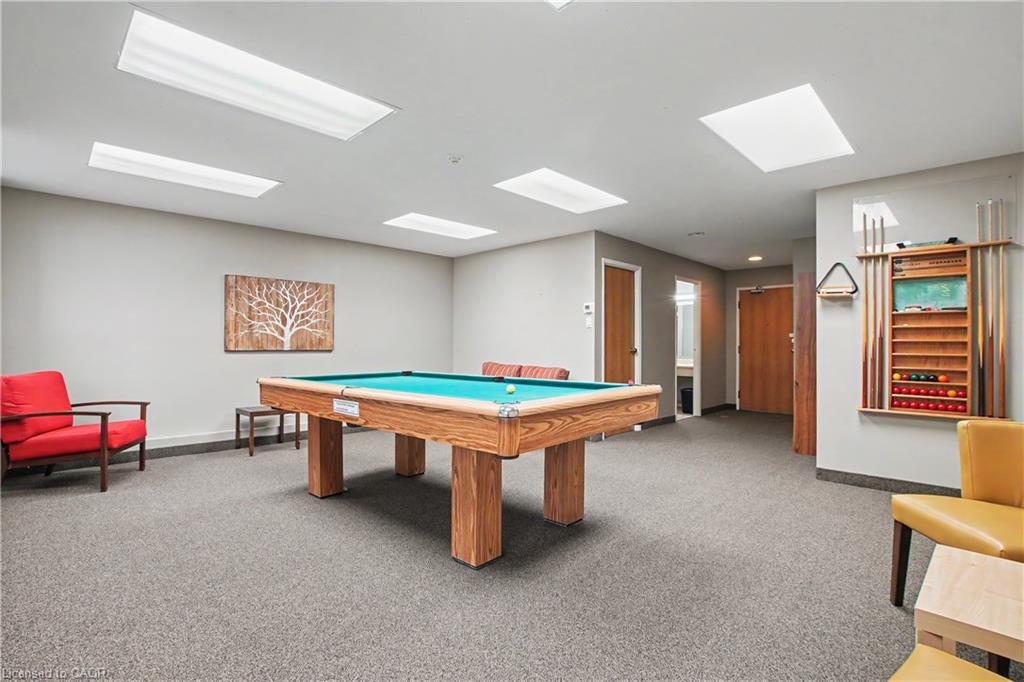
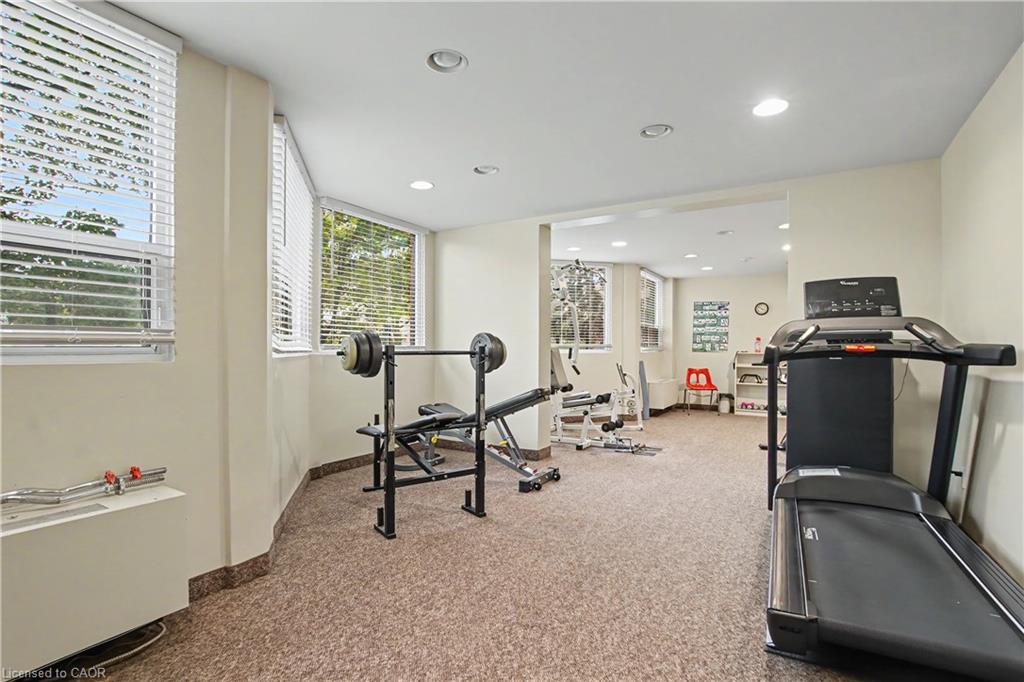
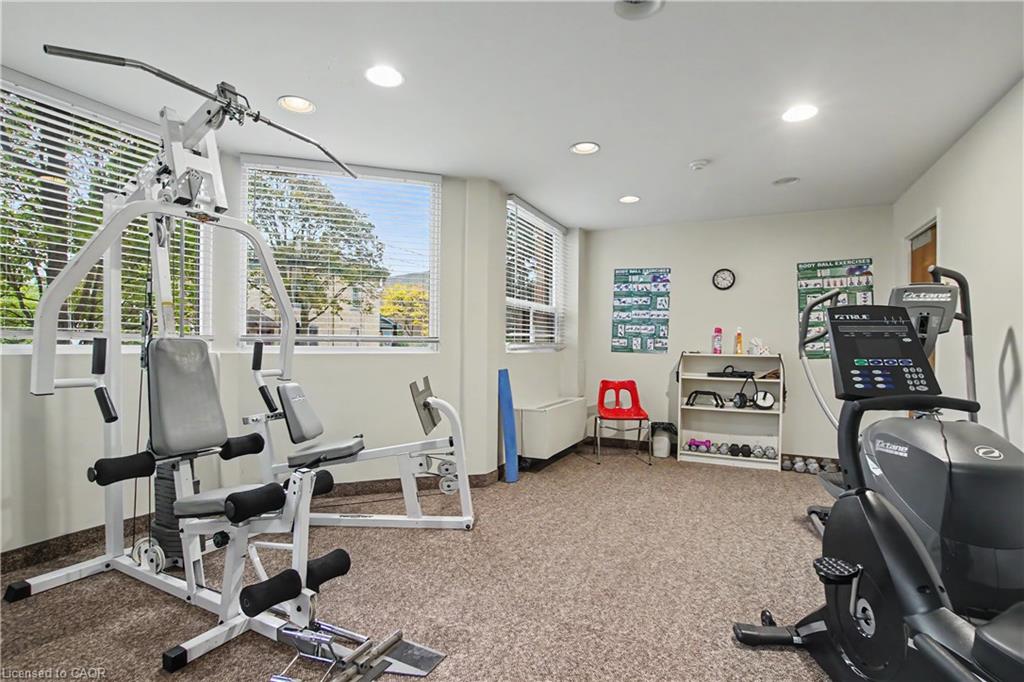
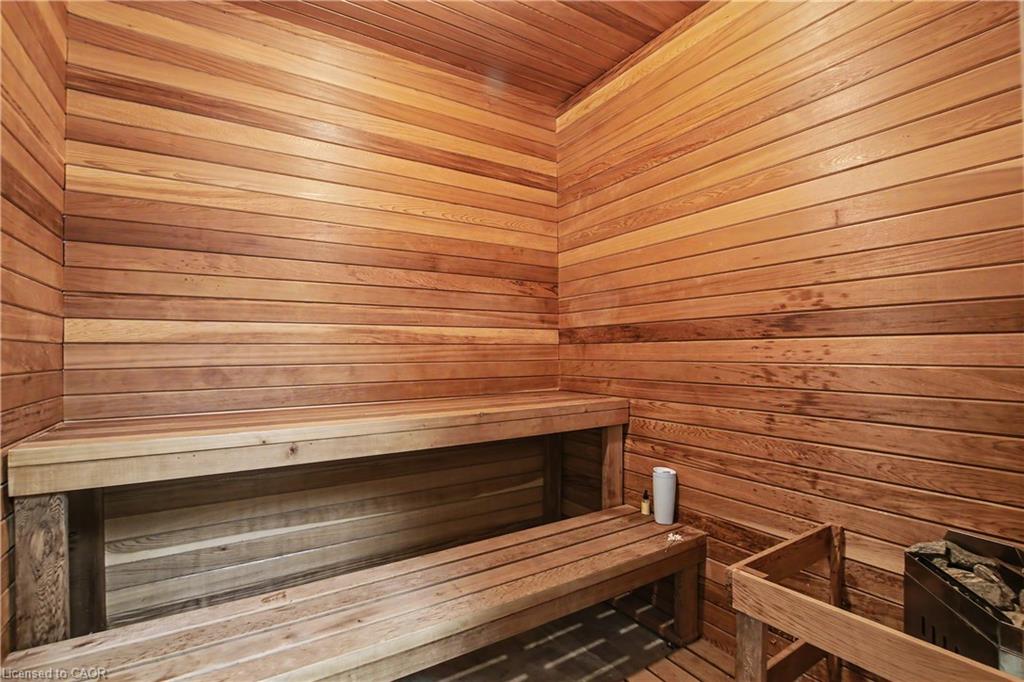

Description
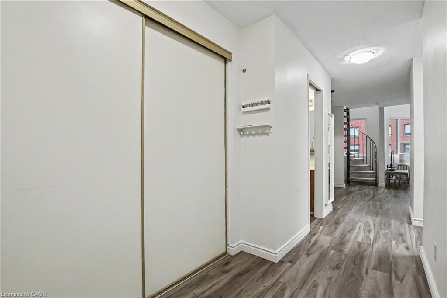
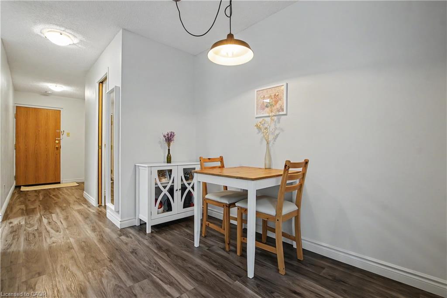
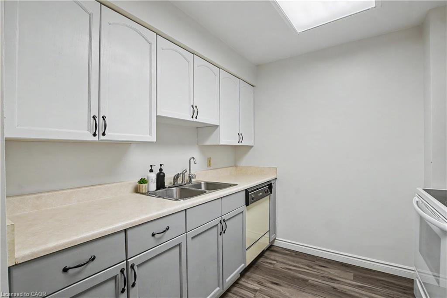
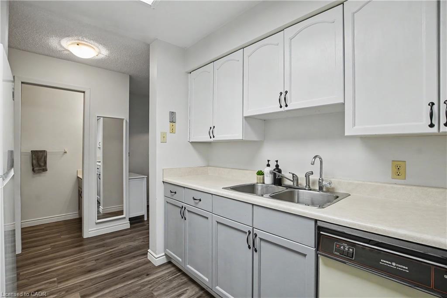
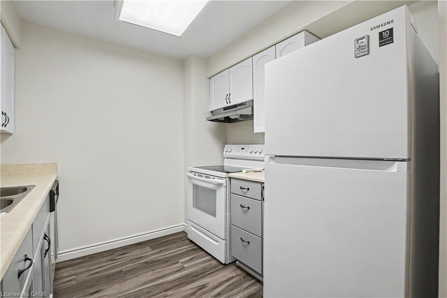
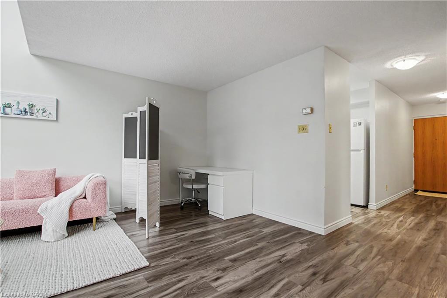
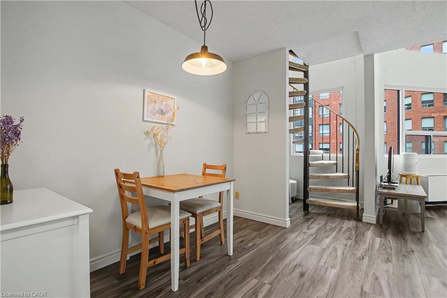
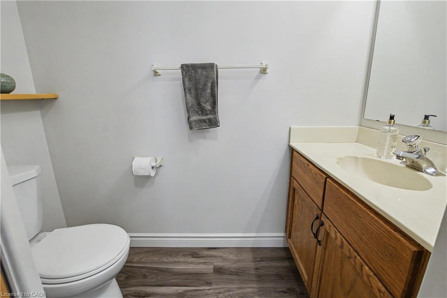
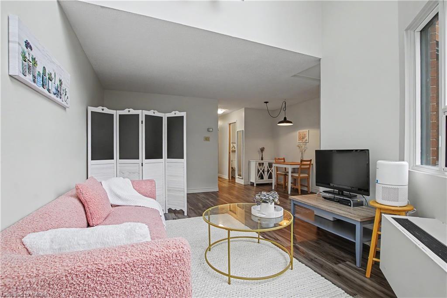
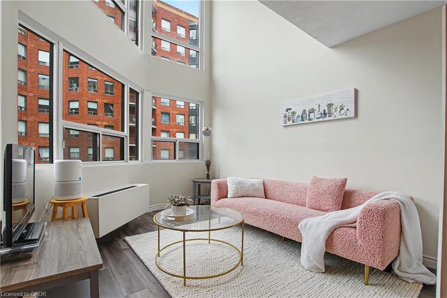
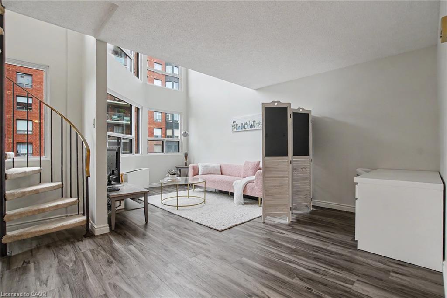
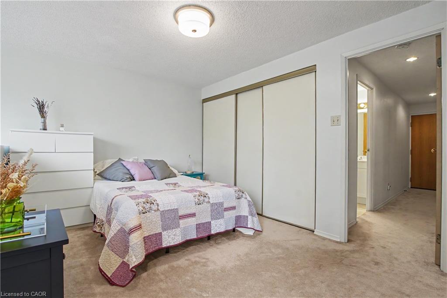
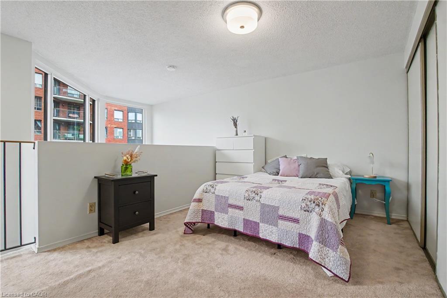
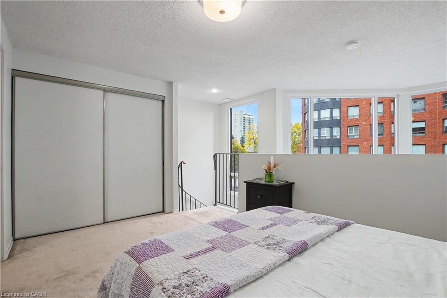
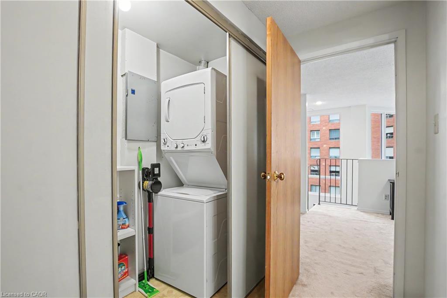
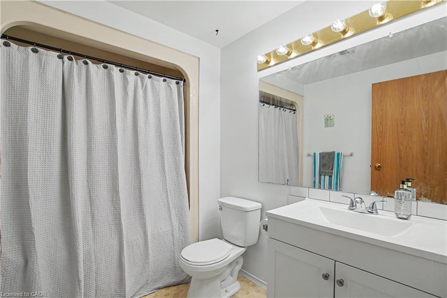
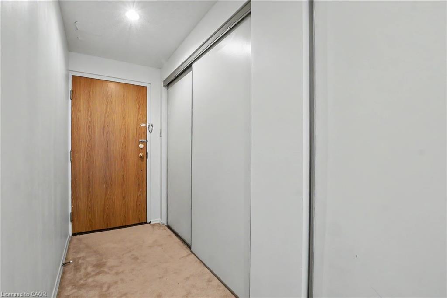
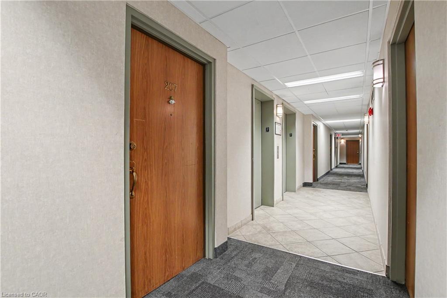
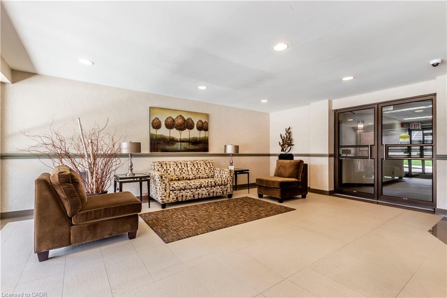
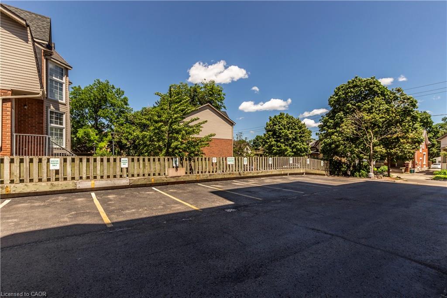
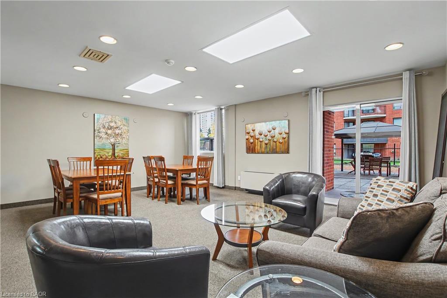
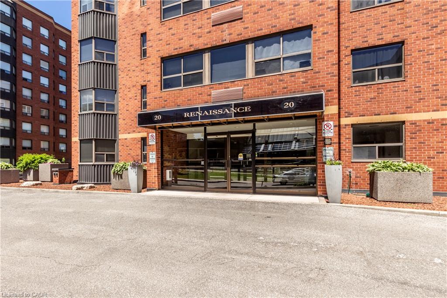
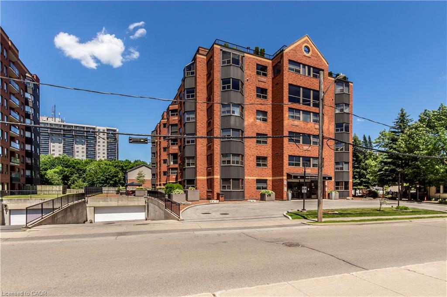
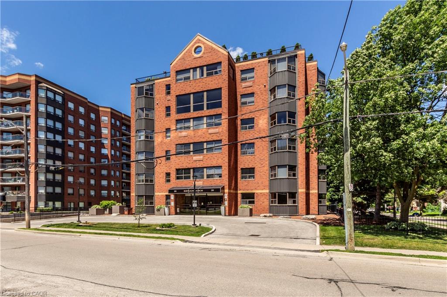
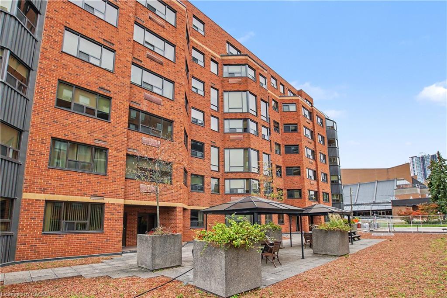
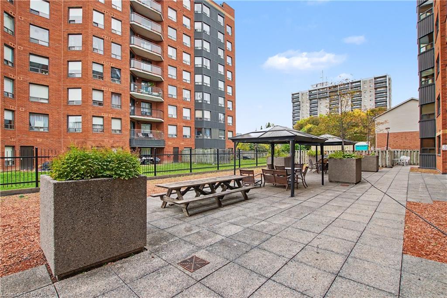
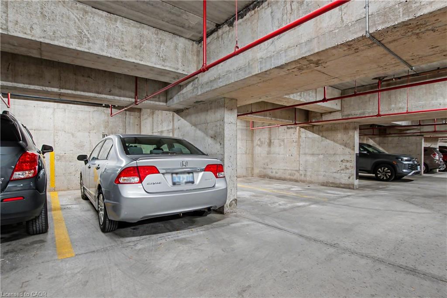
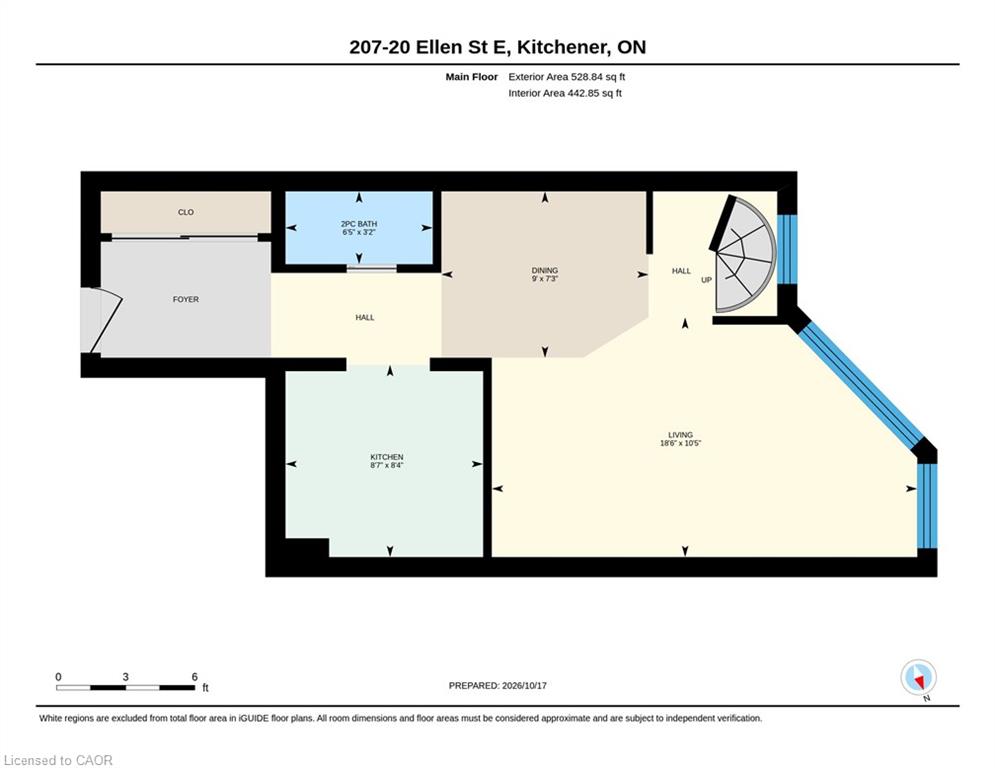
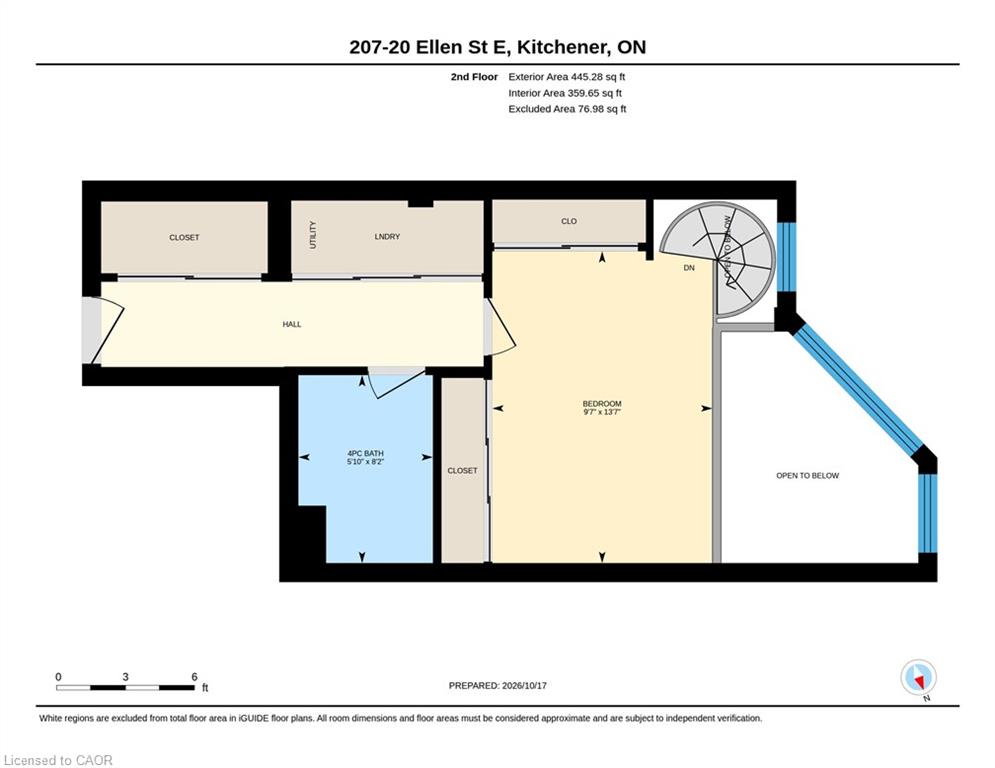
Welcome to this spacious, unique unit at 20 Ellen Street! A thoughtfully designed floor plan spread across two distinct stories, providing a unique architectural profile that stands out in the heart of the city. The main level features a functional kitchen, bright living room and convenient 2-piece bathroom. A spiral staircase leads to the upper level, loft-style bedroom, complemented by soaring two-storey windows with a desirable southwest exposure that fills the space with natural light. The upper level also offers a full bathroom, in-suite laundry and a second door providing access to the hallway. This property also provides the practical benefit of a private underground garage space, offering secure vehicle storage and seamless daily transitions. The two-story layout allows for a natural separation of living areas, enhancing the overall functionality and flow of this home.Ideally located in the heart of downtown Kitchener, close to shopping, restaurants, public transit and a variety of urban amenities. Enjoy comfortable living in a bright, distinctive space with everything downtown has to offer just steps away! Experience the perfect balance of convenience and sophisticated living by scheduling your private tour today.
Details
| MLS # | 40871951 |
|---|---|
| Listing Type | For Sale |
| Style | Condominium |
| Building Name | Renaissance |
| HOA Dues | $544 |
| Sub-Type | Resale |
| Status | Active |
| Year | 1988 |
| Days On Site | 2 |
| Listing Provided By | Re/Max Real Estate Centre Inc. | Heather Cooke |
Features
| Bed(s) | 1 |
|---|---|
| Bath(s) | 2 Total |
| SQ Feet | 820 |
| Garage | 1 |
| Story(s) | 2 |
| Zoning | R4 |
Interior
| Appliances | Dryer, Refrigerator, Stove, Washer |
|---|---|
| Rooms Total | 7 |
| Interior Features | Auto Garage Door Remote(s) |
| Cooling | Central Air |
| Cooling Yes / No | No |
| Heating | Electric Forced Air |
| Heating Yes / No | Yes |
| Fireplaces Total | 0 |
| Laundry Features | In-Suite, Upper Level |
Exterior
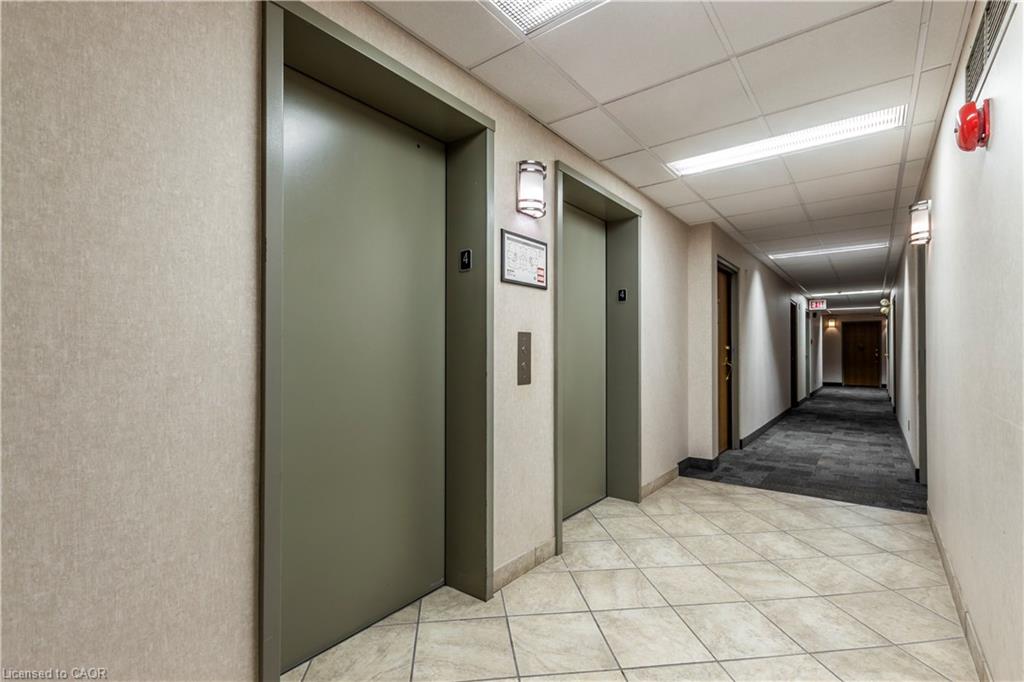
| Exterior Features | Controlled Entry |
|---|---|
| Lot Features | Urban, Arts Centre, City Lot, Library, Park, Public Parking, Public Transit, Quiet Area, Schools, Shopping Nearby |
| Construction Materials | Aluminum Siding, Metal/Steel Siding |
| Roof | Flat, Tar/Gravel |
| Foundation Details | Poured Concrete |
| Security Features | Smoke Detector, Smoke Detector(s) |
Parking
| Garage Spaces | 1 |
|---|---|
| Parking Features | Attached Garage, Inside Entry |
| Attached Garage Yes / No | Yes |
Utilities
| Sewer | Sewer (Municipal) |
|---|
Taxes
| Tax Annual Amount | 2221.48 |
|---|
Area Information
| Province | ON |
|---|---|
| County | Waterloo |
| City | Kitchener |
| Postal Code | N2H 6R7 |
| Area | 2 Kitchener East |
| Subarea | 212 Downtown Kitchener | East Ward |
| Community Name | 212 Downtown Kitchener/East Ward |
| Listing VS Median (in 212 Downtown Kitchener/East Ward) | |
Price: $258,000 low | high Med: $329,900 sqft: 820 low | high Med: 639 $ / sqft: $315 low | high Med: $519 On site: 2 low | high Med: 37 | |
Market Activity N2H 6R7
Request a showing
Request a showing
Contact
Learn More About This Property

| Province | ON |
|---|---|
| County | Waterloo |
| City | Kitchener |
| Postal Code | N2H 6R7 |
| Area | 2 Kitchener East |
| Subarea | 212 Downtown Kitchener | East Ward |
| Community Name | 212 Downtown Kitchener/East Ward |
| Listing VS Median (in 212 Downtown Kitchener/East Ward) | |
Price: $258,000 low | high Med: $329,900 sqft: 820 low | high Med: 639 $ / sqft: $315 low | high Med: $519 On site: 2 low | high Med: 37 | |