
204-7 Grand River Street N,Paris, ON N3L 2L9
Paris, ON N3L 2L9


















Description
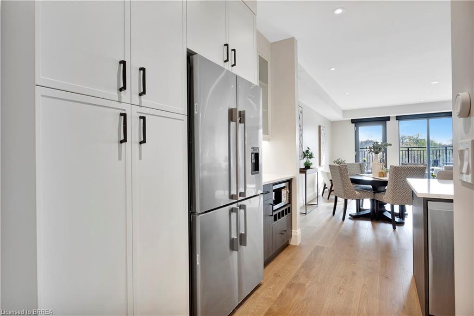
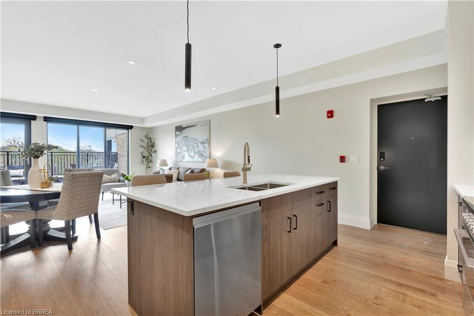
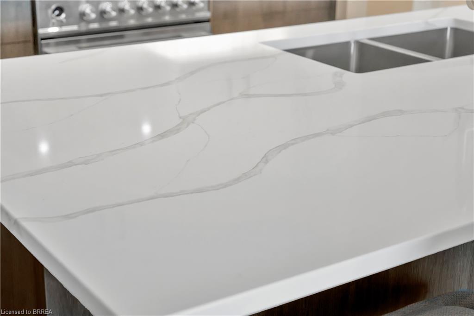
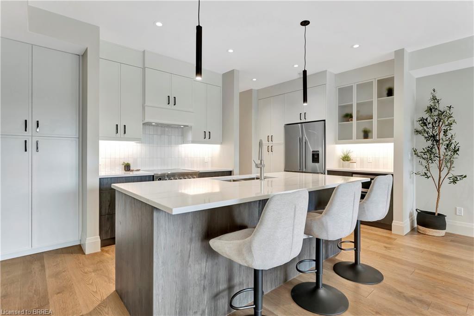
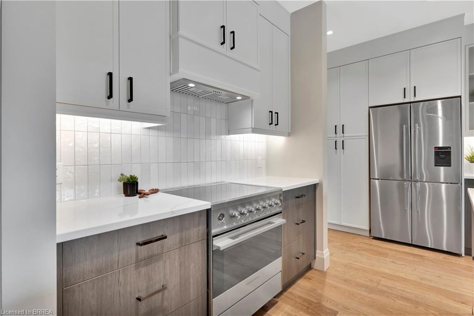
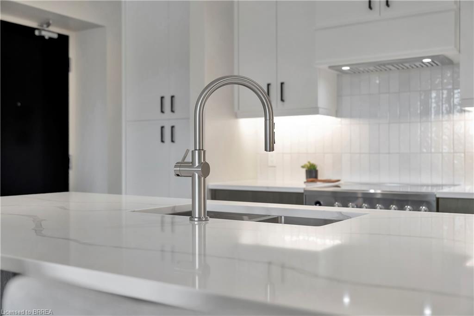
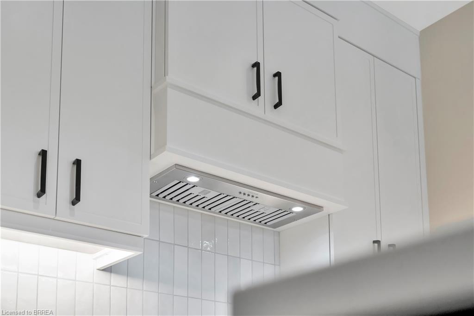
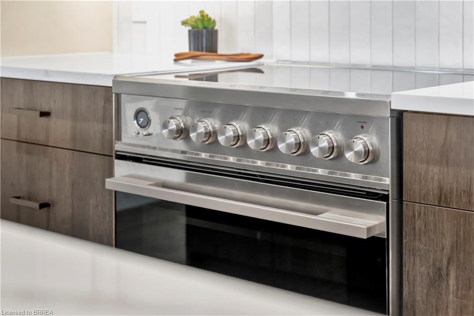
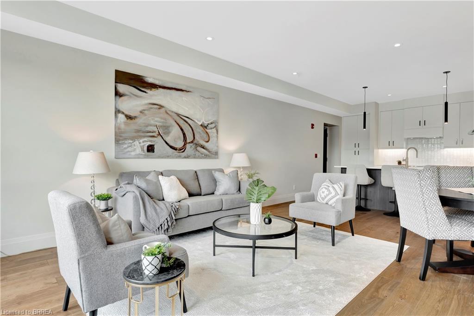
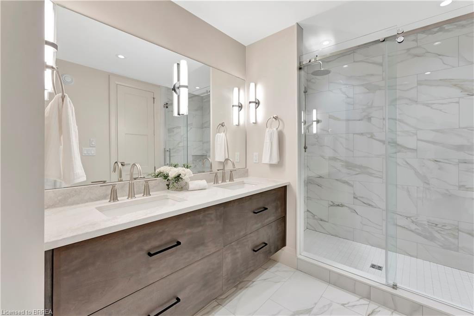
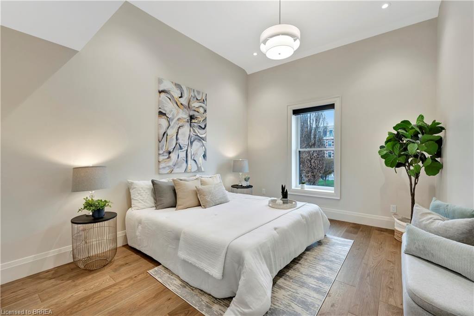
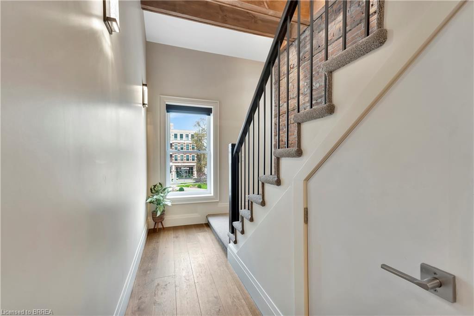
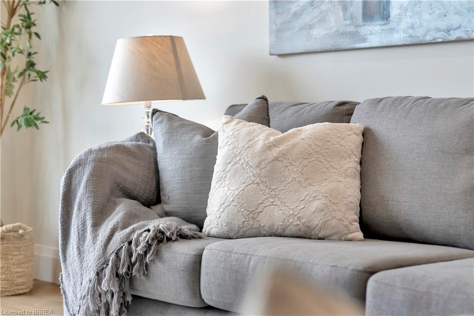
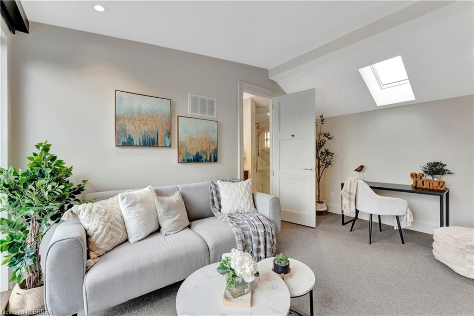
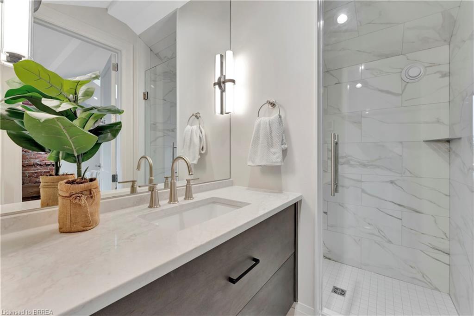
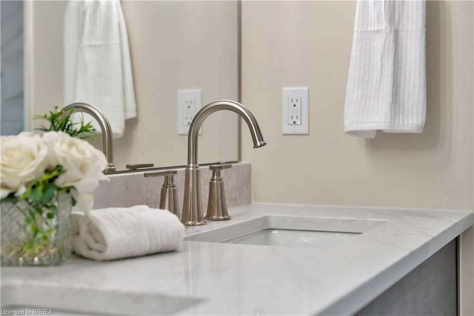
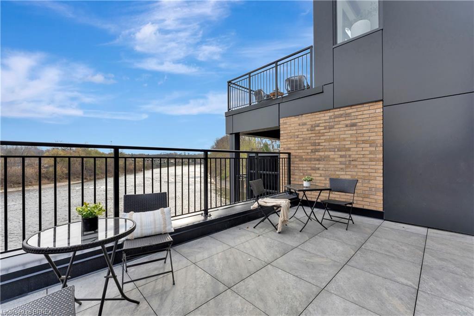
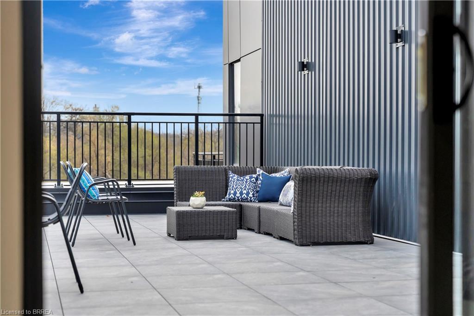
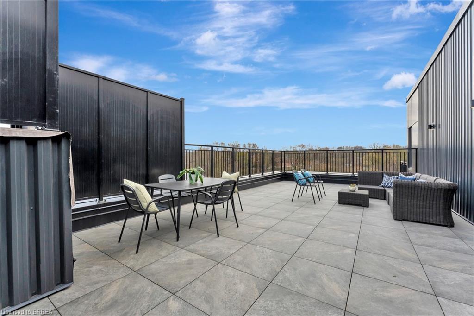
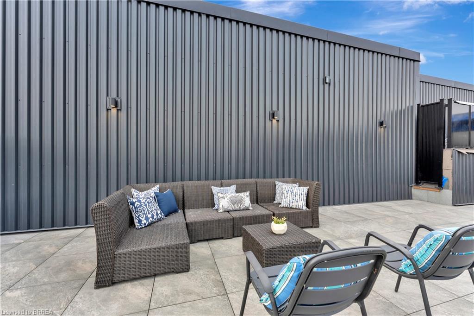
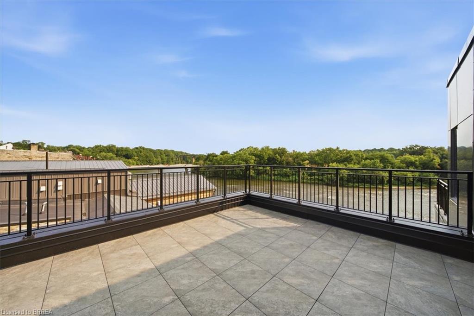
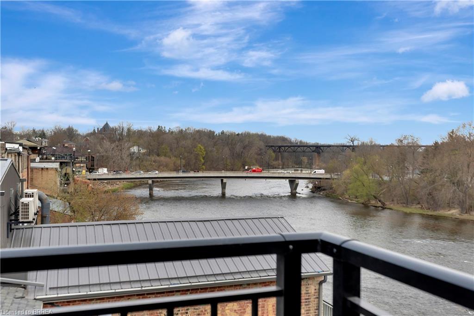
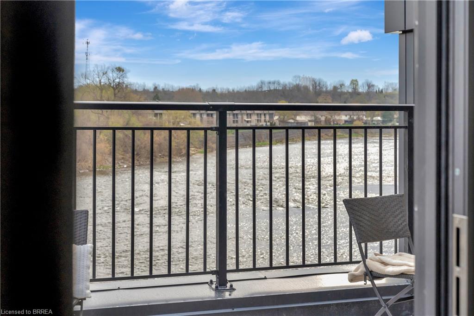
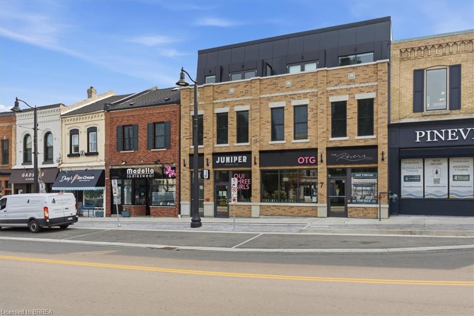
One of the most distinctive homes in the building, nicknamed "The Townhome". This two-storey residence blends architectural character with contemporary design across 1,693 sq/ft of living space and over 800 sq/ft of private outdoor space. Showcasing original exposed brick and beam details, Unit 204 offers a unique sense of warmth and history while still delivering modern luxury. Wide plank hardwood flows through the main level, paired with a striking kitchen outfitted with Fisher & Paykel appliances, quartz countertops, and custom cabinetry. Both bathrooms feature spa-inspired finishes, including heated floors. The primary bedroom features a generous walk through closet and lovely bathroom, and a generous den on the 2nd level makes the perfect home office, sleeping space or second lounge. With elevator access from the second level and direct street-level entry (the only unit with this in the building), this unit lives like a private townhome. Two expansive riverside patios-including one oversized terrace-offer spectacular outdoor living and breathtaking views of the Grand River. The upper level terrace is roughed in for an outdoor kitchen, with Hot/Cold Water, Natural Gas and Electrical, while the main wall has been pre-wired for an electric awning. Included is a large storage locker and access to the resident only riverside patio perfect for casting a line or launching a canoe. Price reflects proposed enhanced HST credits. HST applies in addition to price.
Details
| MLS # | 40855061 |
|---|---|
| Listing Type | For Sale |
| Style | Condominium |
| Building Name | The Rivers |
| HOA Dues | $942 |
| Sub-Type | New Construction |
| Status | Active |
| Year | 2025 |
| Days On Site | 14 |
| Listing Provided By | Re/Max Escarpment Realty Inc. | Brian Stolp |
Features
| Bed(s) | 1 |
|---|---|
| Bath(s) | 2 Total |
| SQ Feet | 1,693 |
| Story(s) | 2 |
| Zoning | s-HA-C4 |
| Water Front | Yes |
Interior
| Appliances | Instant Hot Water, Dishwasher, Dryer, Microwave, Range Hood, Refrigerator, Stove, Washer |
|---|---|
| Rooms Total | 6 |
| Interior Features | Brick & Beam, Elevator, Separate Heating Controls |
| Cooling | Central Air |
| Cooling Yes / No | No |
| Heating | Forced Air, Natural Gas |
| Heating Yes / No | Yes |
| Window Features | Window Coverings |
| Laundry Features | In-Suite |
Exterior
| Lot Features | Urban, City Lot |
|---|---|
| Construction Materials | Brick Veneer, Metal/Steel Siding |
| Roof | Flat |
| Foundation Details | Poured Concrete |
| Waterfront Features | River, Direct Waterfront, East, River Front |
| Patio And Porch Features | Open |
Parking
| Garage Spaces | 0 |
|---|---|
| Parking Features | Leased, Assigned |
| Attached Garage Yes / No | No |
Utilities
| Sewer | Sewer (Municipal) |
|---|
Taxes
| Tax Annual Amount | 7500 |
|---|
Area Information
| Province | ON |
|---|---|
| County | Brant County |
| City | Paris |
| Postal Code | N3L 2L9 |
| Area | 2105 Paris |
| Subarea | 2105 Fair Grounds |
| Community Name | 2105 Fair Grounds |
| Listing VS Median (in 2105 Fair Grounds) | |
Price: $1,197,000 low | high Med: $585,000 sqft: 1,693 low | high Med: 2,199 $ / sqft: $707 low | high Med: $266 On site: 14 low | high Med: 15 | |
Request a showing
Request a showing
Contact
Learn More About This Property

| Province | ON |
|---|---|
| County | Brant County |
| City | Paris |
| Postal Code | N3L 2L9 |
| Area | 2105 Paris |
| Subarea | 2105 Fair Grounds |
| Community Name | 2105 Fair Grounds |
| Listing VS Median (in 2105 Fair Grounds) | |
Price: $1,197,000 low | high Med: $585,000 sqft: 1,693 low | high Med: 2,199 $ / sqft: $707 low | high Med: $266 On site: 14 low | high Med: 15 | |

