20 Manett Crescent,Brampton, ON L6X 4X4
Brampton, ON L6X 4X4
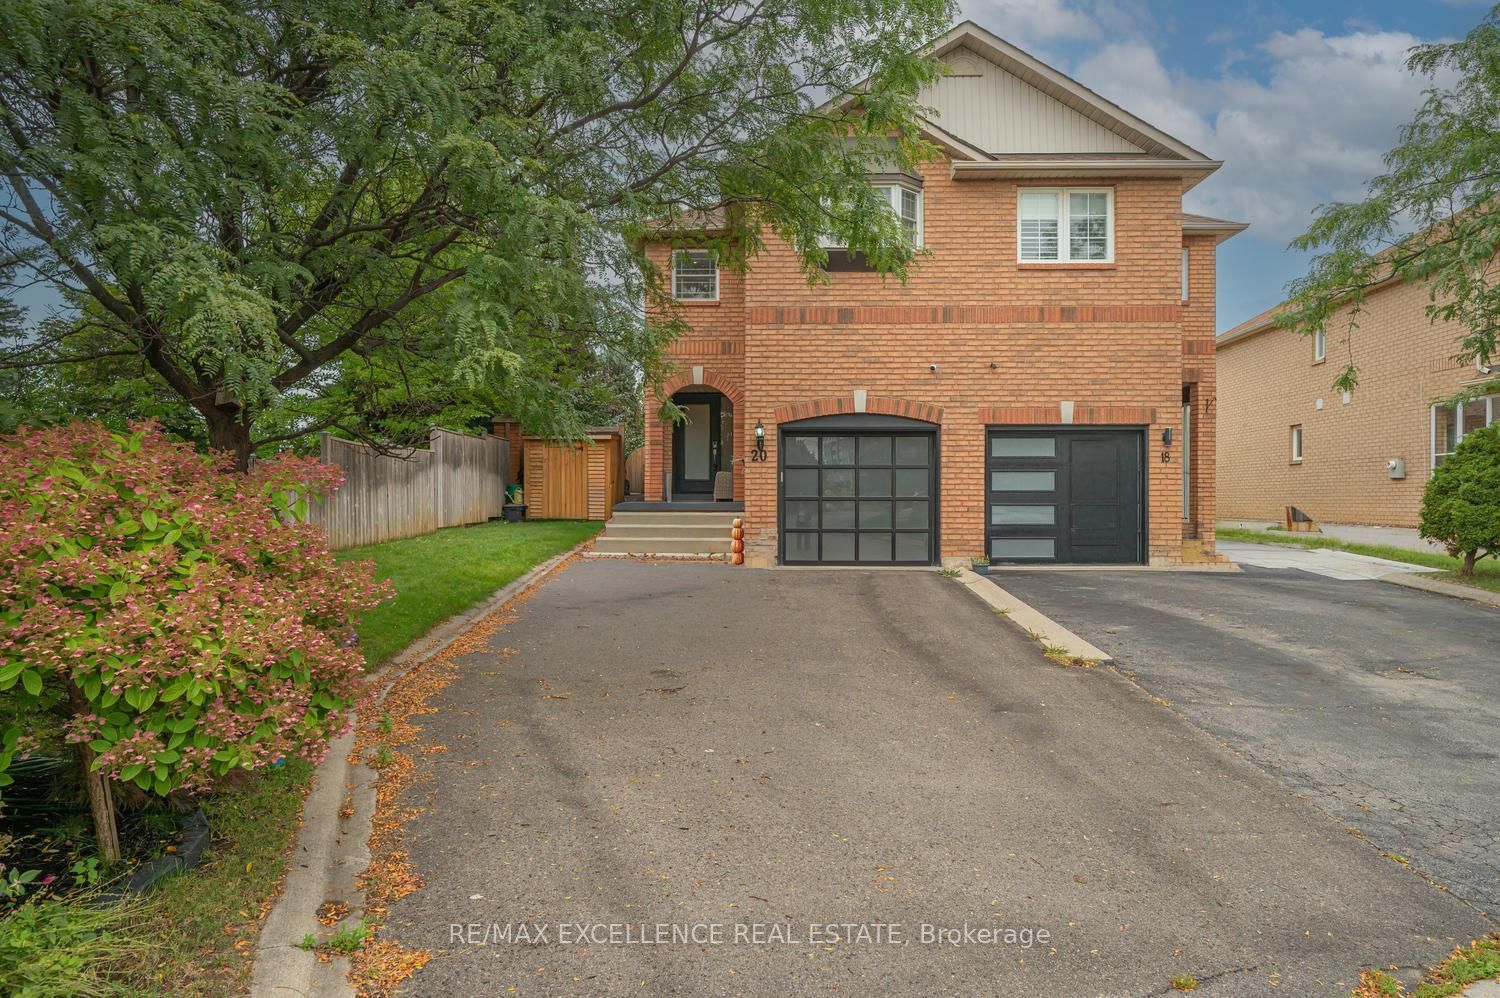

Description
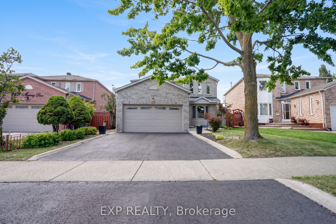
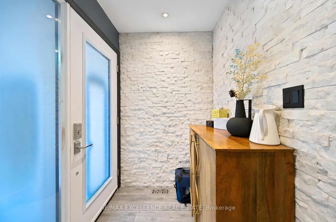
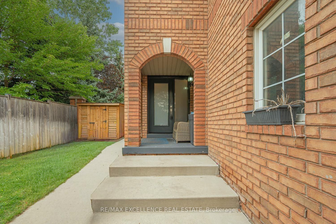
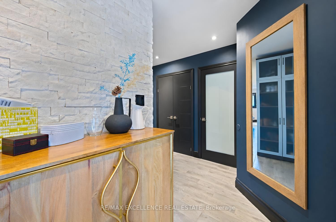
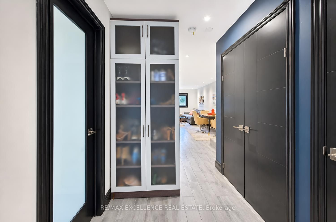
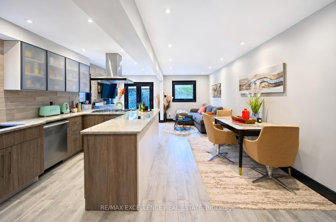
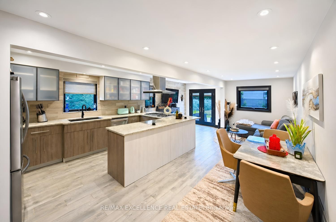
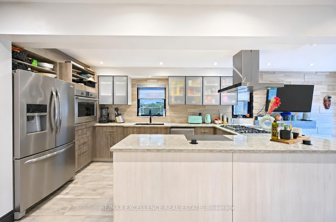
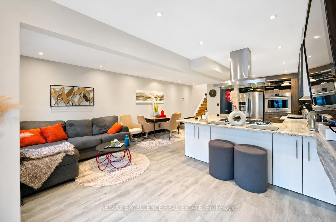
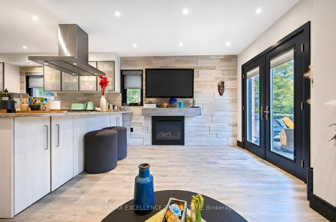
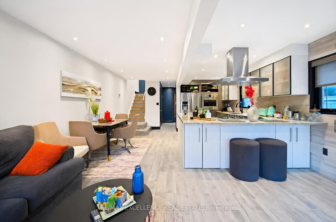
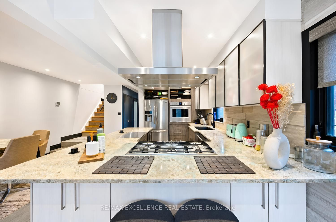
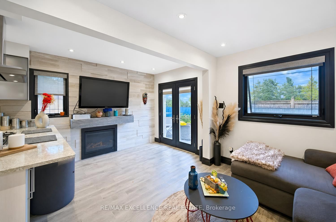
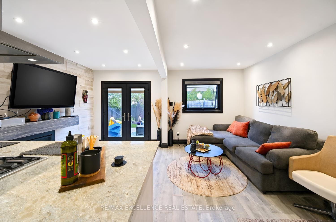
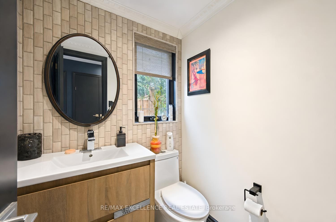
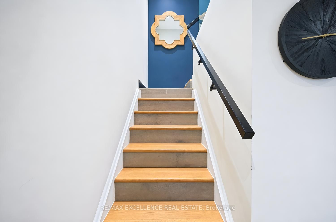
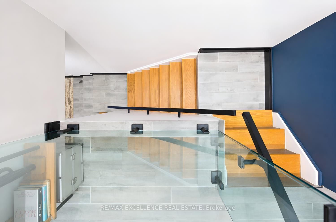
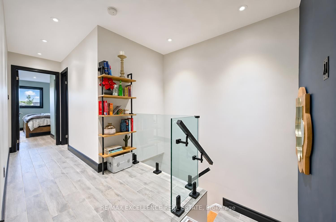
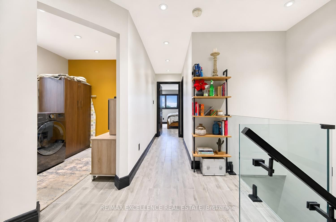
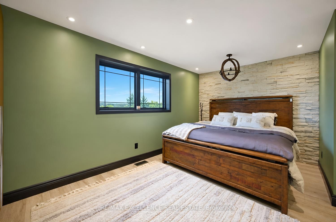
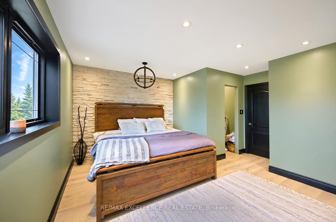
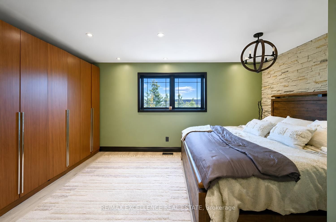
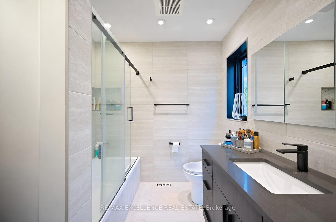
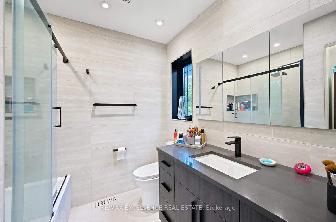
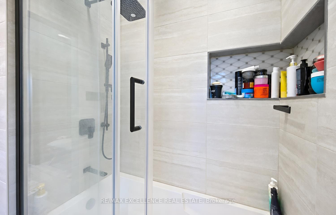
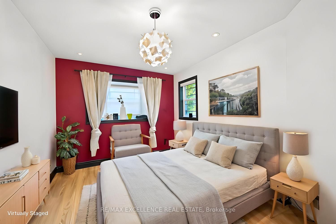
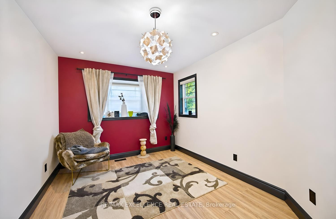
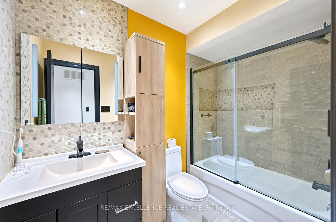
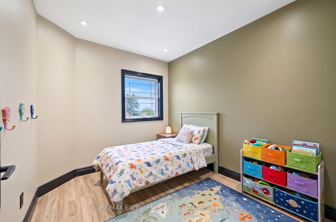
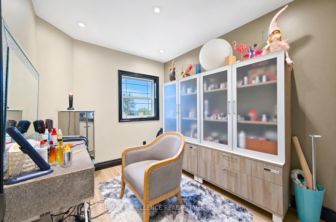
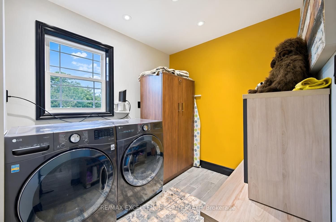
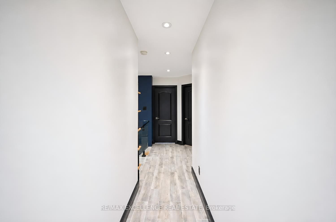
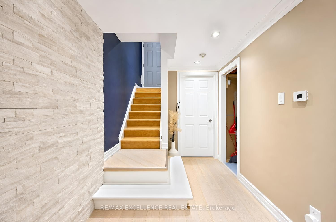
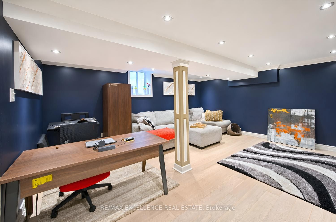
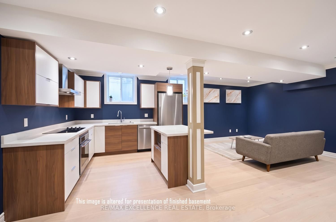
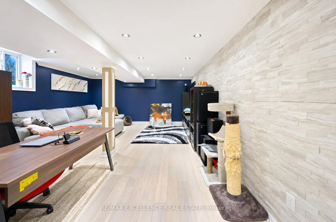
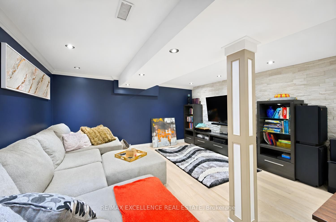
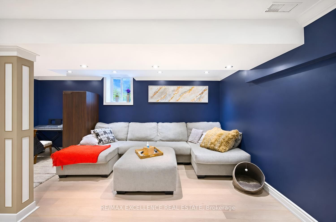
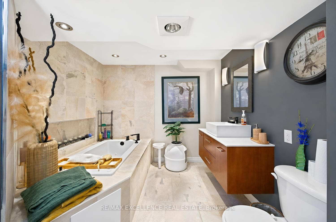
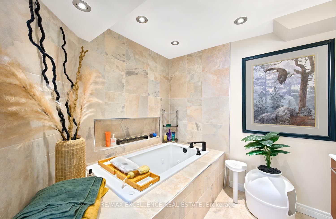
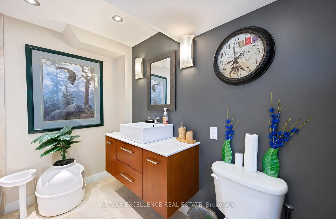
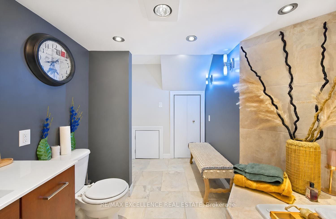
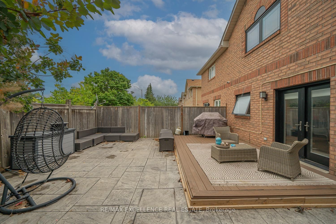
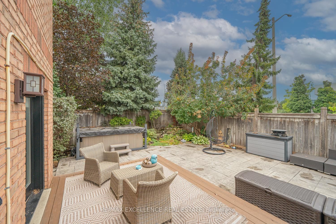
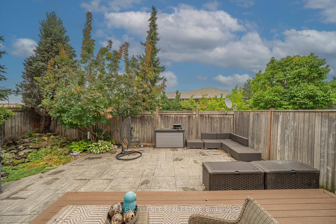
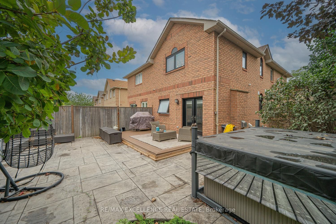
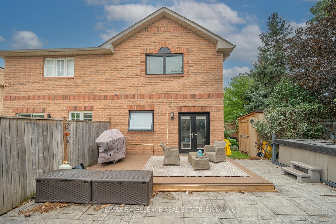
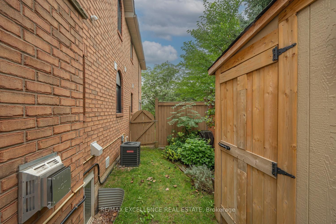
Welcome to 20 Manett Crescent - an extensively renovated semi-detached home with approx. $250,000 in upgrades (per seller). Open-concept main floor with heated tile flooring, gas fireplace, and a custom kitchen with quartz island, built-in bar fridge, cooktop, and countertop outlets. Upstairs: 3 spacious bedrooms, 2 walk-in closets, custom feature walls, floating floors, glass railing, and upper-level laundry. Finished basement with large window, heated flooring, rec area, jetted tub bathroom, and a separate entrance through the garage - with potential to add a kitchen, subject to buyer's own due diligence and applicable approvals. Huge backyard with concrete patio, gas BBQ line, hot tub, 2 sheds, and no neighbour in back (Corner house). Extra-wide driveway parks approx. 4 vehicles. Roof approx. 6 years; furnace and A/C approx. 3 years. A home that truly needs to be seen to be appreciated.
Details
| MLS # | W13822940 |
|---|---|
| Listing Type | For Sale |
| Style | House |
| Sub-Type | Resale |
| Status | New |
| Year | 0 |
| Days On Site | 35 |
| Listing Provided By | RE/MAX EXCELLENCE REAL ESTATE | W13822940 398700 |
Features
| Bed(s) | 3 |
|---|---|
| Bath(s) | 4 |
| Garage | 1 |
| Basement | Y |
| Story(s) | 2 |
| Acreage | 0.06 |
Interior
| Interior Features | Built-In Oven, Water Heater Owned, Bar Fridge, Countertop Range |
|---|---|
| Cooling | Central Air |
| Heat Source | Gas |
| Fireplace Features | Natural Gas |
| Fireplace Yes / No | Yes |
Exterior
| Exterior Features | Landscaped, Lawn Sprinkler System |
|---|---|
| Roof | Asphalt Shingle |
| Foundation Details | Poured Concrete |
| Topography | Flat |
| Construction Materials | Brick |
| Security Features | Security System |
Parking
| Garage Yes / No | Yes |
|---|---|
| Parking Features | Private Double |
Utilities
| Sewer | Sewer |
|---|
Taxes
| Tax Annual Amount | 4995 |
|---|---|
| Tax Legal Description | PT LT 15 PL 43M-1348, DES PT 30 PL 43R-24341; S/T RIGHT IN FAVOUR OF LDASK MBC CORPORATION, UNITL THE LATER OF SEVEN YEARS FROM 2000/07/17 OR UNTIL THE FINAL ACCEPTANCE OF THE WORKS AND SERVICES BY THE CORPORATION OF THE CITY OF BRAMPTON AS REFERRED TO IN LT1991071; AS SET OUT IN LT2099151; BRAMPTON |
| Tax Year | 2025 |
Area Information
| Province | ON |
|---|---|
| County | Peel |
| City | Brampton |
| Postal Code | L6X 4X4 |
| Area | Brampton West |
| Listing VS Median (in L6X 4X4) | |
Price: $799,000 low | high Med: $0 On site: 35 low | high Med: | |
Request a showing
Request a showing
Contact
Learn More About This Property

| Province | ON |
|---|---|
| County | Peel |
| City | Brampton |
| Postal Code | L6X 4X4 |
| Area | Brampton West |
| Listing VS Median (in L6X 4X4) | |
Price: $799,000 low | high Med: $0 On site: 35 low | high Med: | |