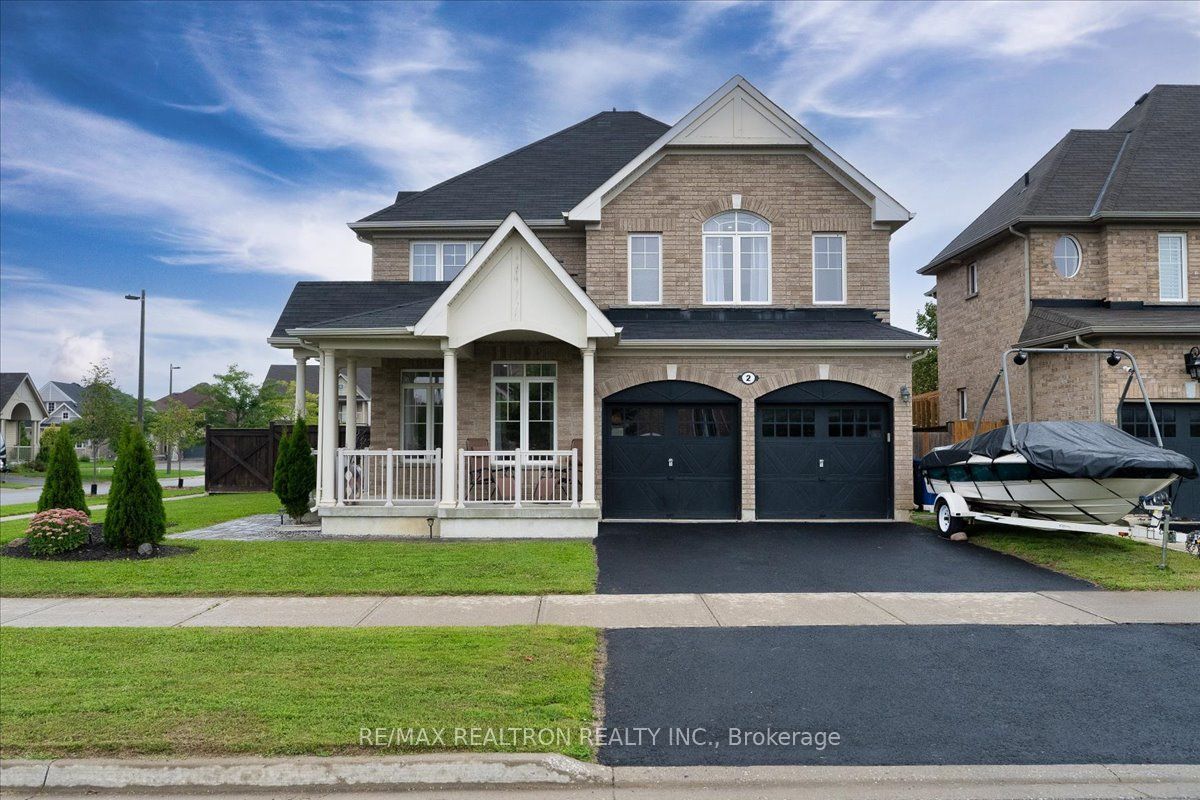
2 Bamburg Street,Georgina, ON L0E 1R0
Georgina, ON L0E 1R0

Description
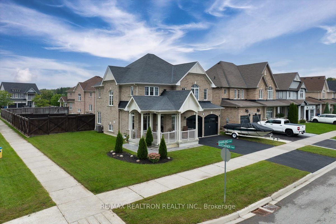
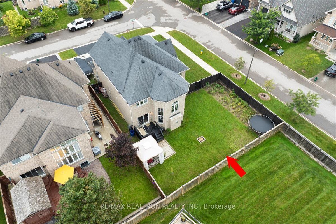
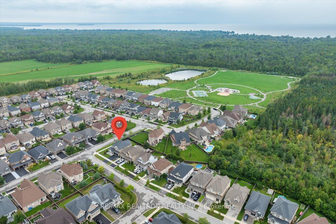
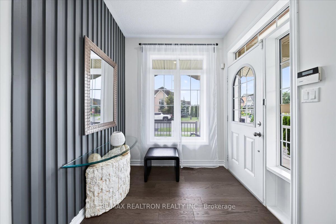
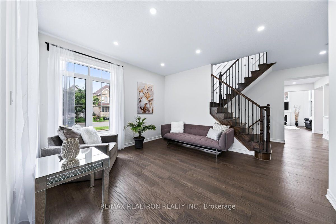
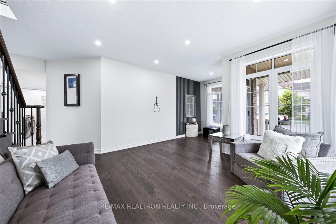
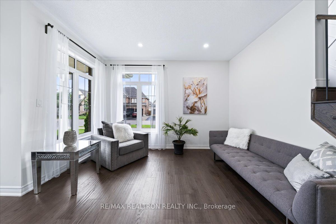
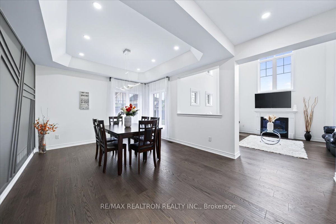
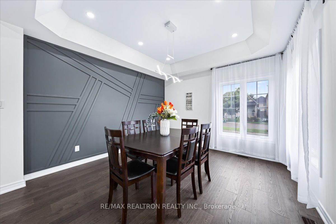
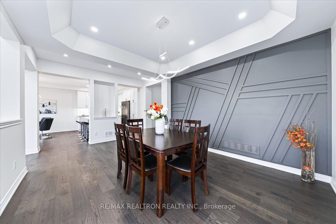
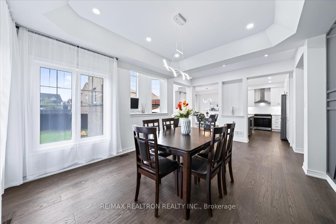
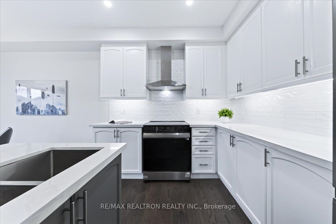
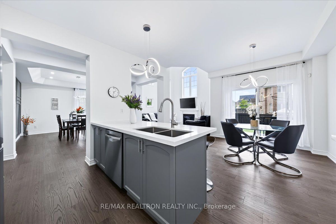
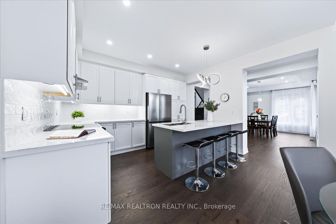
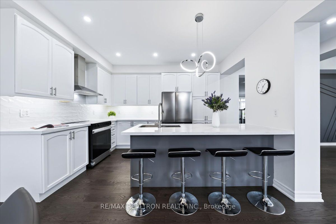
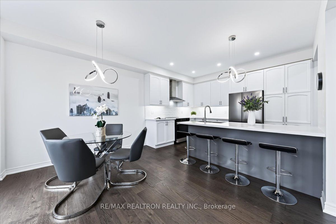
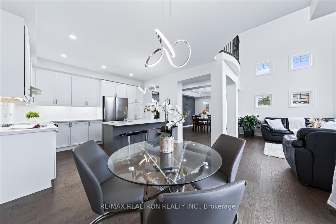
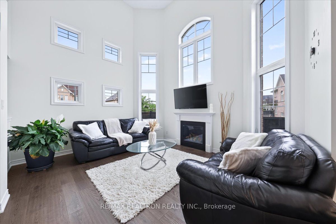
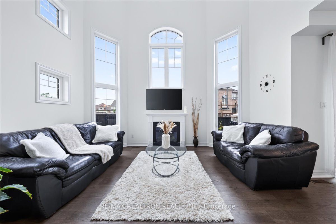
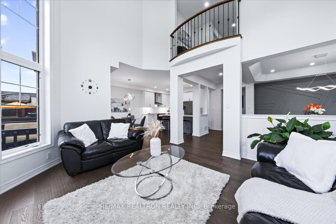
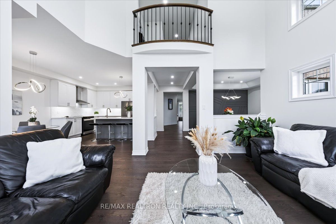
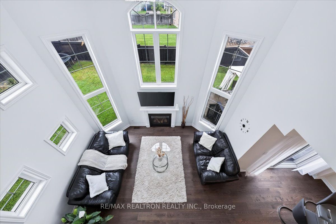
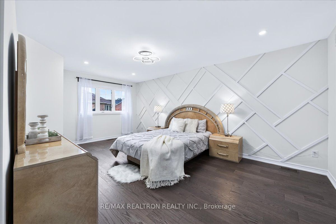
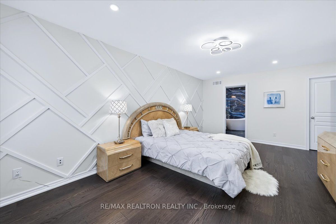
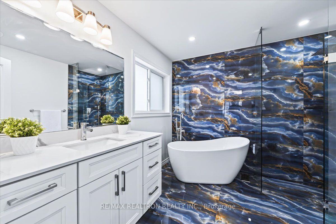
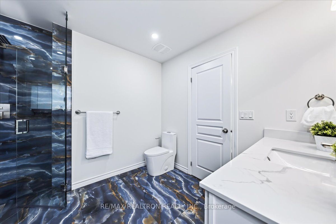
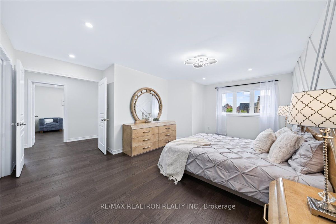
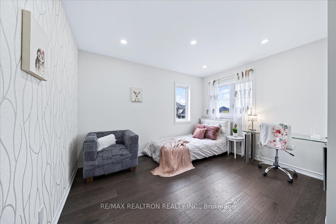
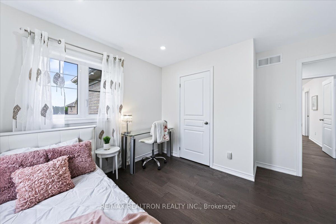
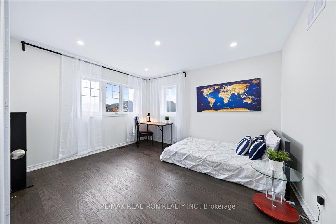
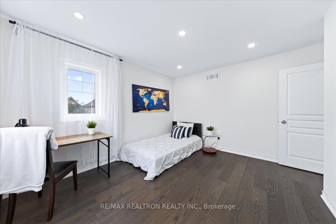
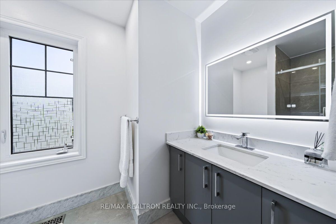
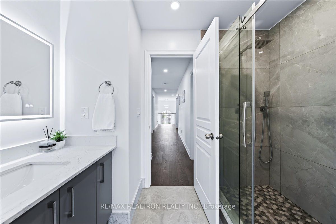
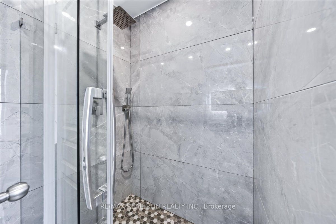
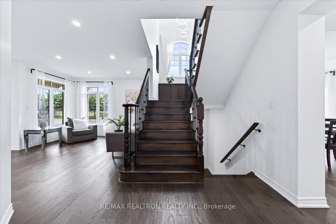
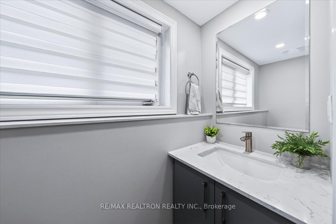
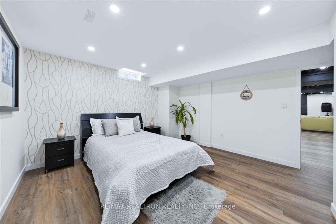
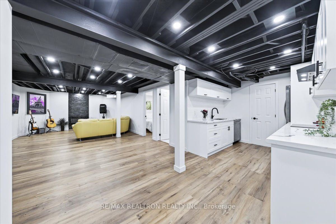
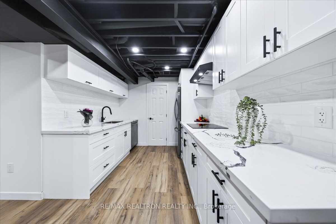
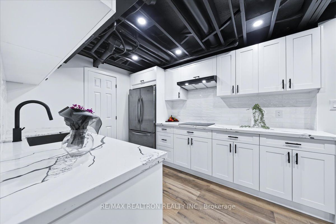
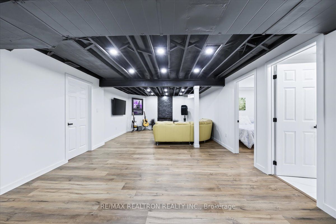
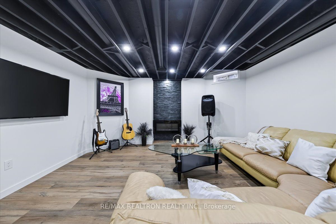
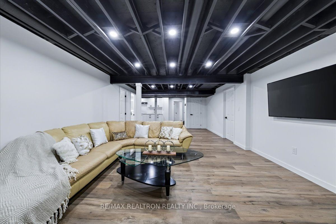
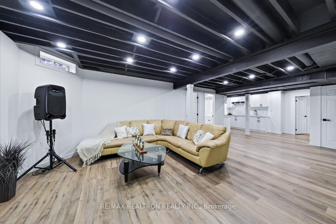
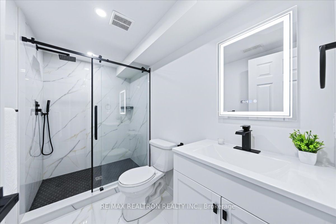
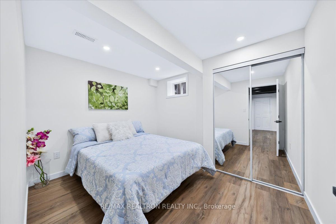
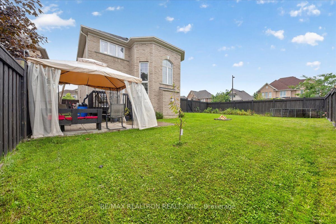
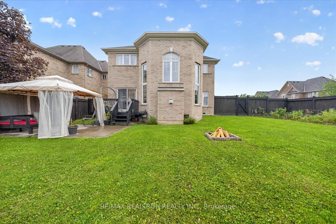
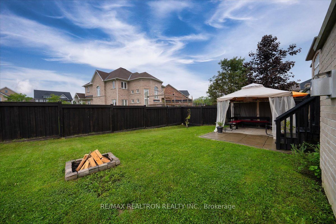
MASTERPIECE Fully Renovated Modern Gem. Gorgeous, Upgraded, Bright, Spacious Home Feat. 3900 Sqft of Living Space. With 4 Large Bedrooms + Professionally Finished Basement Suite W/ 2 Additional Bedrooms, This Home is Perfect for Big Families & Has a Potential for Additional Income. Grand Open Concept Design On Main Floor Creates an Entertainer's Dream W/Air Flow, Breathtaking Ceilings, Huge Bay Windows & Gas Fireplace. High-End Finishes Throughout, Vaulted &Cathedral Ceiling, Accent Walls, Stunning Quartz Countertops, Upgraded 2025 Engineered Hardwood Floors, Flat Ceiling, Pot Lights, Amazing Light Fixtures. Beautiful Kitchen, Tons of Storage Space, Large Breakfast Bar, Backsplash, 2025 Stainless Steel Appliances. Main Flr. Laundry Room W/ Built-in Shelves &Quartz Counter. Luxury Upgraded Stunning Bathrooms W/Modern Fixtures. Professionally Finished Basement Offers 2 Bedrooms, Bathroom, Large Rec Room & 2nd Modern Kitchen, W/Potential Separate Entrance. Enjoy the Warmth of an Additional Electrical Fireplace In Recreational Room. This Property Situated in Most Desirable Family Friendly Neighborhood, Offers Functionality, Luxury, Style, Nature, Convenience, Connectivity & Potential. Don't Miss This Impressive Home In a Peaceful, Private Community Just Steps From Lake Simcoe and the Award Winning Briars Resort. Minutes To All The Amenities, Major Hwy, Public Transport, Parks, Shopping, Restaurants, Beaches & Trails.
Details
| MLS # | N13829210 |
|---|---|
| Listing Type | For Sale |
| Style | House |
| Sub-Type | Resale |
| Status | New |
| Year | 0 |
| Days On Site | 37 |
| Listing Provided By | RE/MAX REALTRON REALTY INC. | N13829210 498509 |
Features
| Bed(s) | 6 |
|---|---|
| Bath(s) | 4 |
| Garage | 2 |
| Basement | Y |
| Story(s) | 2 |
| Acreage | 0.16 |
| Property View | Clear |
Interior
| Interior Features | Auto Garage Door Remote, Carpet Free, In-Law Suite, Storage, Water Heater, Garburator |
|---|---|
| Cooling | Central Air |
| Heat Source | Gas |
| Fireplace Features | Natural Gas |
| Fireplace Yes / No | Yes |
Exterior
| Exterior Features | Patio, Porch |
|---|---|
| Roof | Asphalt Shingle |
| Foundation Details | Brick, Concrete |
| Topography | Flat |
| View | Clear |
| Construction Materials | Brick |
| Security Features | None |
Parking
| Garage Yes / No | Yes |
|---|---|
| Parking Features | Private, Private Double |
Utilities
| Sewer | Sewer |
|---|
Taxes
| Tax Annual Amount | 6183 |
|---|---|
| Tax Legal Description | LOT 13, PLAN 65M4268 SUBJECT TO AN EASEMENT IN GROSS OVER PT 7 65R33116 AS IN YR1681069 SUBJECT TO AN EASEMENT FOR ENTRY AS IN YR2100587 TOWN OF GEORGINA |
| Tax Year | 2025 |
Area Information
| Province | ON |
|---|---|
| County | York |
| City | Georgina |
| Postal Code | L0E 1R0 |
| Area | Sutton & Jackson's Point |
| Listing VS Median (in L0E 1R0) | |
Price: $1,190,000 low | high Med: $1,039,000 On site: 37 low | high Med: 98.5 | |
Request a showing
Request a showing
Contact
Learn More About This Property

| Province | ON |
|---|---|
| County | York |
| City | Georgina |
| Postal Code | L0E 1R0 |
| Area | Sutton & Jackson's Point |
| Listing VS Median (in L0E 1R0) | |
Price: $1,190,000 low | high Med: $1,039,000 On site: 37 low | high Med: 98.5 | |