New Listing
 In-Person: 08/30 1:00 PM - 3:00 PM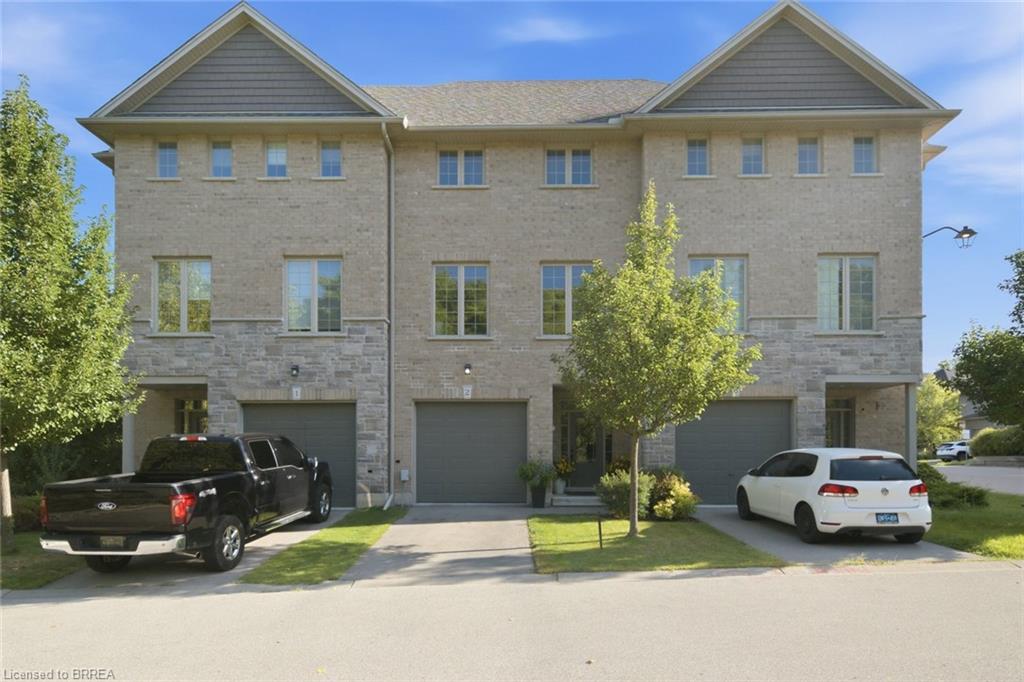
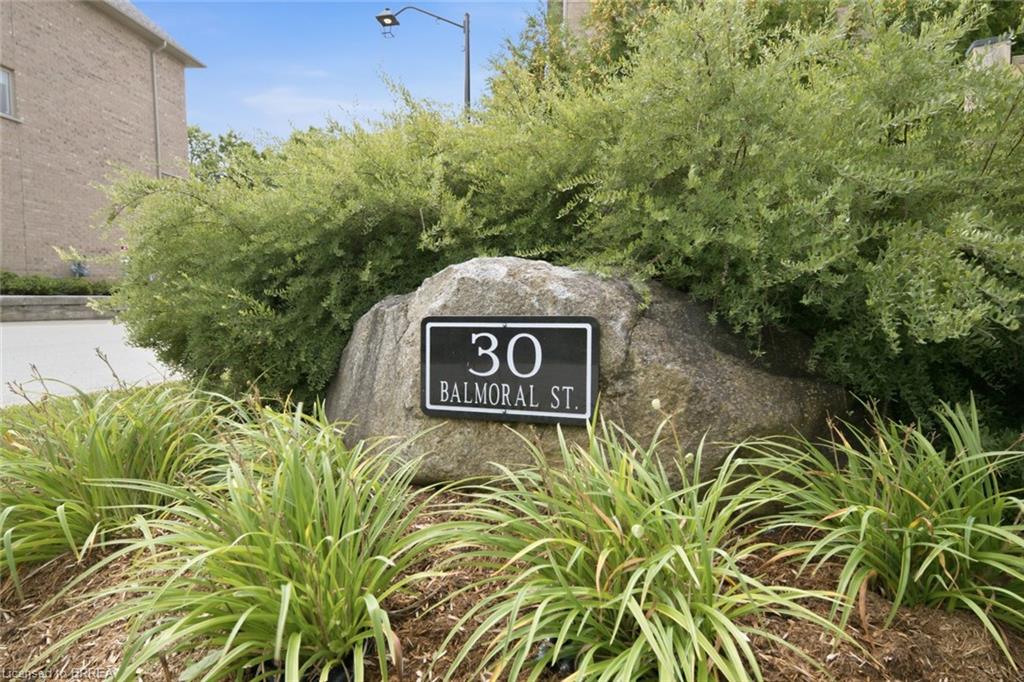
2-30 Balmoral Street,Paris, ON N3L 0C8
Paris, ON N3L 0C8

Description
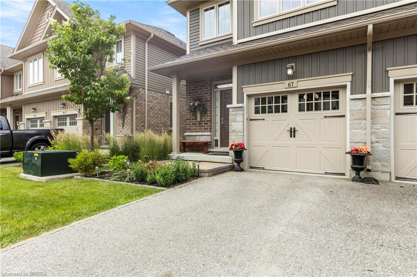
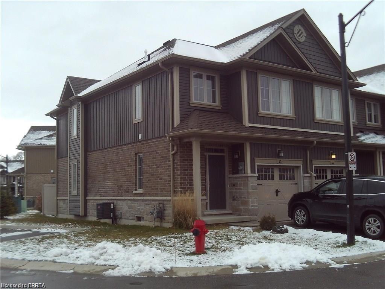
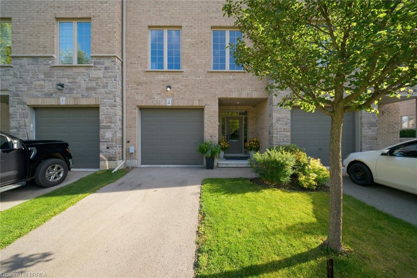
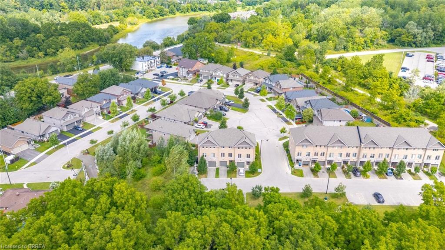
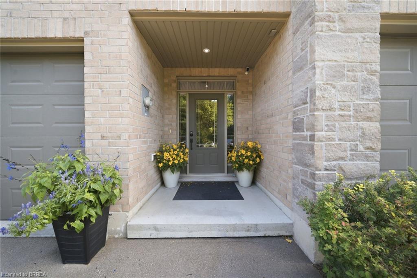
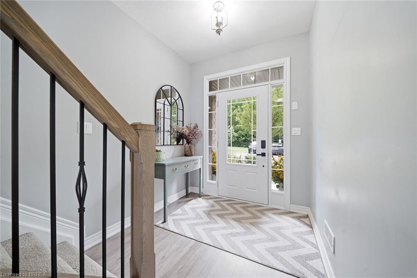
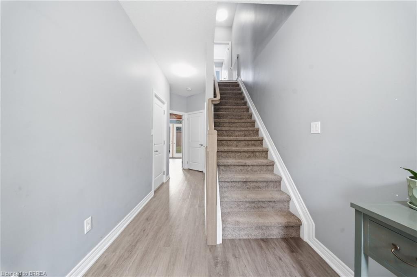
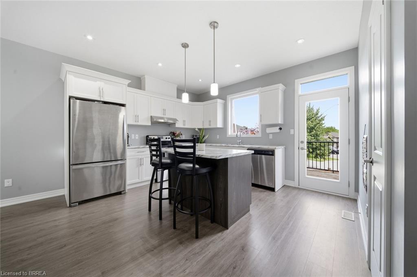
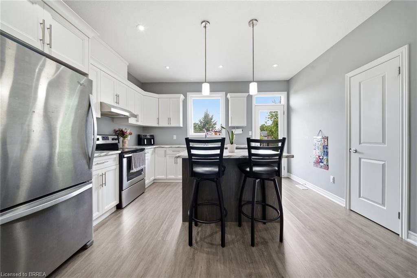
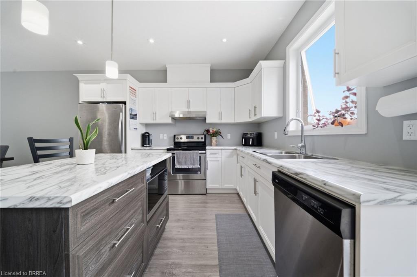
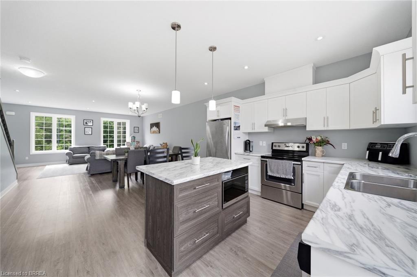
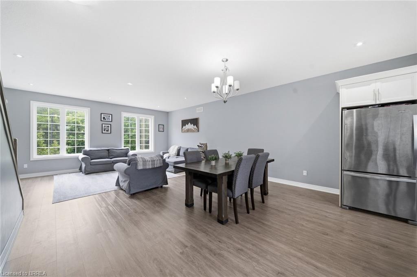
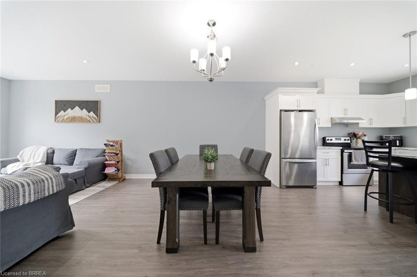
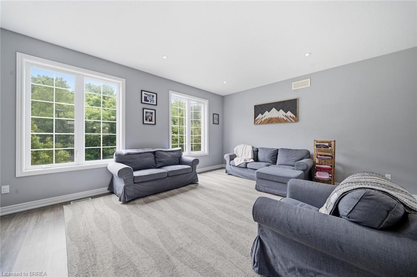
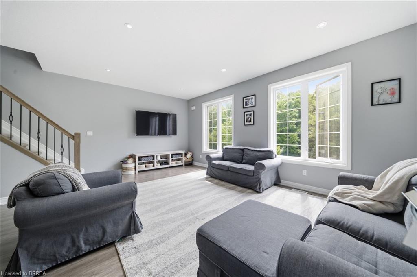
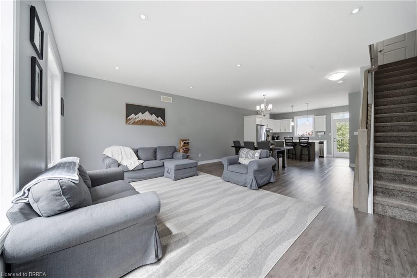
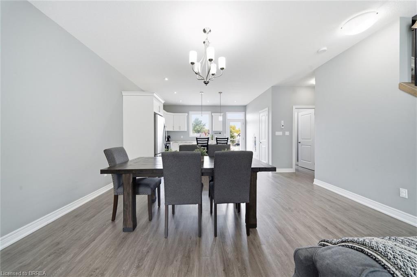
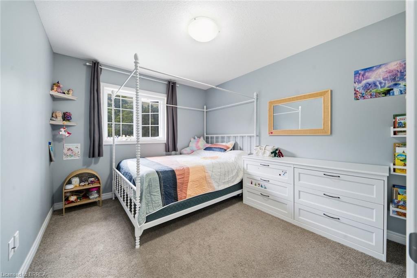
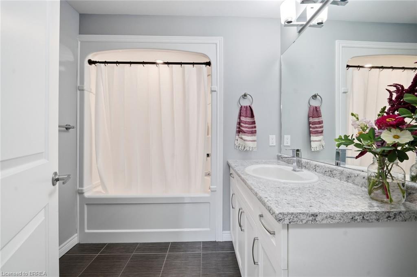
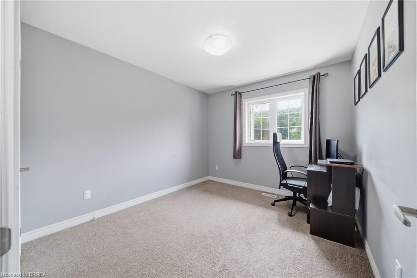
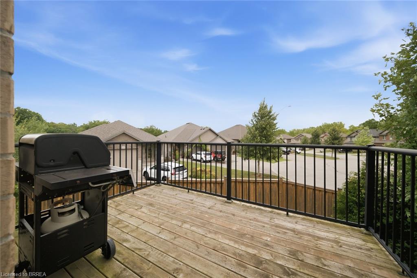
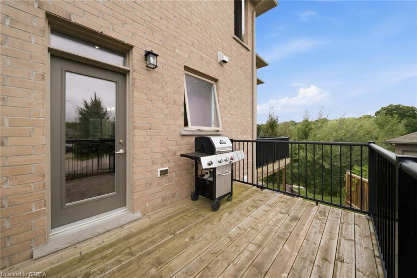
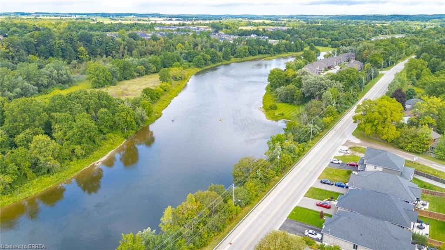
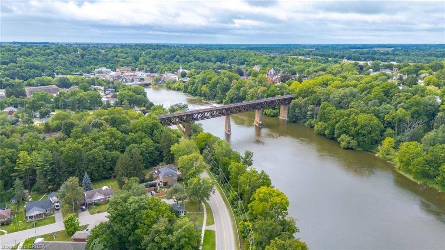
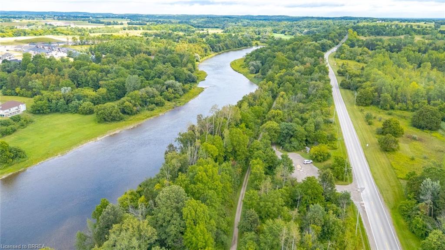
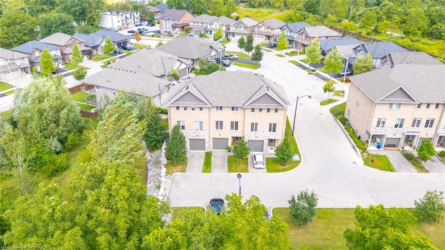
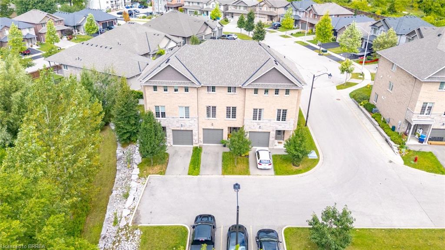
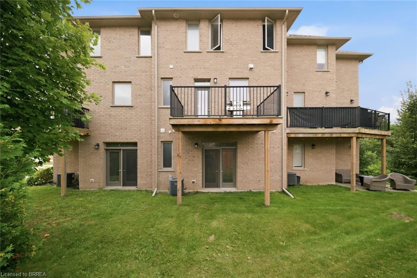
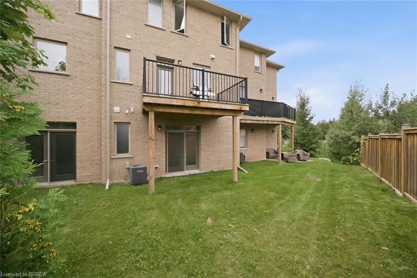
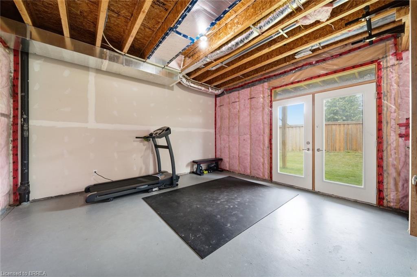
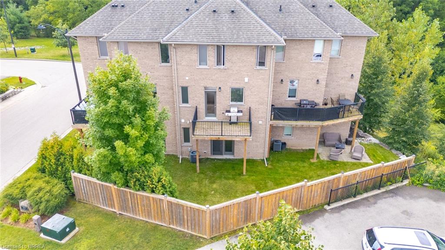
Nestled in one of Paris's most sought-after and exclusive communities, 2-30 Balmoral St, offers a rare opportunity to own a beautifully appointed executive townhome in a neighbourhood that truly feels like home. Step inside to a bright, open-concept main floor designed for both everyday living and effortless entertaining. The living room is generously proportioned with soaring high 9 ft ceilings that flood the space with natural light. The walk-out basement adds a versatile dimension to this home, whether you envision a family room, home office, gym, or additional living space, the potential here is exceptional. Outside, Paris delivers on every front. You're moments from the Grand River trail system, with scenic walking and cycling paths that wind along the river. Downtown Paris, with its iconic stone architecture, boutique shops, and riverside charm, is just minutes away. This is the lifestyle Paris is known for. This is where you belong.
Details
| MLS # | 40858015 |
|---|---|
| Listing Type | For Sale |
| Style | Town House |
| HOA Dues | $235 |
| Sub-Type | Resale |
| Status | Active |
| Year | 2017 |
| Days On Site | 1 |
| Listing Provided By | Re/Max Twin City Realty Inc. | Andrea Stanbridge |
Features
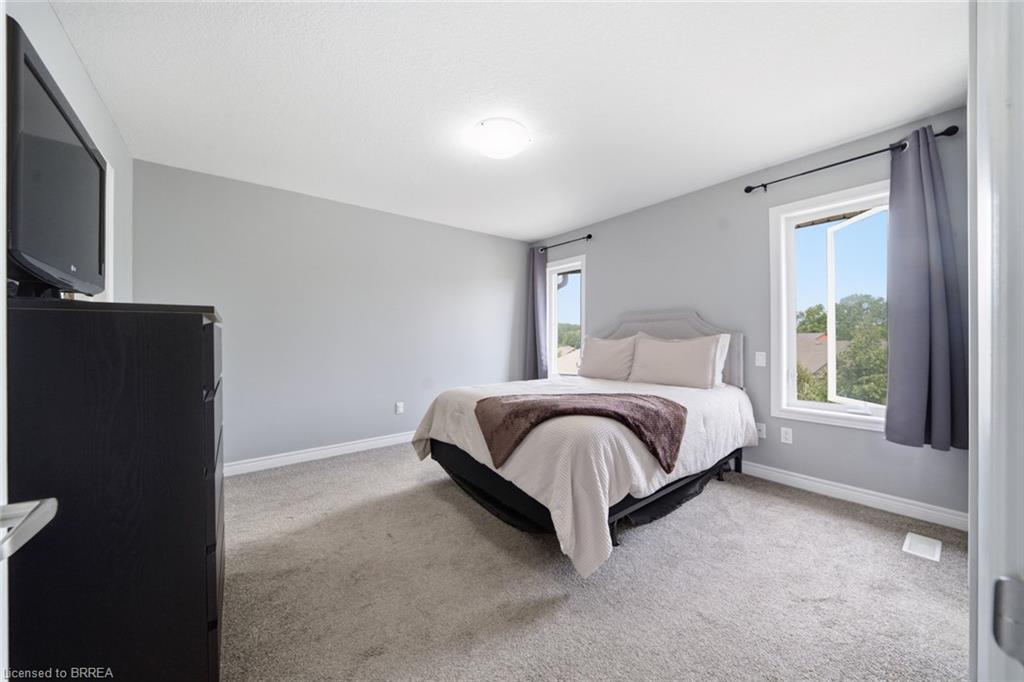
| Bed(s) | 3 |
|---|---|
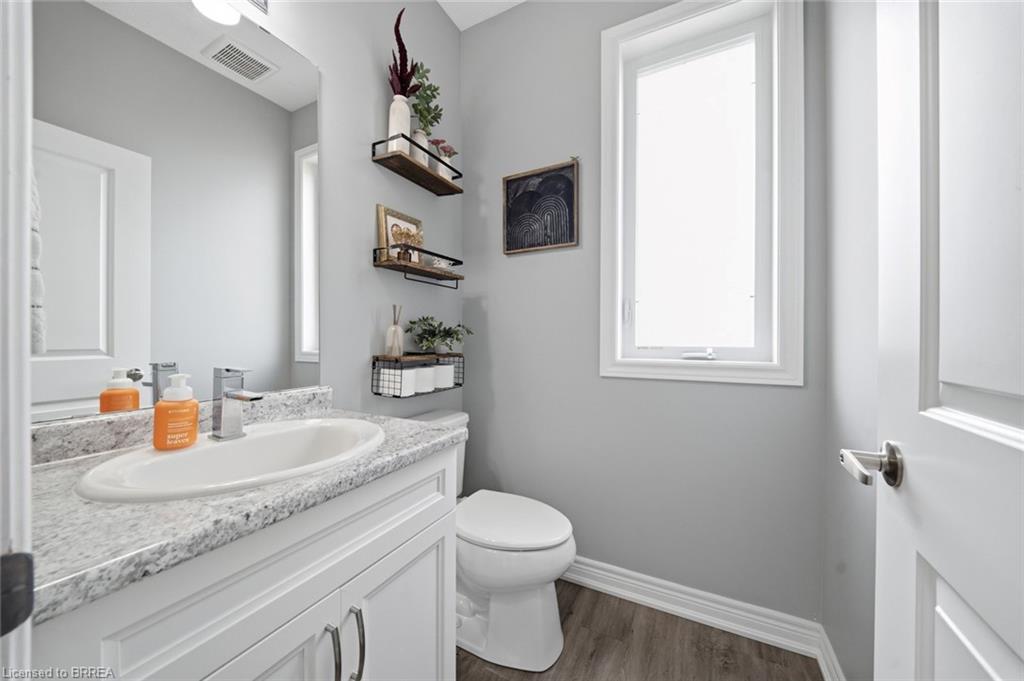
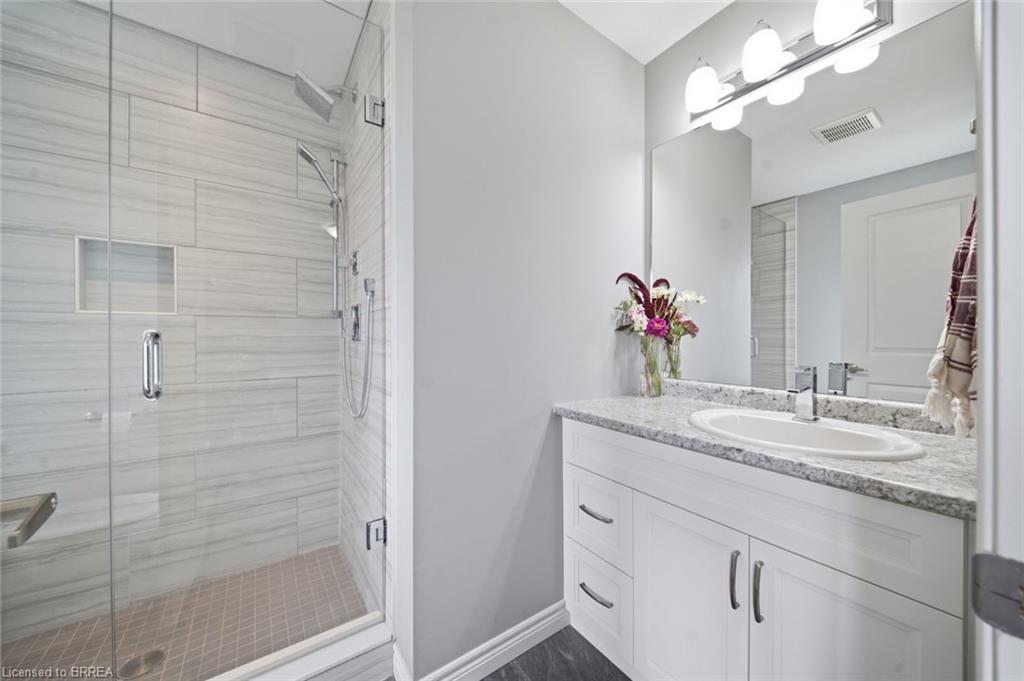
| Bath(s) | 3 Total |
| SQ Feet | 1,658 |
| Garage | 1 |
| Basement | Y |
| Story(s) | 3 |
| Zoning | R5-7 |
| Acreage | 0.04 |
| Water Front | Yes |
Interior
| Appliances | Water Purifier, Water Softener, Dishwasher, Dryer, Refrigerator, Stove, Washer |
|---|---|
| Rooms Total | 10 |
| Cooling | Central Air |
| Cooling Yes / No | No |
| Heating | Forced Air, Natural Gas |
| Heating Yes / No | Yes |
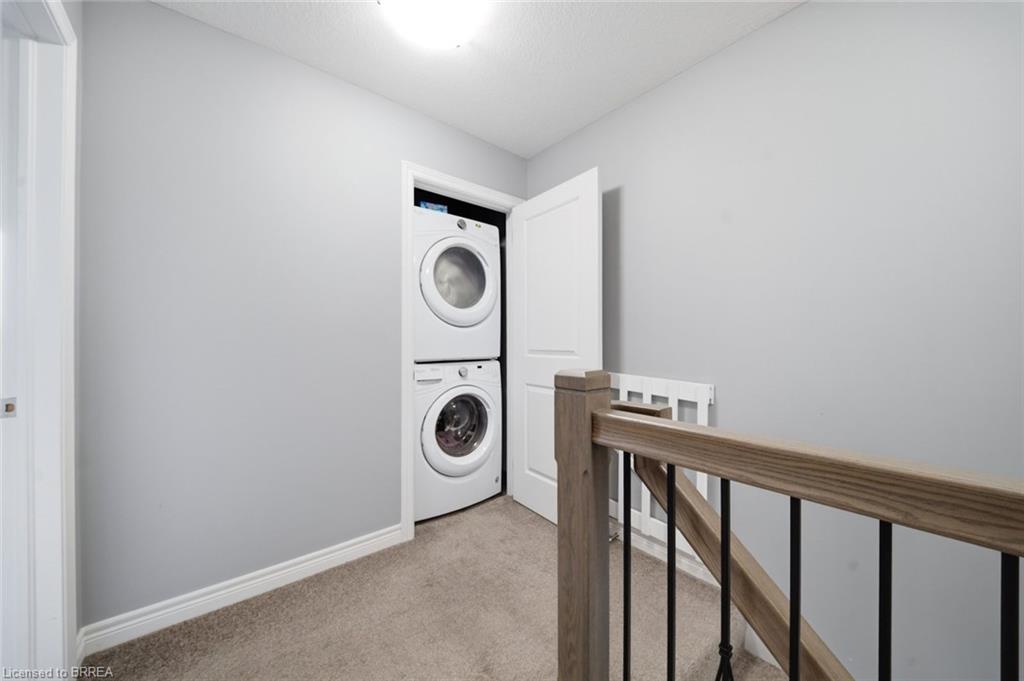
| Laundry Features | In-Suite |
Exterior
| Lot Features | Urban, Greenbelt, Schools |
|---|---|
| Construction Materials | Brick, Stone |
| Roof | Asphalt Shing |
| Foundation Details | Poured Concrete, Slab |
| Waterfront Features | River/Stream |
Parking
| Garage Spaces | 1 |
|---|---|
| Parking Features | Attached Garage, Asphalt |
| Open Parking Yes / No | Yes |
| Attached Garage Yes / No | Yes |
Utilities
| Sewer | Sewer (Municipal) |
|---|
Taxes
| Tax Annual Amount | 3667.04 |
|---|
Area Information
| Province | ON |
|---|---|
| County | Brant County |
| City | Paris |
| Postal Code | N3L 0C8 |
| Area | 2105 Paris |
| Subarea | 2106 Green Lane Park |
| Community Name | 2106 Green Lane Park |
| Listing VS Median (in 2106 Green Lane Park) | |
Price: $679,000 low | high Med: $774,900 sqft: 1,658 low | high Med: 1,939 $ / sqft: $410 low | high Med: $411 On site: 1 low | high Med: 85.5 | |
Request a showing
Request a showing
Contact
Learn More About This Property

| Open House |
|---|
| In-Person 08/30 1:00 PM - 3:00 PM |
| Province | ON |
|---|---|
| County | Brant County |
| City | Paris |
| Postal Code | N3L 0C8 |
| Area | 2105 Paris |
| Subarea | 2106 Green Lane Park |
| Community Name | 2106 Green Lane Park |
| Listing VS Median (in 2106 Green Lane Park) | |
Price: $679,000 low | high Med: $774,900 sqft: 1,658 low | high Med: 1,939 $ / sqft: $410 low | high Med: $411 On site: 1 low | high Med: 85.5 | |