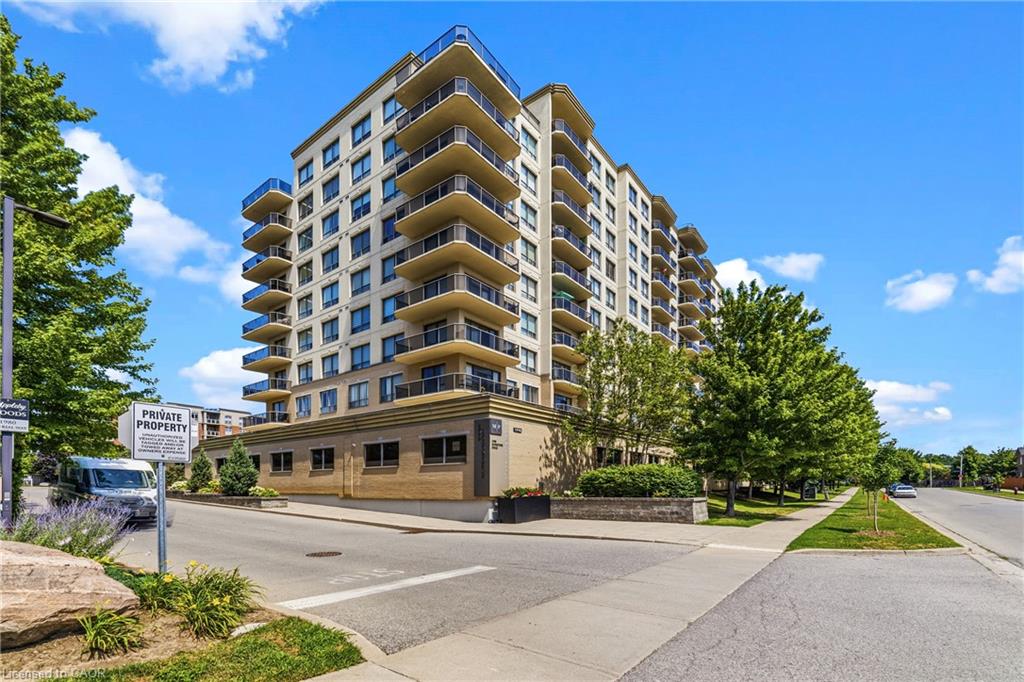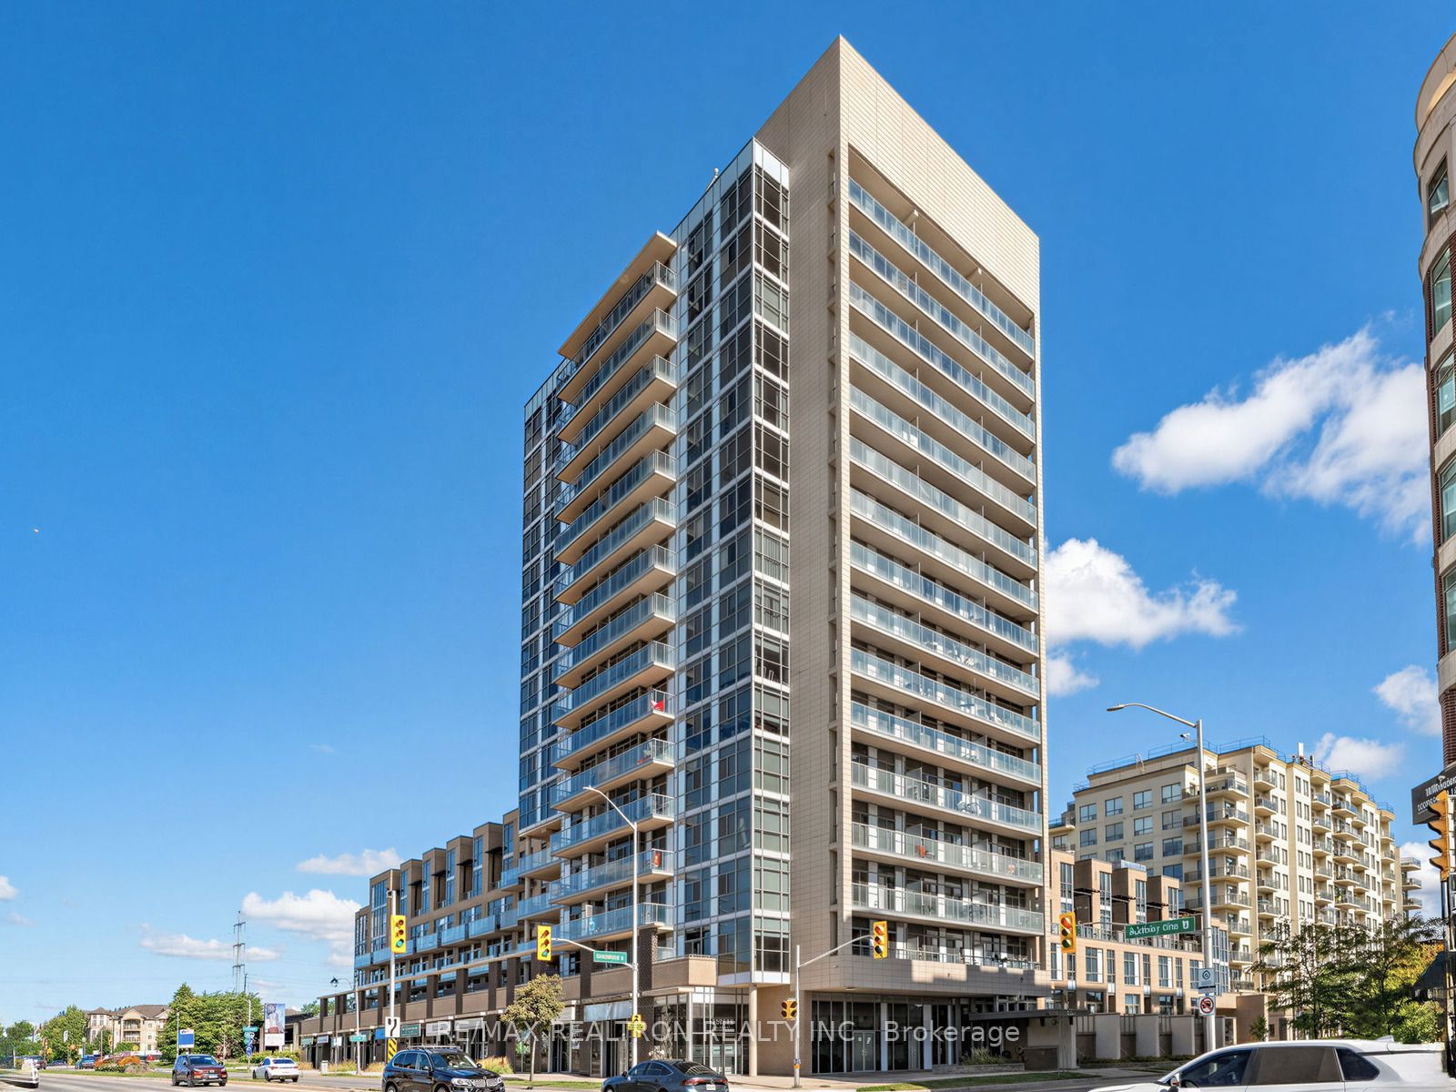
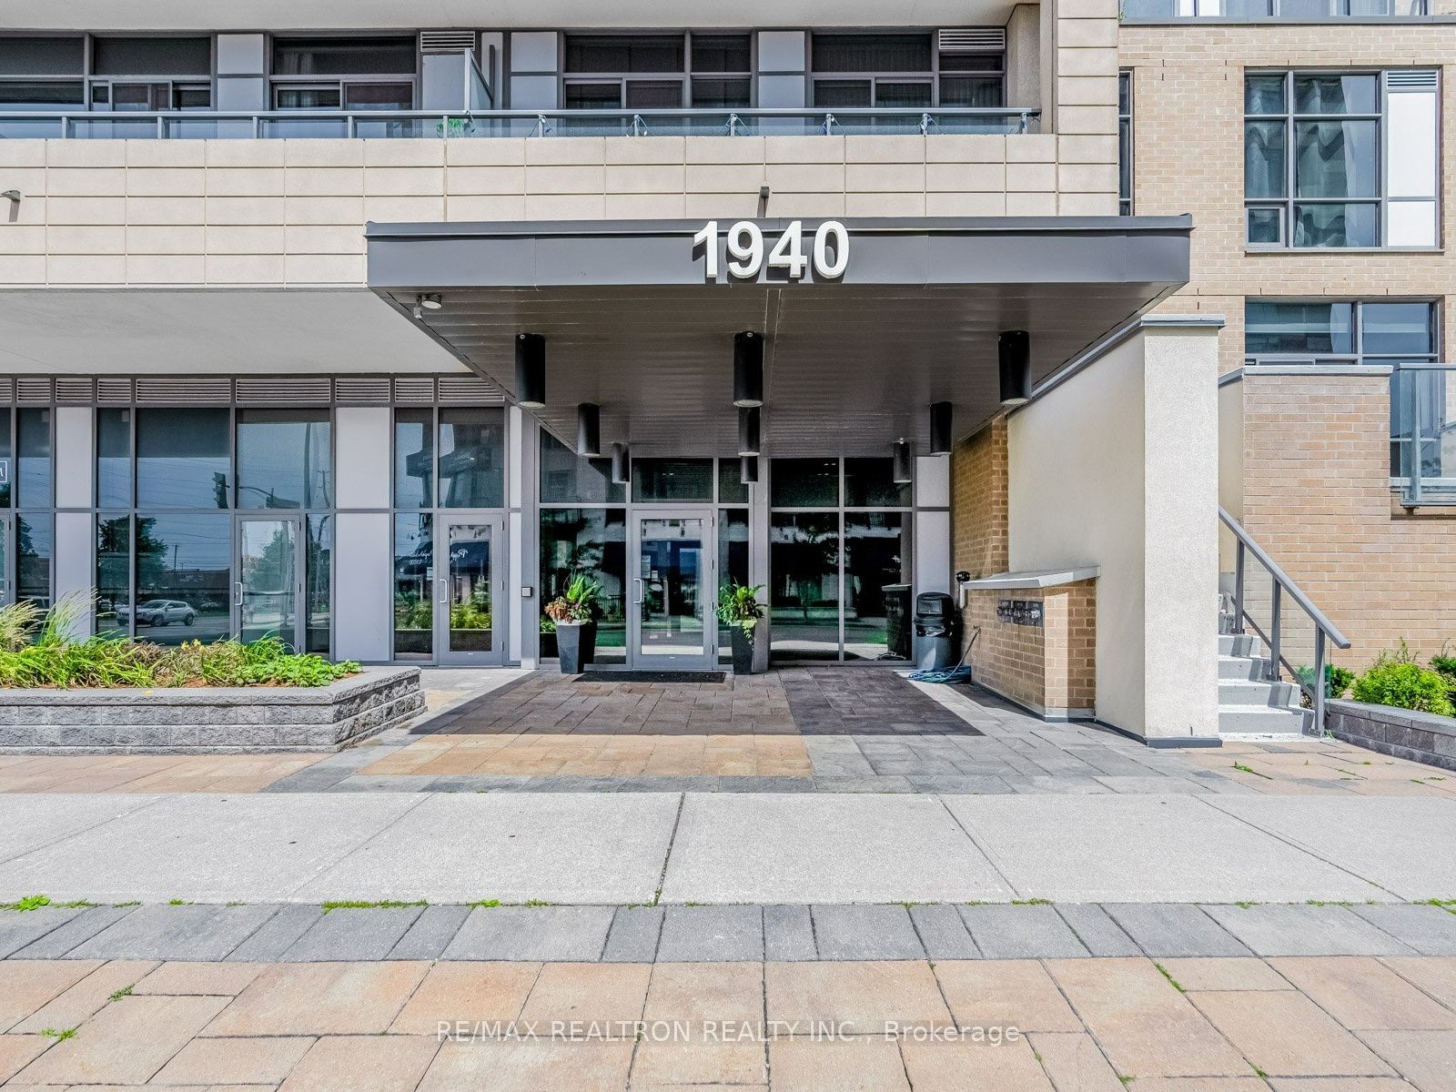
1940 Ironstone Drive 209,Burlington, ON L7L 0E4
Burlington, ON L7L 0E4

Description
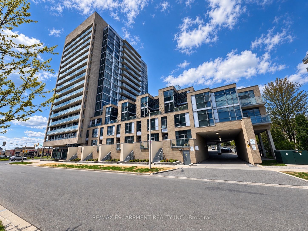
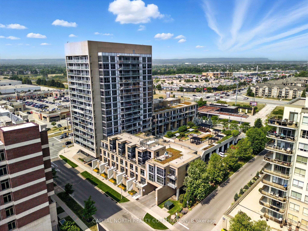
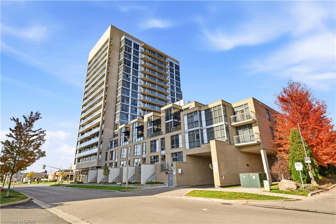
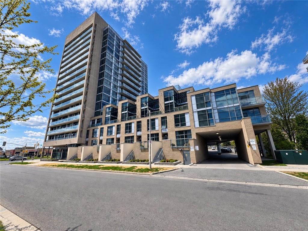
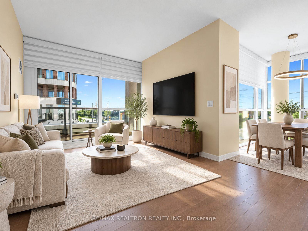
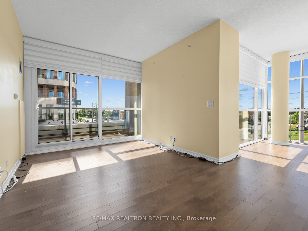
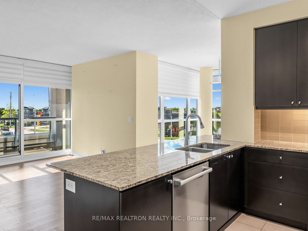
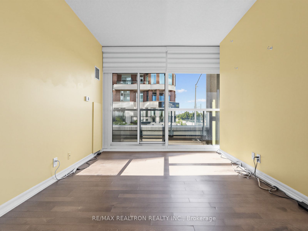
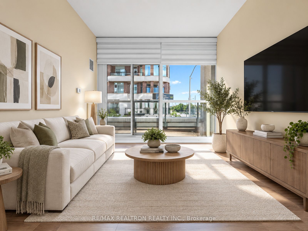
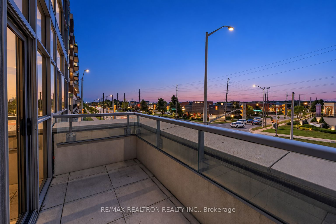
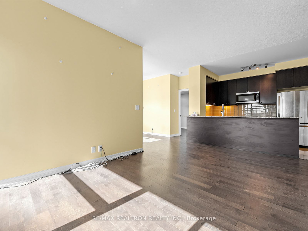
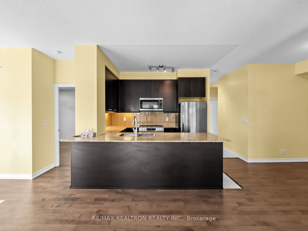
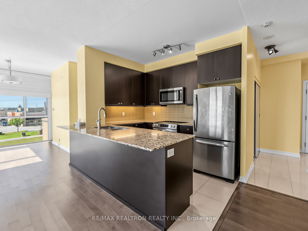
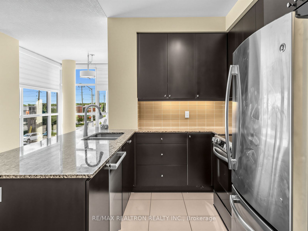
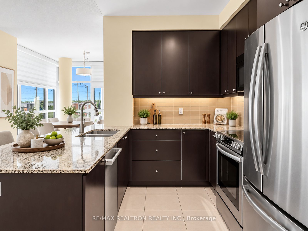
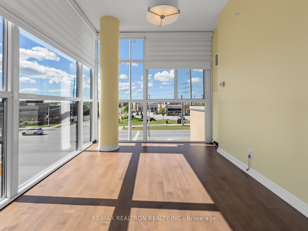
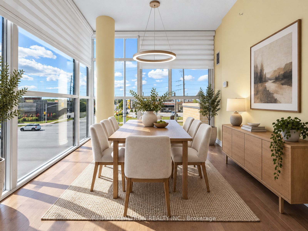
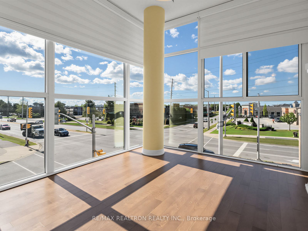
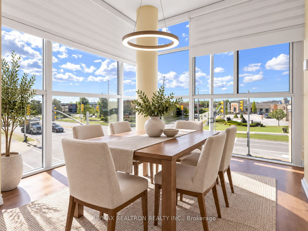
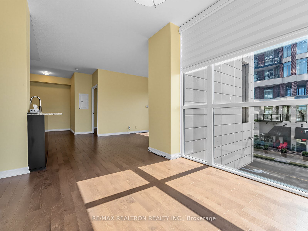
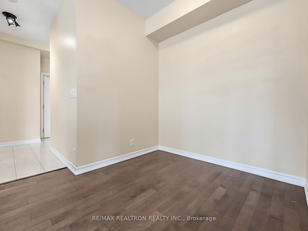
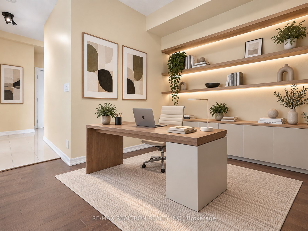
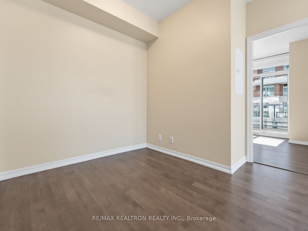
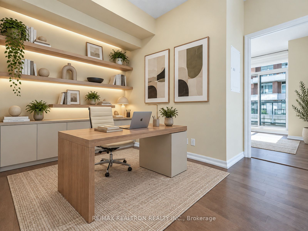
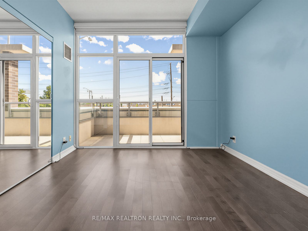
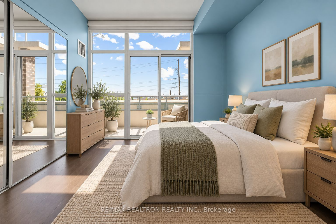
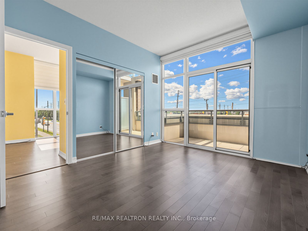
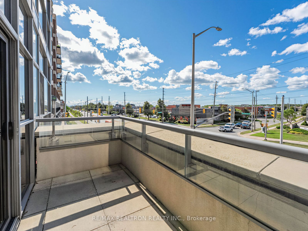
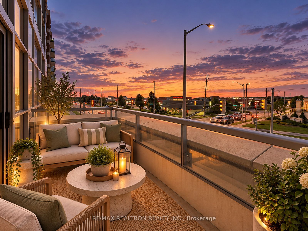
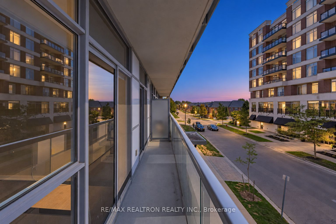
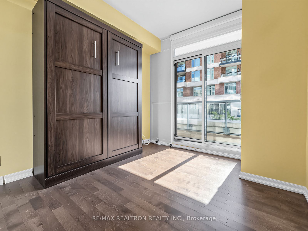
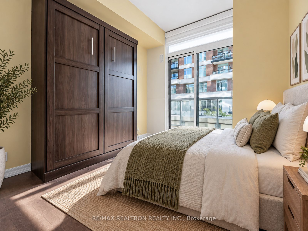
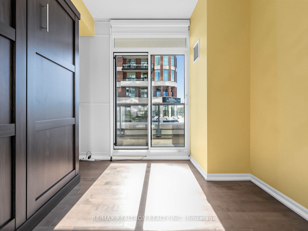
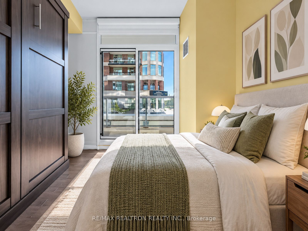
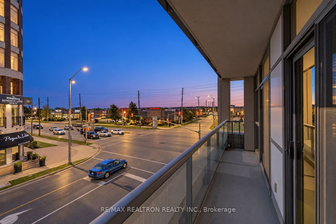
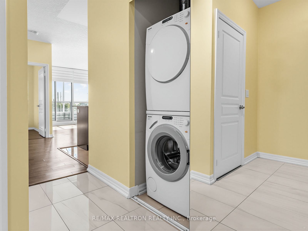
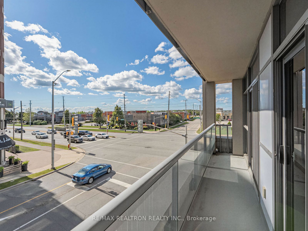
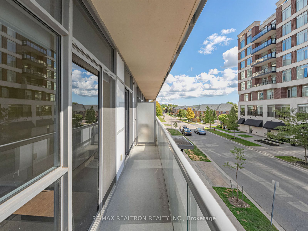
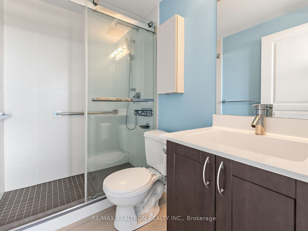
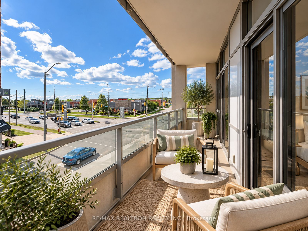
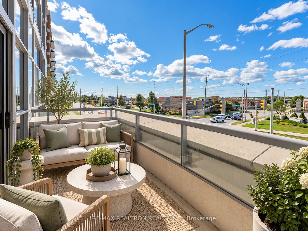
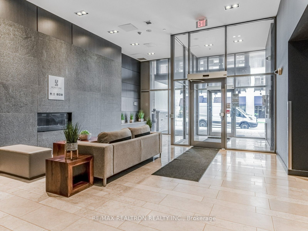
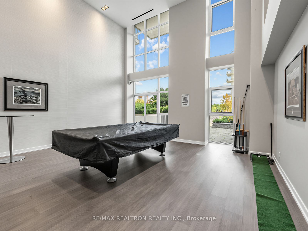
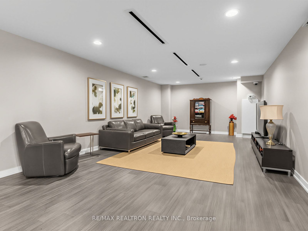
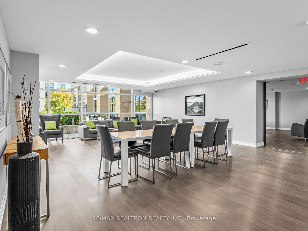
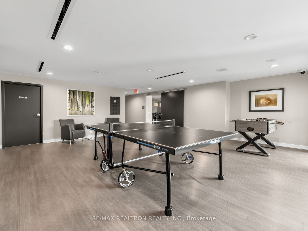
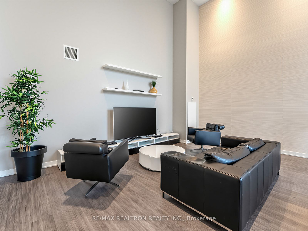
ELEVATED UPTOWN LIVING WITH SPACE, STYLE & TWO PRIVATE BALCONIES! Discover this exceptional corner suite at the sought-after Keystone Condos, ideally positioned in the heart of Uptown Burlington. Offering 2 bedrooms plus a versatile den and 2 three-piece bathrooms, this bright and spacious residence delivers an impressive combination of comfort, functionality, and outdoor living. The thoughtfully designed interior features an airy open-concept layout enhanced by 9-foot ceilings, recently refreshed professional paint, rich hardwood flooring, and expansive floor-to-ceiling windows that fill the home with natural light. At the centre of the living space, the contemporary kitchen is designed for both everyday living and entertaining, featuring a generous island with granite countertops, stainless steel appliances, stylish backsplash, under-cabinet lighting, and abundant cabinetry. New dishwasher and oven adding to the home's modern functionality. Both bedrooms are generously sized and offer direct access to their own private balconies. The second bedroom features a newly installed Murphy bed, providing a smart and flexible solution for guests, family, or a home office. The ensuite bathroom was renovated in 2024, adding a fresh, updated finish to the primary suite. Two well-appointed 3-piece bathrooms and convenient ensuite laundry further enhance the practical layout. Step outside your door and enjoy the convenience of Uptown Burlington, where residential living meets an outstanding selection of restaurants, cafés, retail, banking, schools, and everyday amenities. Outdoor enthusiasts will appreciate the extensive network of nearby hiking trails, while commuters benefit from convenient access to the QEW, Highway 407, and GO Train Station. A rare corner-unit opportunity offering generous interior space, two private balconies, thoughtful upgrades, and an unbeatable location - this is Uptown Burlington living at its finest
Details
| MLS # | W13791642 |
|---|---|
| Listing Type | For Sale |
| Style | Condominium |
| HOA Dues | $873 |
| Sub-Type | Resale |
| Status | Sold Conditional Escape |
| Year | 0 |
| Days On Site | 41 |
| Listing Provided By | RE/MAX REALTRON REALTY INC. | W13791642 498501 |
Features
| Bed(s) | 3 |
|---|---|
| Bath(s) | 2 |
| Garage | 1 |
Interior
| Interior Features | None |
|---|---|
| Heating Yes / No | Yes |
| Cooling Yes / No | Yes |
| Cooling | Central Air |
| Heat Source | Gas |
| Fireplace Yes / No | No |
| Laundry Features | Ensuite |
| Rooms Total | 6 |
Exterior
| Construction Materials | Concrete |
|---|
Parking
| Attached Garage Yes / No | Yes |
|---|---|
| Garage Yes / No | Yes |
| Parking Features | Underground |
Taxes
| Tax Annual Amount | 3908.82 |
|---|---|
| Tax Year | 2026 |
Area Information
| Province | ON |
|---|---|
| County | Halton |
| City | Burlington |
| Postal Code | L7L 0E4 |
| Area | Uptown |
| Listing VS Median (in L7L 0E4) | |
Price: $599,000 low | high Med: $0 On site: 41 low | high Med: | |
Request a showing
Request a showing
Contact
Learn More About This Property

| Province | ON |
|---|---|
| County | Halton |
| City | Burlington |
| Postal Code | L7L 0E4 |
| Area | Uptown |
| Listing VS Median (in L7L 0E4) | |
Price: $599,000 low | high Med: $0 On site: 41 low | high Med: | |