1862 Sunnidale 6/7 Side Road,Clearview, ON L0M 1S0
Clearview, ON L0M 1S0

Description
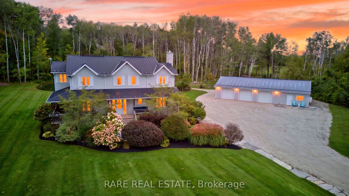
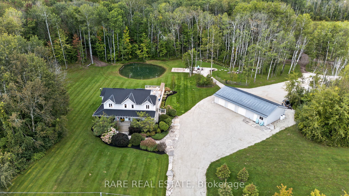
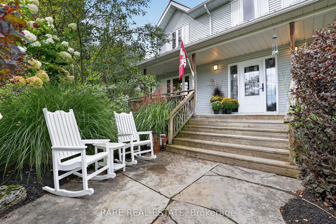
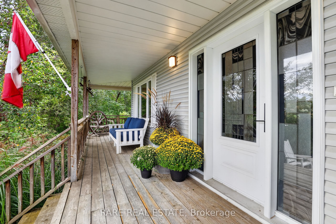
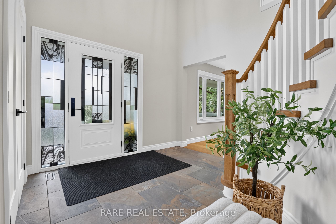
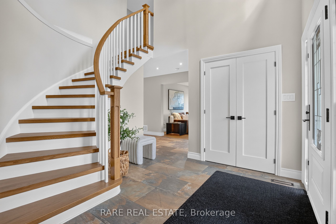
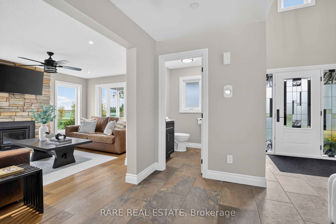
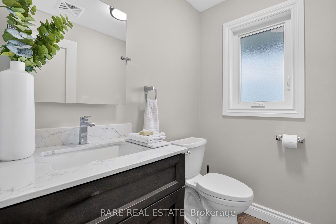
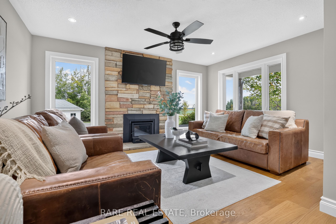
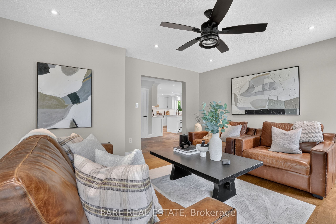
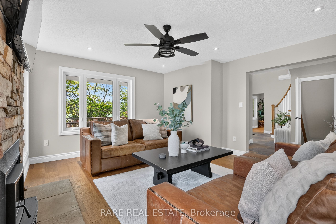
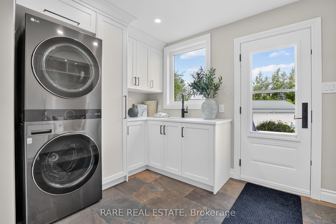
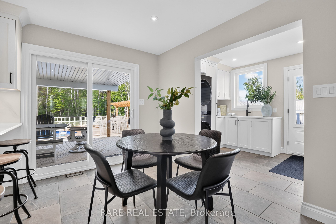
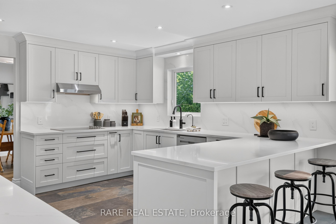
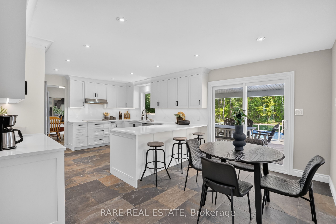
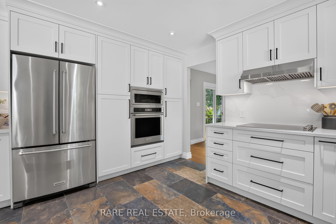
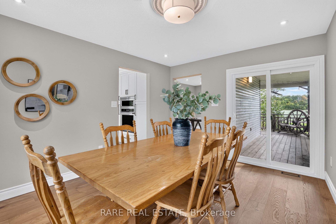
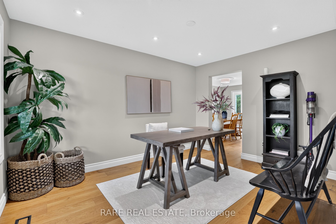
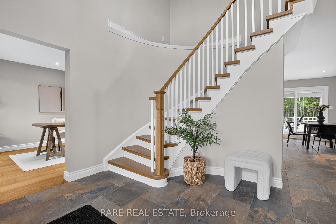
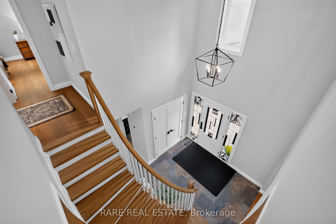
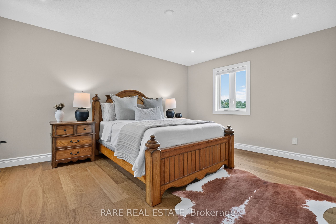
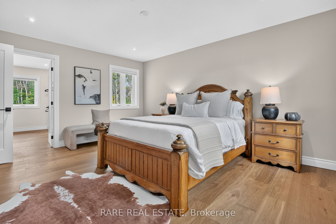
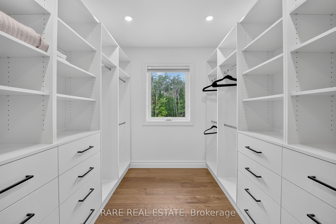
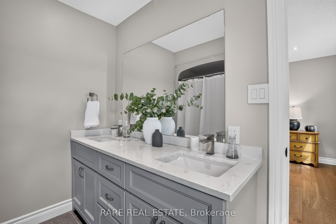
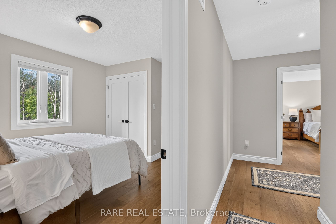
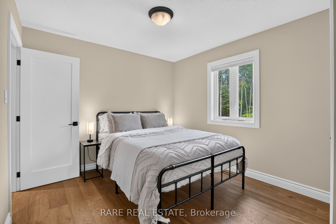
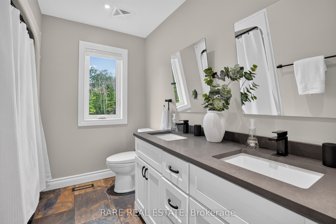
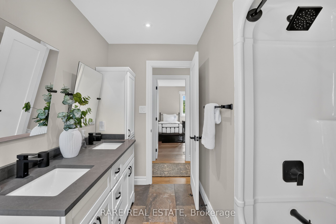
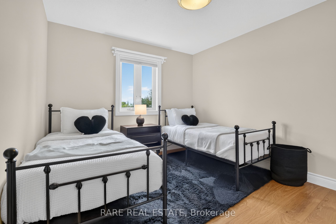
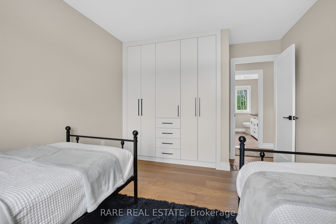
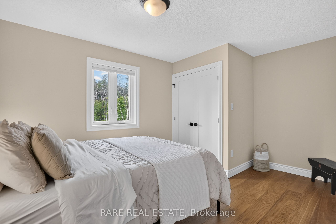
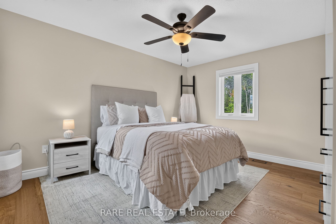
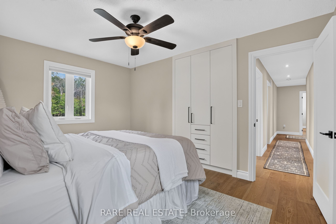
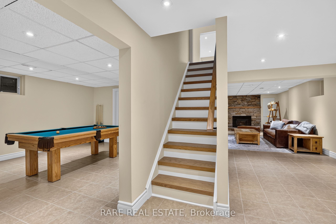
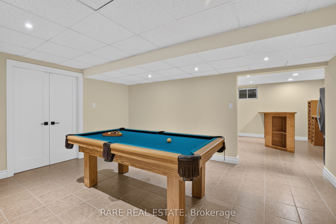
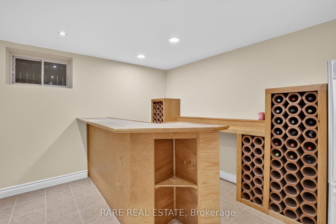
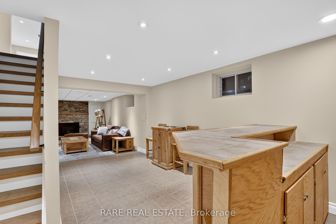
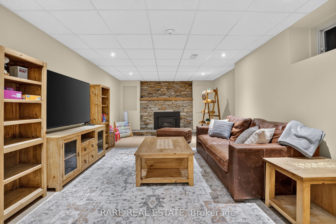
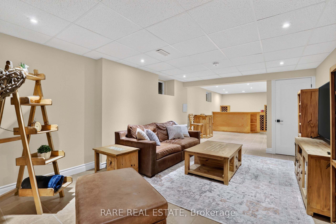
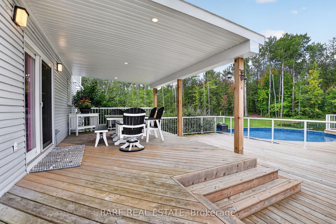
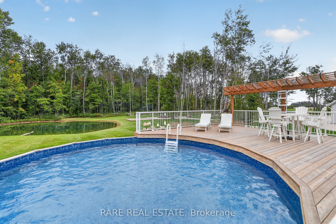
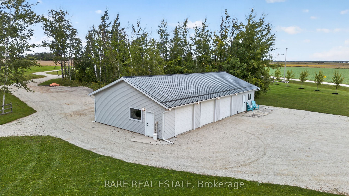
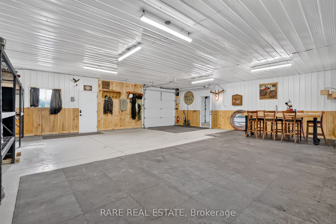
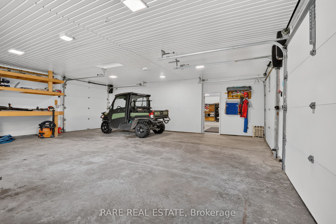
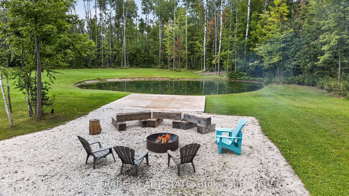
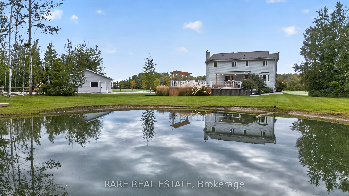
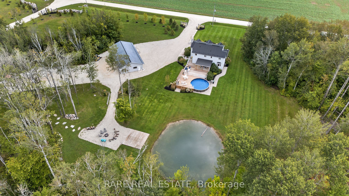
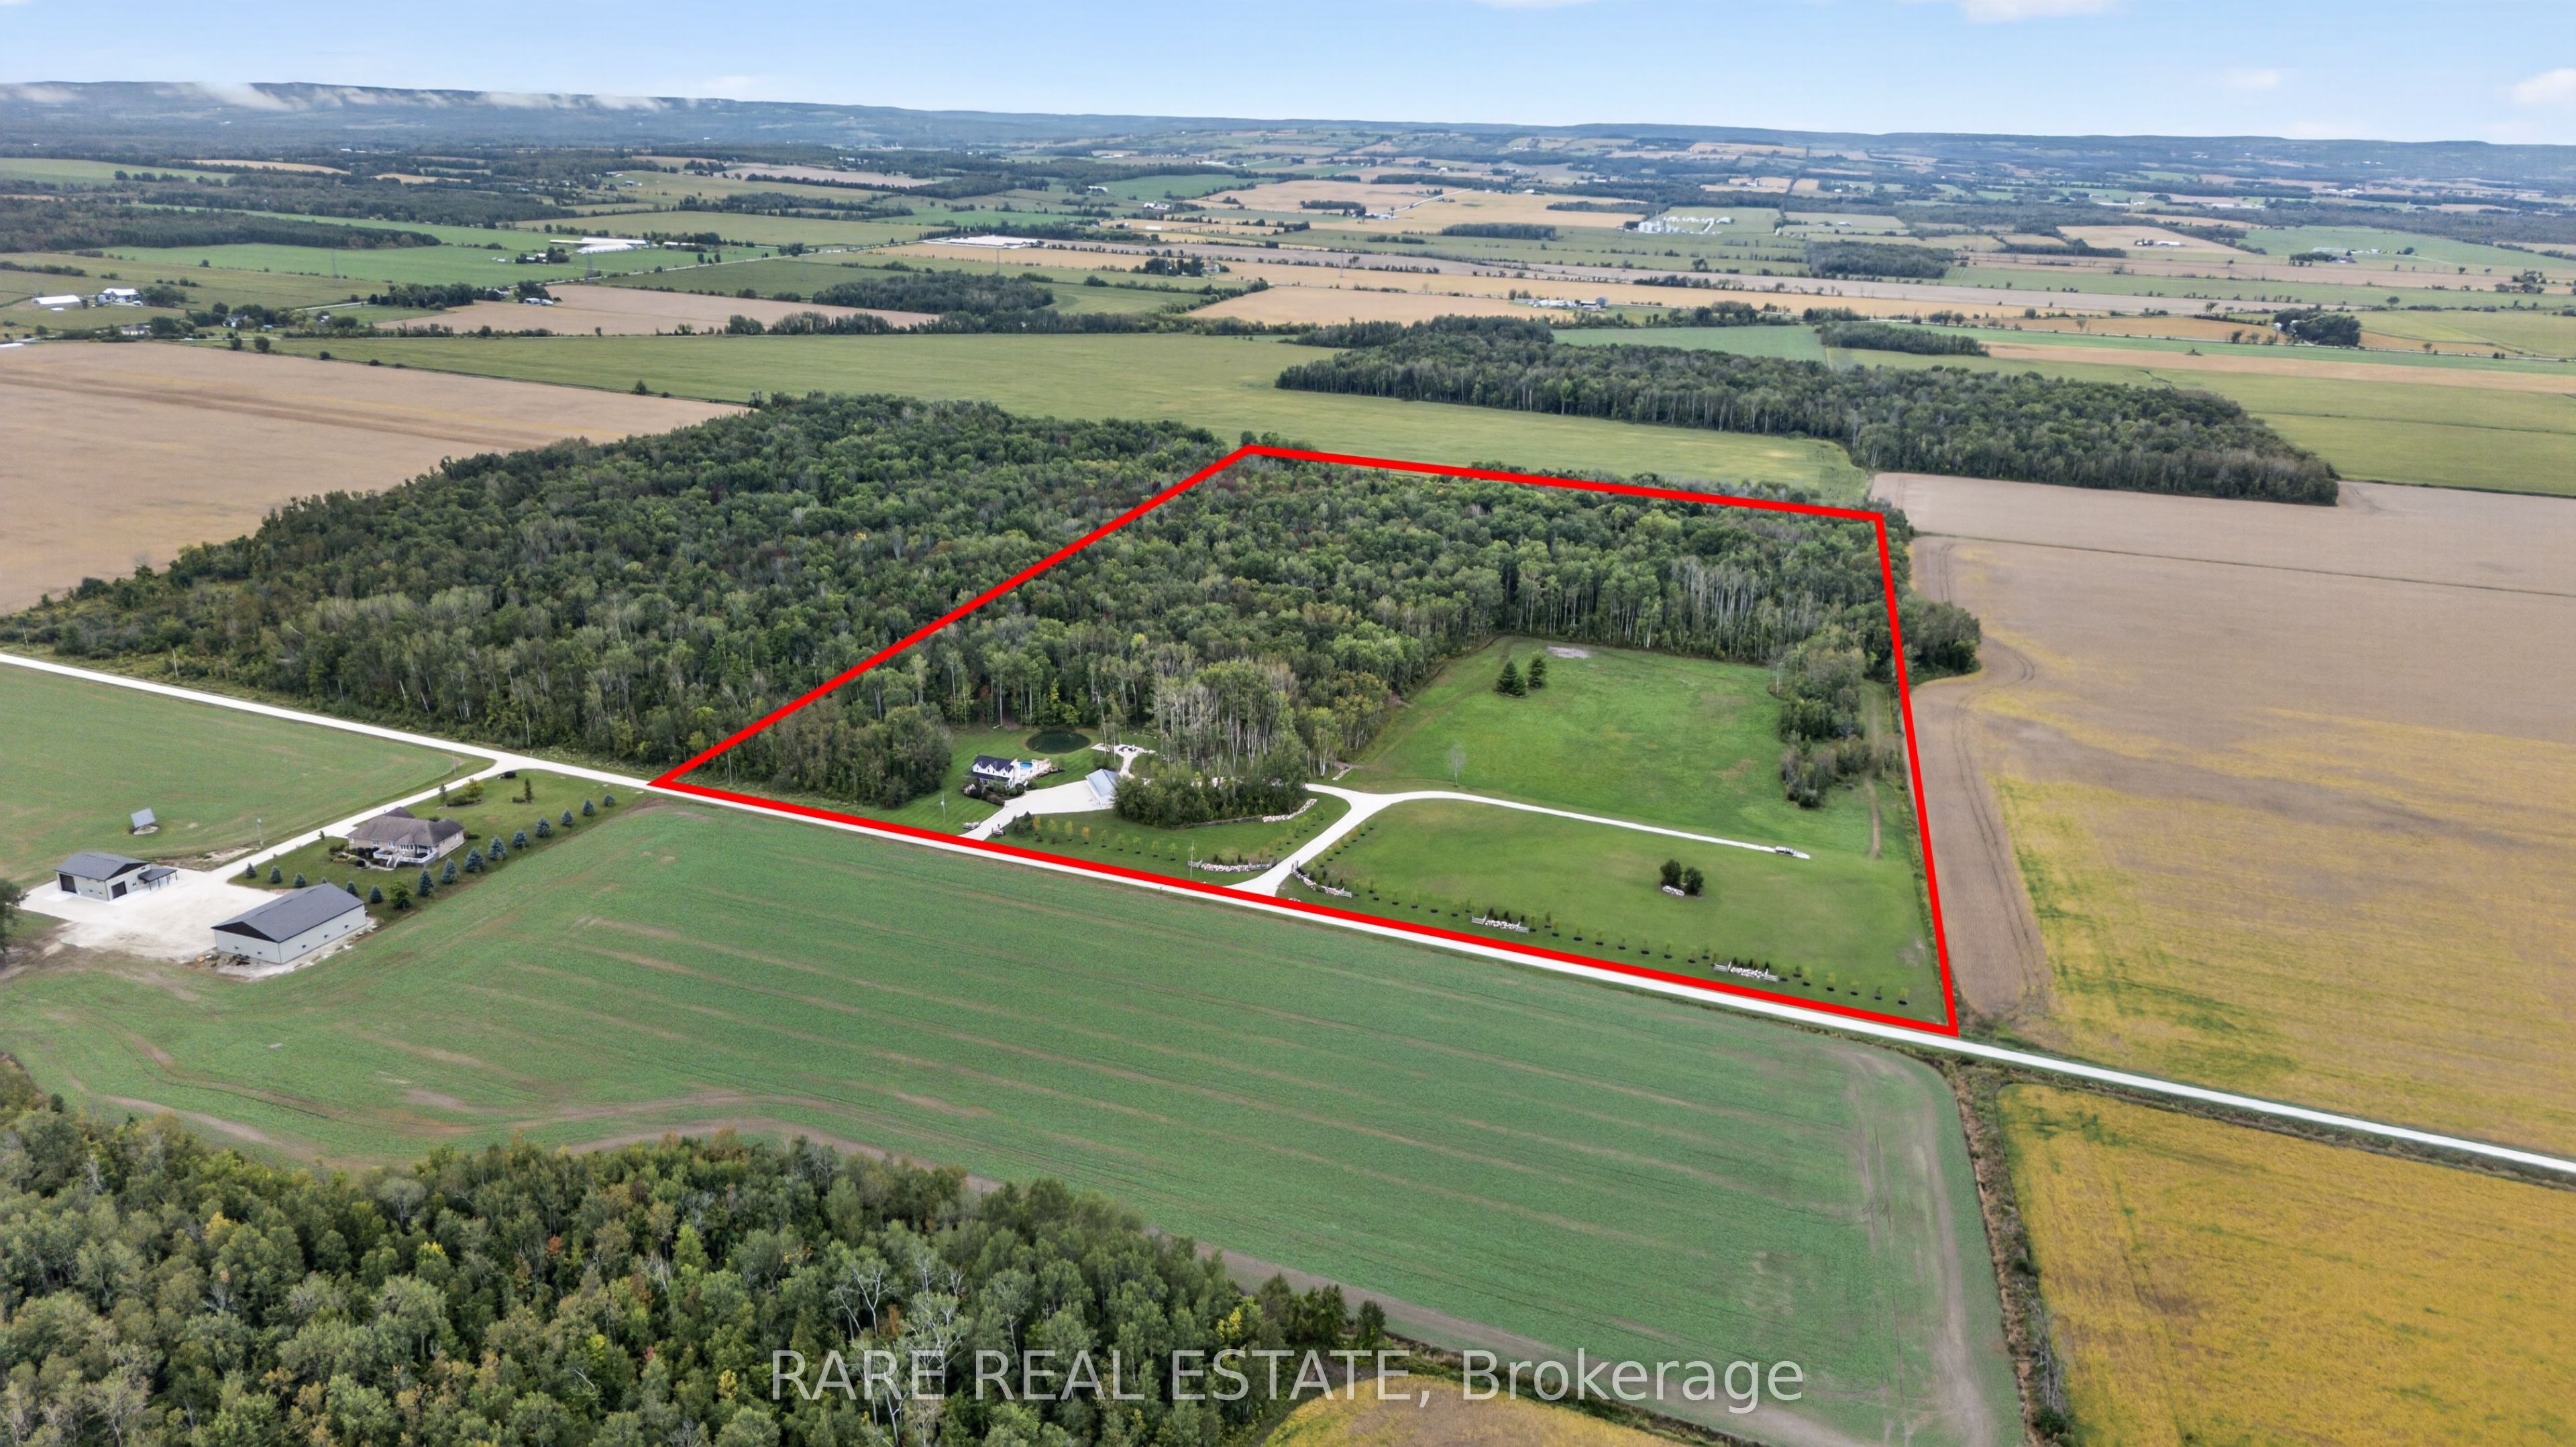
A truly exceptional 50-acre private estate where luxury, privacy, & endless possibilities come together (Home includes all furniture!) Set in a peaceful country setting just minutes from Angus & within easy reach of Barrie, Wasaga Beach & Collingwood, this remarkable property offers an unmatched lifestyle. Completely renovated with impeccable attention to detail, the 4-bedroom, 3-bathroom residence delivers refined country living with a bright, sophisticated design. The brand-new chef's kitchen features premium KitchenAid stainless steel appliances, an induction cooktop, sleek cabinetry, & expansive counter space. New oak flooring, travertine tile, designer pot lights, and a beautifully redesigned mudroom/laundry complete the luxurious interior. Outside, the property becomes your own private playground. Manicured ATV & hiking trails wind through the 50-acre estate, creating kilometres of private adventure right outside your door. A picturesque pond offers skating in the winter & peaceful enjoyment in the warmer months, while the cleared acreage provides exceptional space for horses, a paddock, recreational use, or future possibilities. For the business owner, tradesperson, collector, or serious hobbyist, the detached 20' x 40' heated garage and shop is an absolute standout. Thoughtfully divided into a heated workshop and secure vehicle storage, it provides the space to work, build, store, & pursue your passions. And it doesn't stop there! The extensive land behind the shop provides incredible additional storage space for trailers, equipment, vehicles, recreational toys, & more. An Accessory Dwelling Unit (ADU) may also be possible, offering additional flexibility for guests, extended family, or future accommodations, subject to approvals. This is far more than a home - it's a private luxury estate, recreational playground, & functional business/hobbyist property all in one. Space, privacy, trails, a pond, pool, incredible garage facilities, 50 acres to make your own
Details
| MLS # | S13815238 |
|---|---|
| Listing Type | For Sale |
| Style | House |
| Sub-Type | Resale |
| Status | New |
| Year | 0 |
| Days On Site | 35 |
| Listing Provided By | RARE REAL ESTATE | S13815238 384202 |
Features
| Bed(s) | 4 |
|---|---|
| Bath(s) | 3 |
| Garage | 6 |
| Basement | Y |
| Pool | Yes |
| Story(s) | 2 |
| Acreage | 51.76 |
| Property View | Meadow, Pool, Pasture, Trees, Woods |
Interior
| Interior Features | Auto Garage Door Remote, Carpet Free, Propane Tank, Separate Heating Controls, Sewage Pump, Storage Area Lockers, Sump Pump, Water Heater, Water Softener, Workbench |
|---|---|
| Cooling | Central Air |
| Heat Source | Oil |
| Fireplace Features | Wood Stove |
| Fireplace Yes / No | Yes |
Exterior
| Exterior Features | Deck, Landscape Lighting, Patio, Private Pond, Year Round Living |
|---|---|
| Roof | Metal |
| Foundation Details | Concrete |
| Topography | Dry, Flat, Wooded/Treed |
| View | Meadow, Pool, Pasture, Trees/Woods |
| Construction Materials | Vinyl Siding |
| Security Features | Security System |
Parking
| Garage Yes / No | Yes |
|---|
Utilities
| Sewer | Septic |
|---|
Taxes
| Tax Annual Amount | 7766 |
|---|---|
| Tax Legal Description | PT LT 6 CON 7 SUNNIDALE PT 1, 51R12401; CLEARVIEW |
| Tax Year | 2025 |
Area Information
| Province | ON |
|---|---|
| County | Simcoe |
| City | Clearview |
| Postal Code | L0M 1S0 |
| Area | Rural Clearview |
| Listing VS Median (in L0M 1S0) | |
Price: $1,749,000 low | high Med: $6,500 On site: 35 low | high Med: 464 | |
Request a showing
Request a showing
Contact
Learn More About This Property

| Province | ON |
|---|---|
| County | Simcoe |
| City | Clearview |
| Postal Code | L0M 1S0 |
| Area | Rural Clearview |
| Listing VS Median (in L0M 1S0) | |
Price: $1,749,000 low | high Med: $6,500 On site: 35 low | high Med: 464 | |
