New Listing
 In-Person: 08/30 2:00 PM - 4:00 PM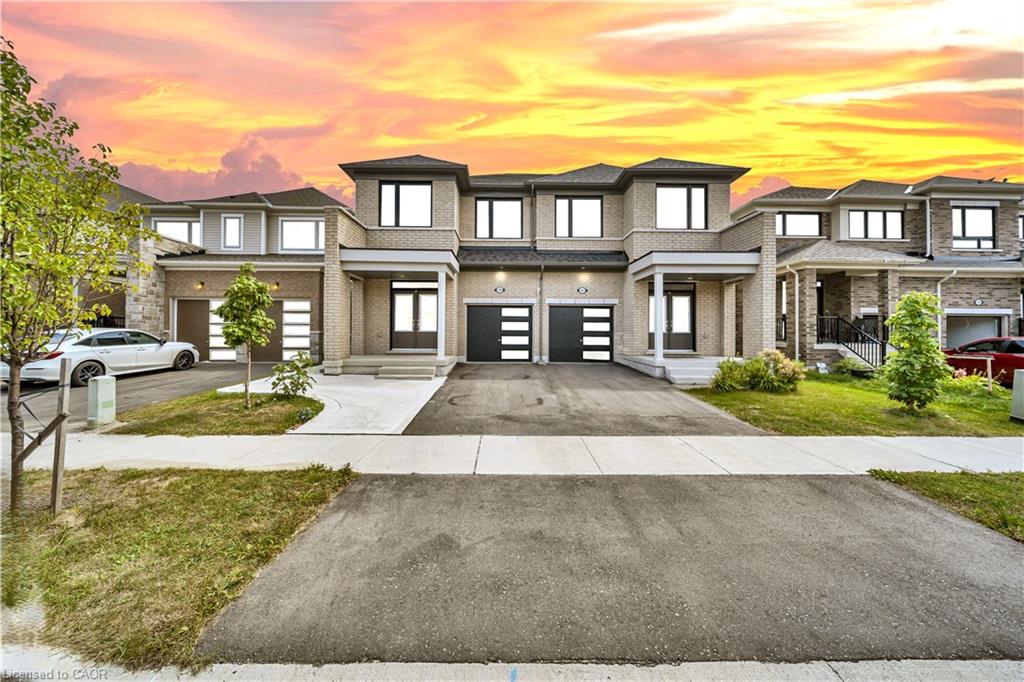



Description
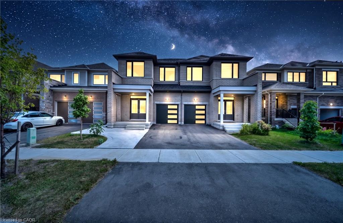
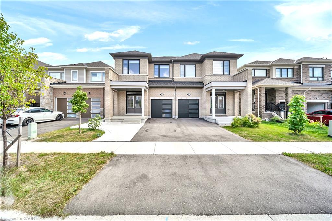
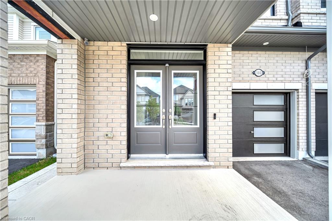
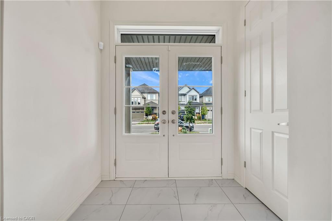
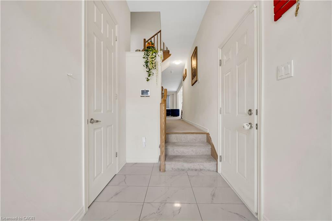
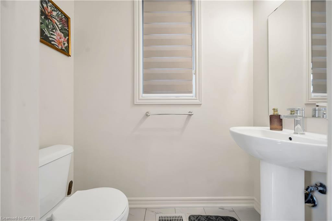
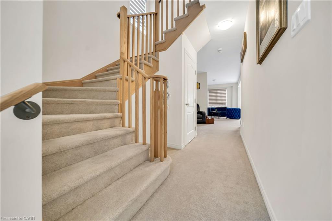
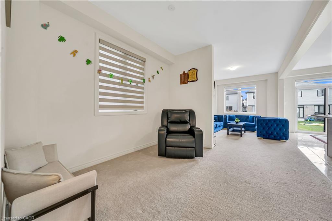
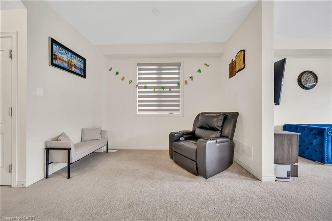
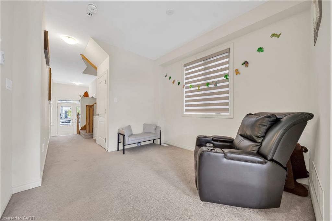
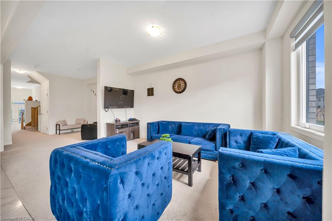
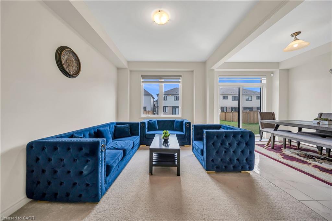
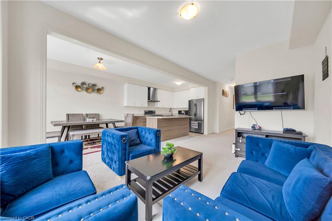
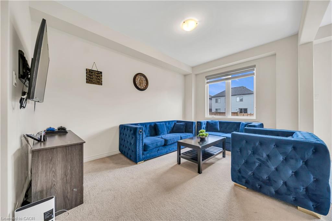
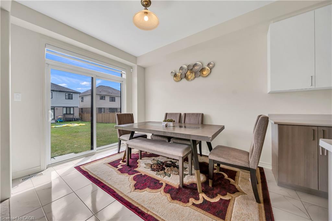
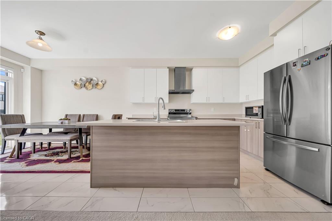
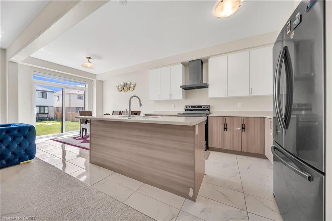
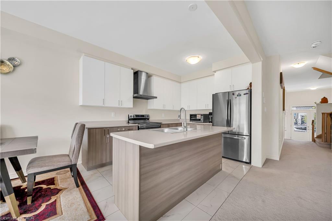
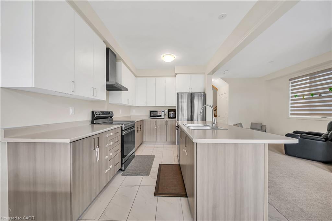
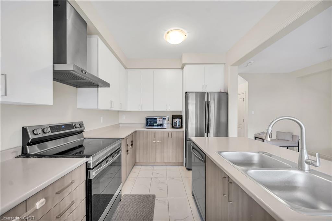
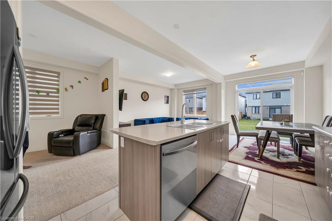
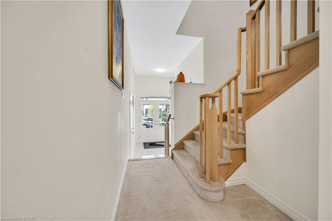
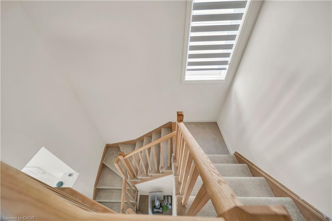
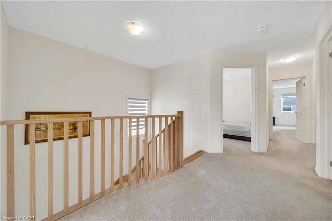
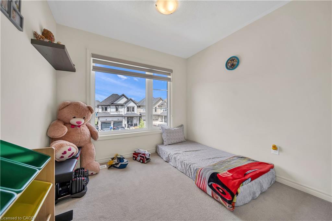
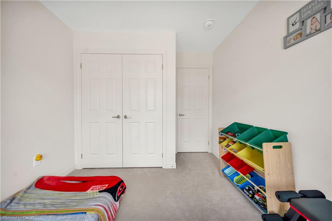
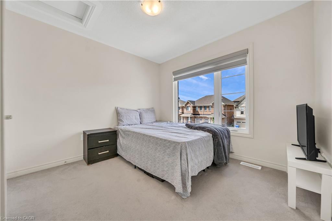
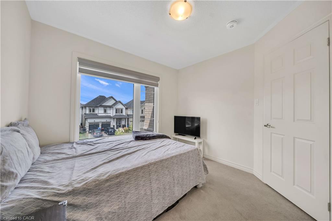
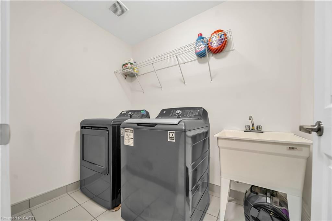
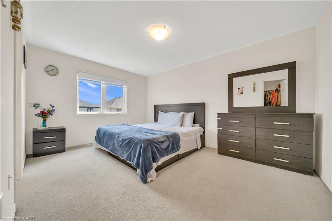
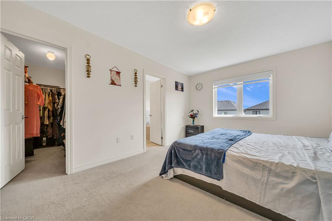
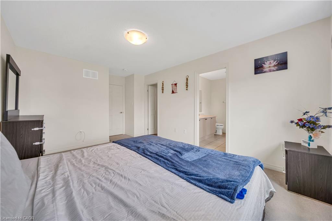
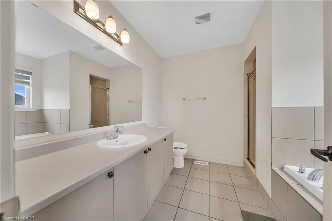
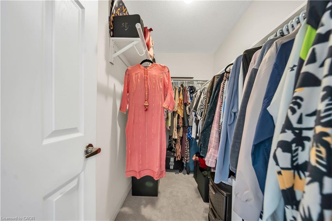
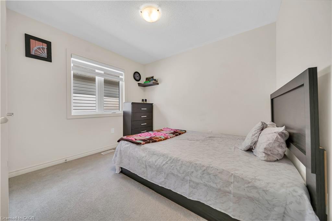
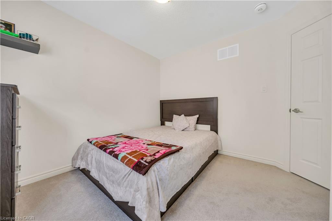
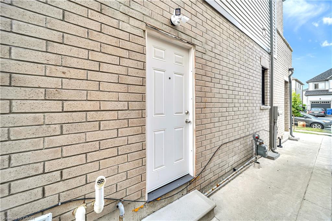
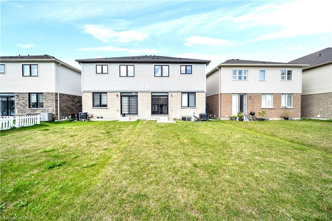
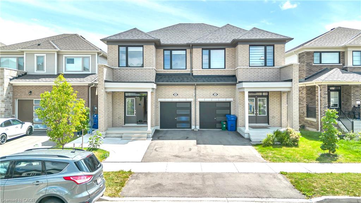
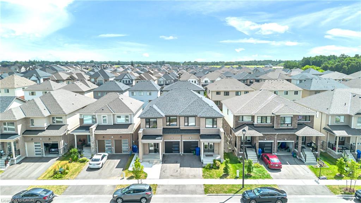
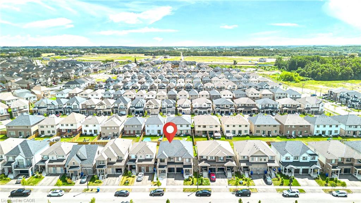
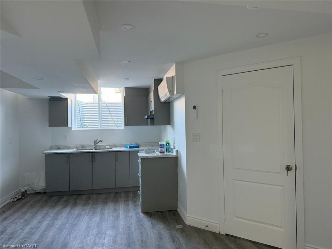
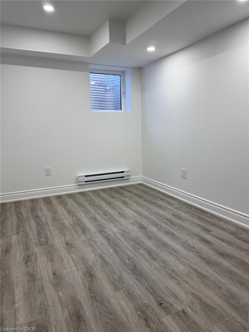
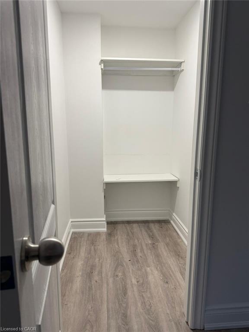
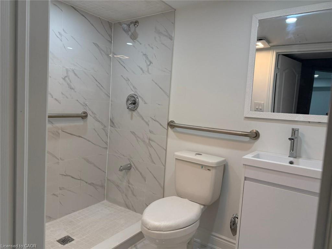
1 bed 1 bath legal basement apartment , Only 2 Years Old | Modern Semi-Detached | | Fergus .Welcome to this stunning 2-year-old Duncan Model semi-detached home, beautifully designed with a modern elevation and located in one of Fergus's highly sought-after newer communities. Offering approximately 4 bedrooms + 1-bedroom legal basement apartment and 3+1 bathrooms, this exceptional property is ideal for families, investors, or buyers seeking additional rental income. The main level features a bright and spacious open-concept layout with a welcoming foyer, 2-piece powder room, closet, and convenient garage access. The impressive Great Room seamlessly connects to the dining/breakfast area and a beautifully upgraded kitchen featuring extended cabinetry, a large centre island, and ample counter space, with direct access to the backyard. Upstairs, the spacious primary bedroom offers a luxurious 4-piece ensuite and walk-in closet. Three additional generously sized bedrooms, an upgraded full bathroom, and convenient upper-level laundry complete the second floor. The property also features a separate 1-bedroom legal basement apartment, providing an excellent opportunity for rental income, multi-generational living, or additional private accommodation. Enjoy a brick-front exterior, large windows, abundant natural sunlight, modern finishes, and thoughtful upgrades throughout. New grass and driveway are part of the builder's plan and will be completed by the builder. A fantastic opportunity to own a modern, income-generating property in beautiful Fergus. Don't miss this one!
Details
| MLS # | 40857797 |
|---|---|
| Listing Type | For Sale |
| Style | House |
| Sub-Type | Resale |
| Status | Active |
| Days On Site | 2 |
| Listing Provided By | Luxe Home Town Realty Inc | Isha Sachdeva |
Features
| Bed(s) | 5 |
|---|---|
| Bath(s) | 4 Total |
| SQ Feet | 1,800 |
| Garage | 1 |
| Basement | Y |
| Story(s) | 2 |
| Zoning | R2.66.5 |
| Acreage | 0.06 |
Interior
| Rooms Total | 16 |
|---|---|
| Interior Features | Other |
| Cooling | Central Air |
| Cooling Yes / No | No |
| Heating | Forced Air, Natural Gas |
| Heating Yes / No | Yes |
Exterior
| Lot Features | Urban, Other |
|---|---|
| Construction Materials | Brick |
| Roof | Asphalt Shing |
Parking
| Garage Spaces | 1 |
|---|---|
| Parking Features | Attached Garage |
| Open Parking Yes / No | Yes |
| Attached Garage Yes / No | Yes |
Utilities
| Sewer | Sewer (Municipal) |
|---|
Taxes
| Tax Annual Amount | 4345 |
|---|
Area Information
| Province | ON |
|---|---|
| County | Wellington |
| City | Fergus |
| Postal Code | N1M 0J7 |
| Area | Centre Wellington |
| Subarea | 53 Fergus |
| Community Name | 53 Fergus |
| Listing VS Median (in 53 Fergus) | |
Price: $760,000 low | high Med: $849,000 sqft: 1,800 low | high Med: 1,785 $ / sqft: $422 low | high Med: $476 On site: 2 low | high Med: 28 | |
Request a showing
Request a showing
Contact
Learn More About This Property

| Open House |
|---|
| In-Person 08/30 2:00 PM - 4:00 PM |
| Province | ON |
|---|---|
| County | Wellington |
| City | Fergus |
| Postal Code | N1M 0J7 |
| Area | Centre Wellington |
| Subarea | 53 Fergus |
| Community Name | 53 Fergus |
| Listing VS Median (in 53 Fergus) | |
Price: $760,000 low | high Med: $849,000 sqft: 1,800 low | high Med: 1,785 $ / sqft: $422 low | high Med: $476 On site: 2 low | high Med: 28 | |