1664 Shore Road,Kingston, ON K7L 0C1
Kingston, ON K7L 0C1

Description
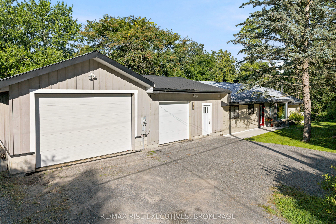
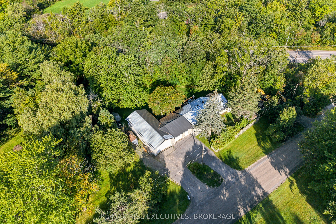
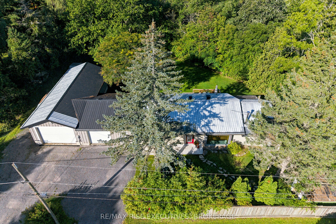
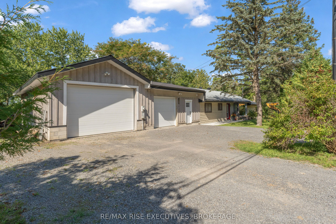
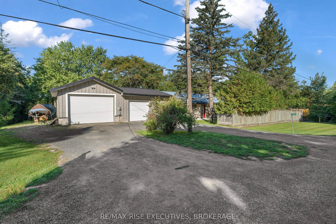
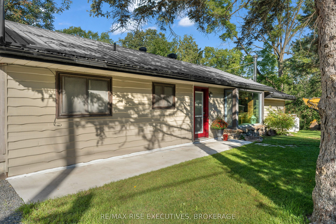
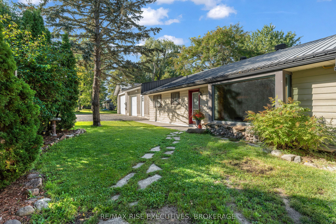
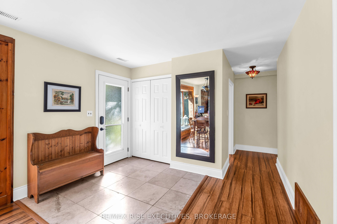
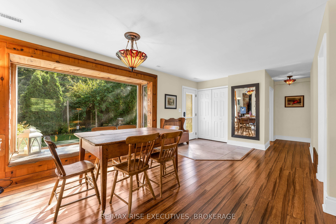
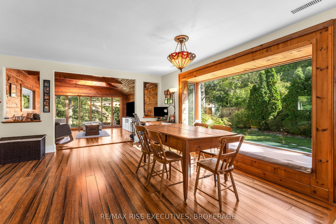
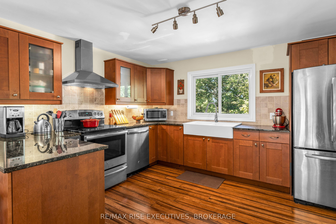
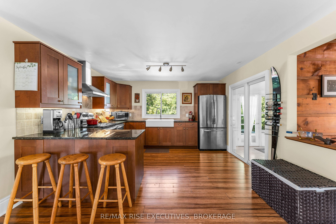
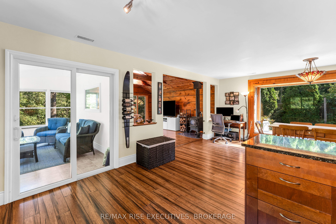
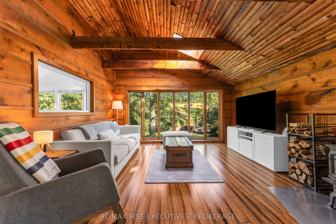
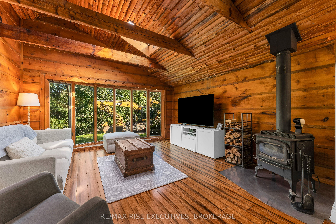
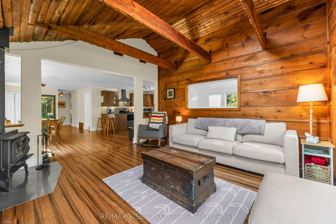
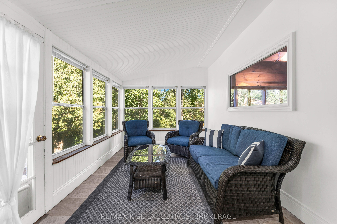
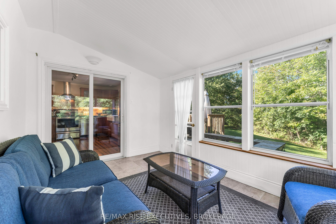
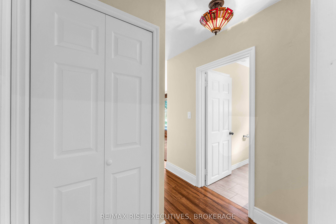
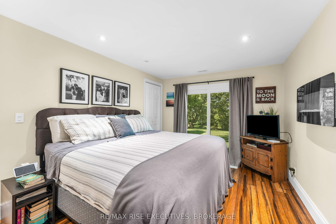
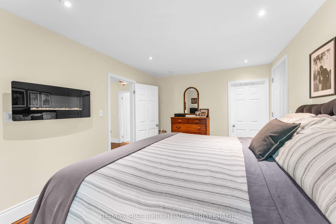
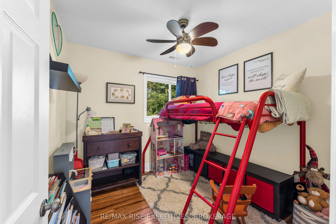
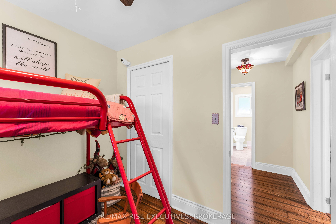
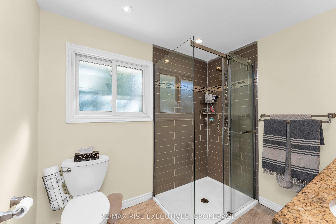
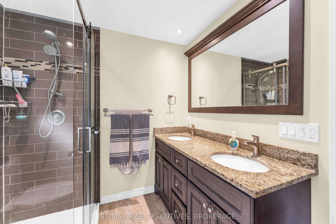
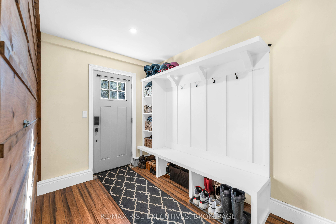
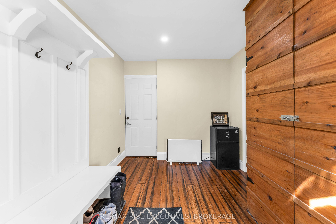
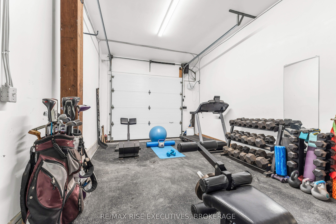
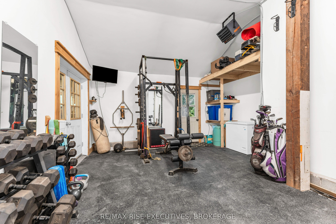
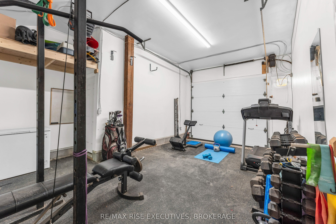
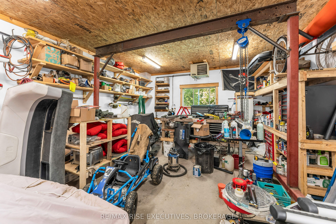
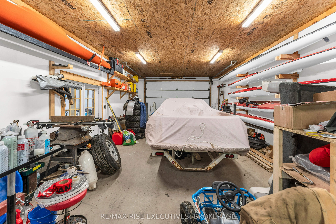
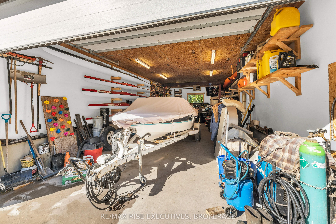
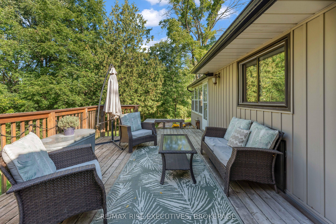
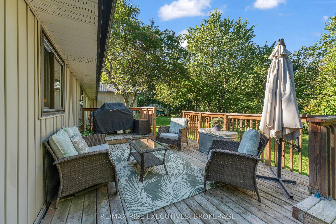
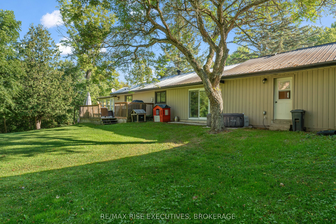
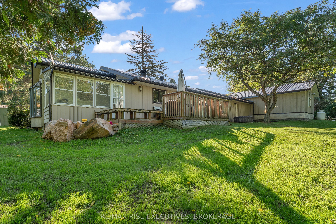
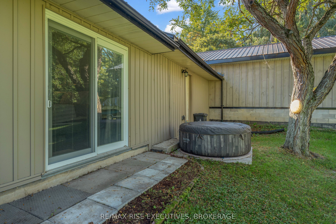
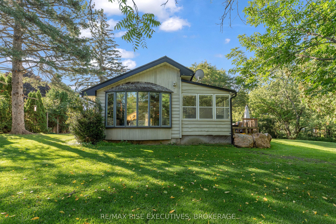
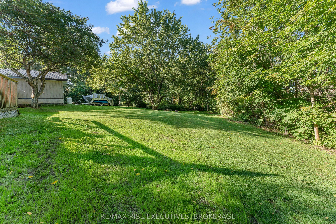
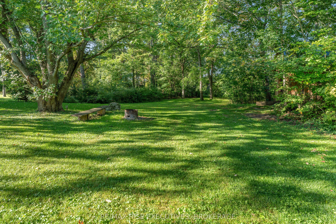
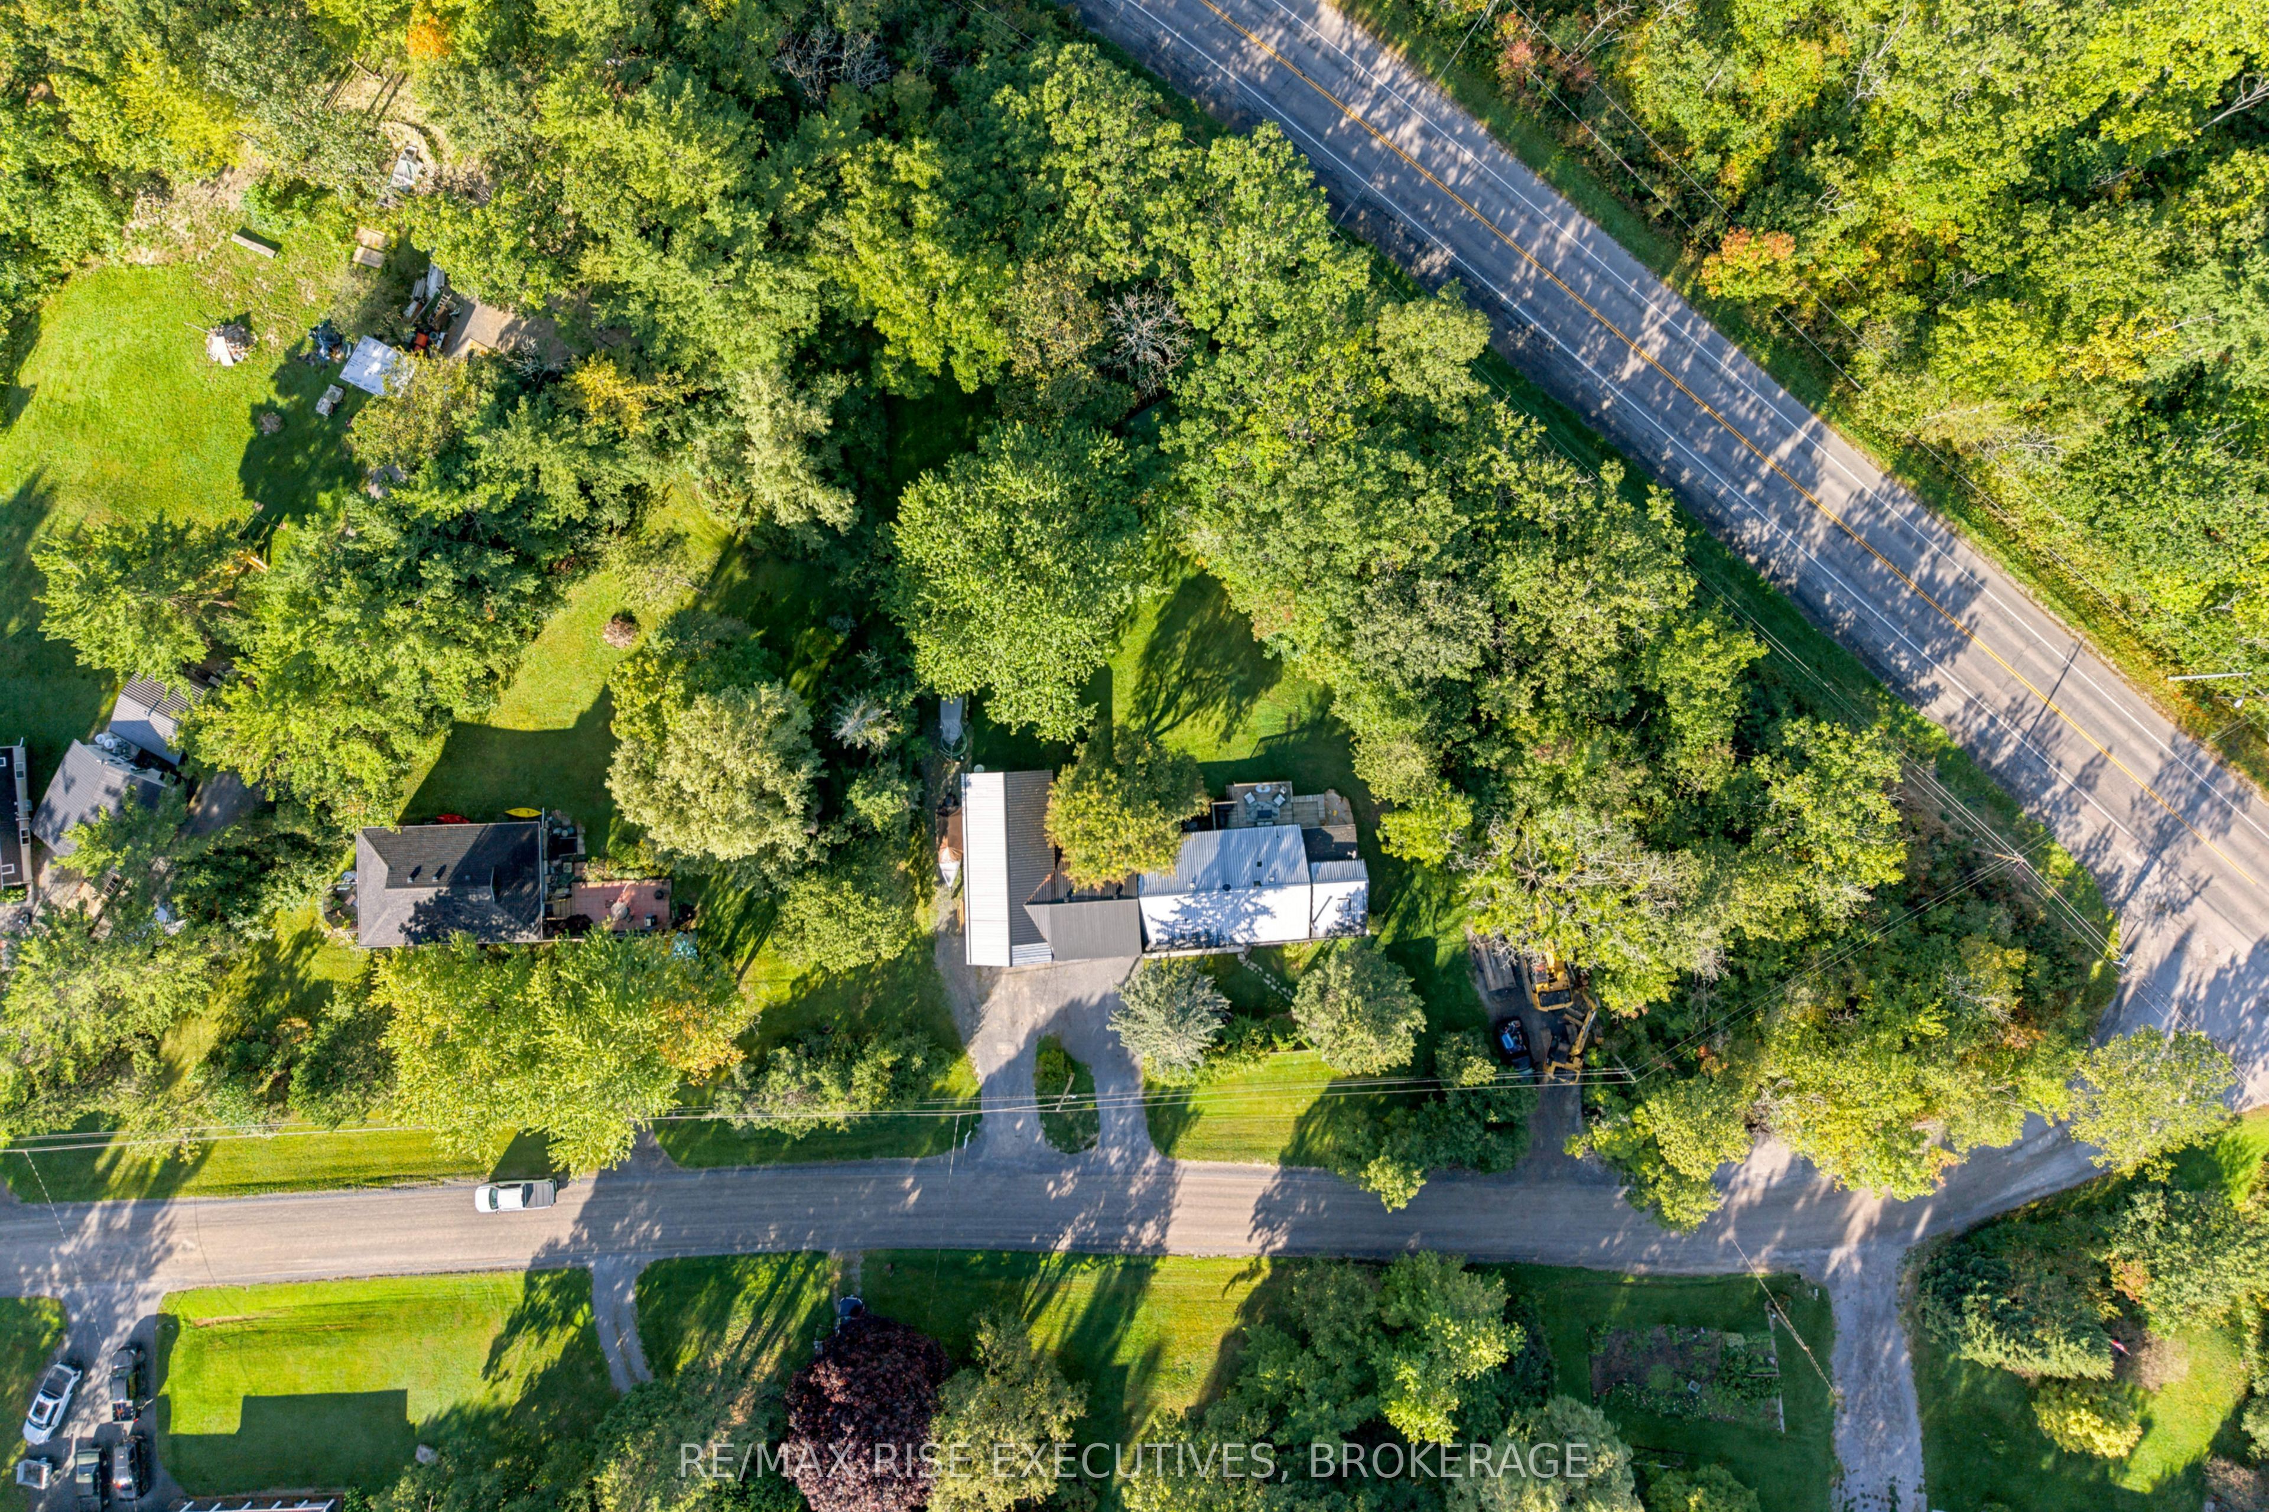
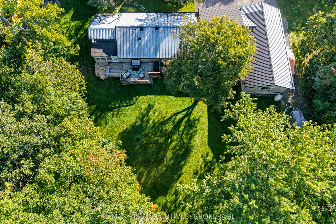
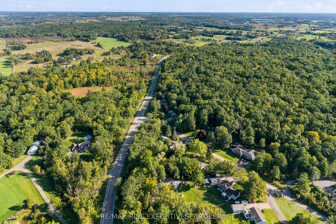
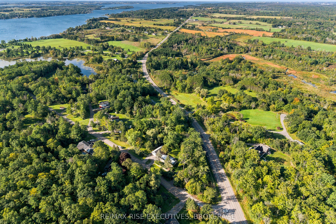
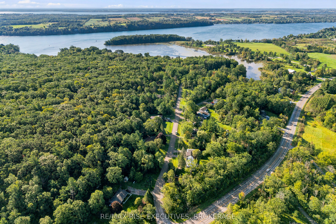
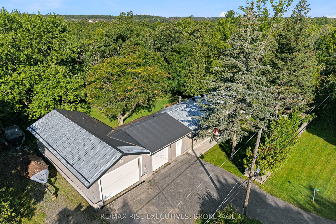
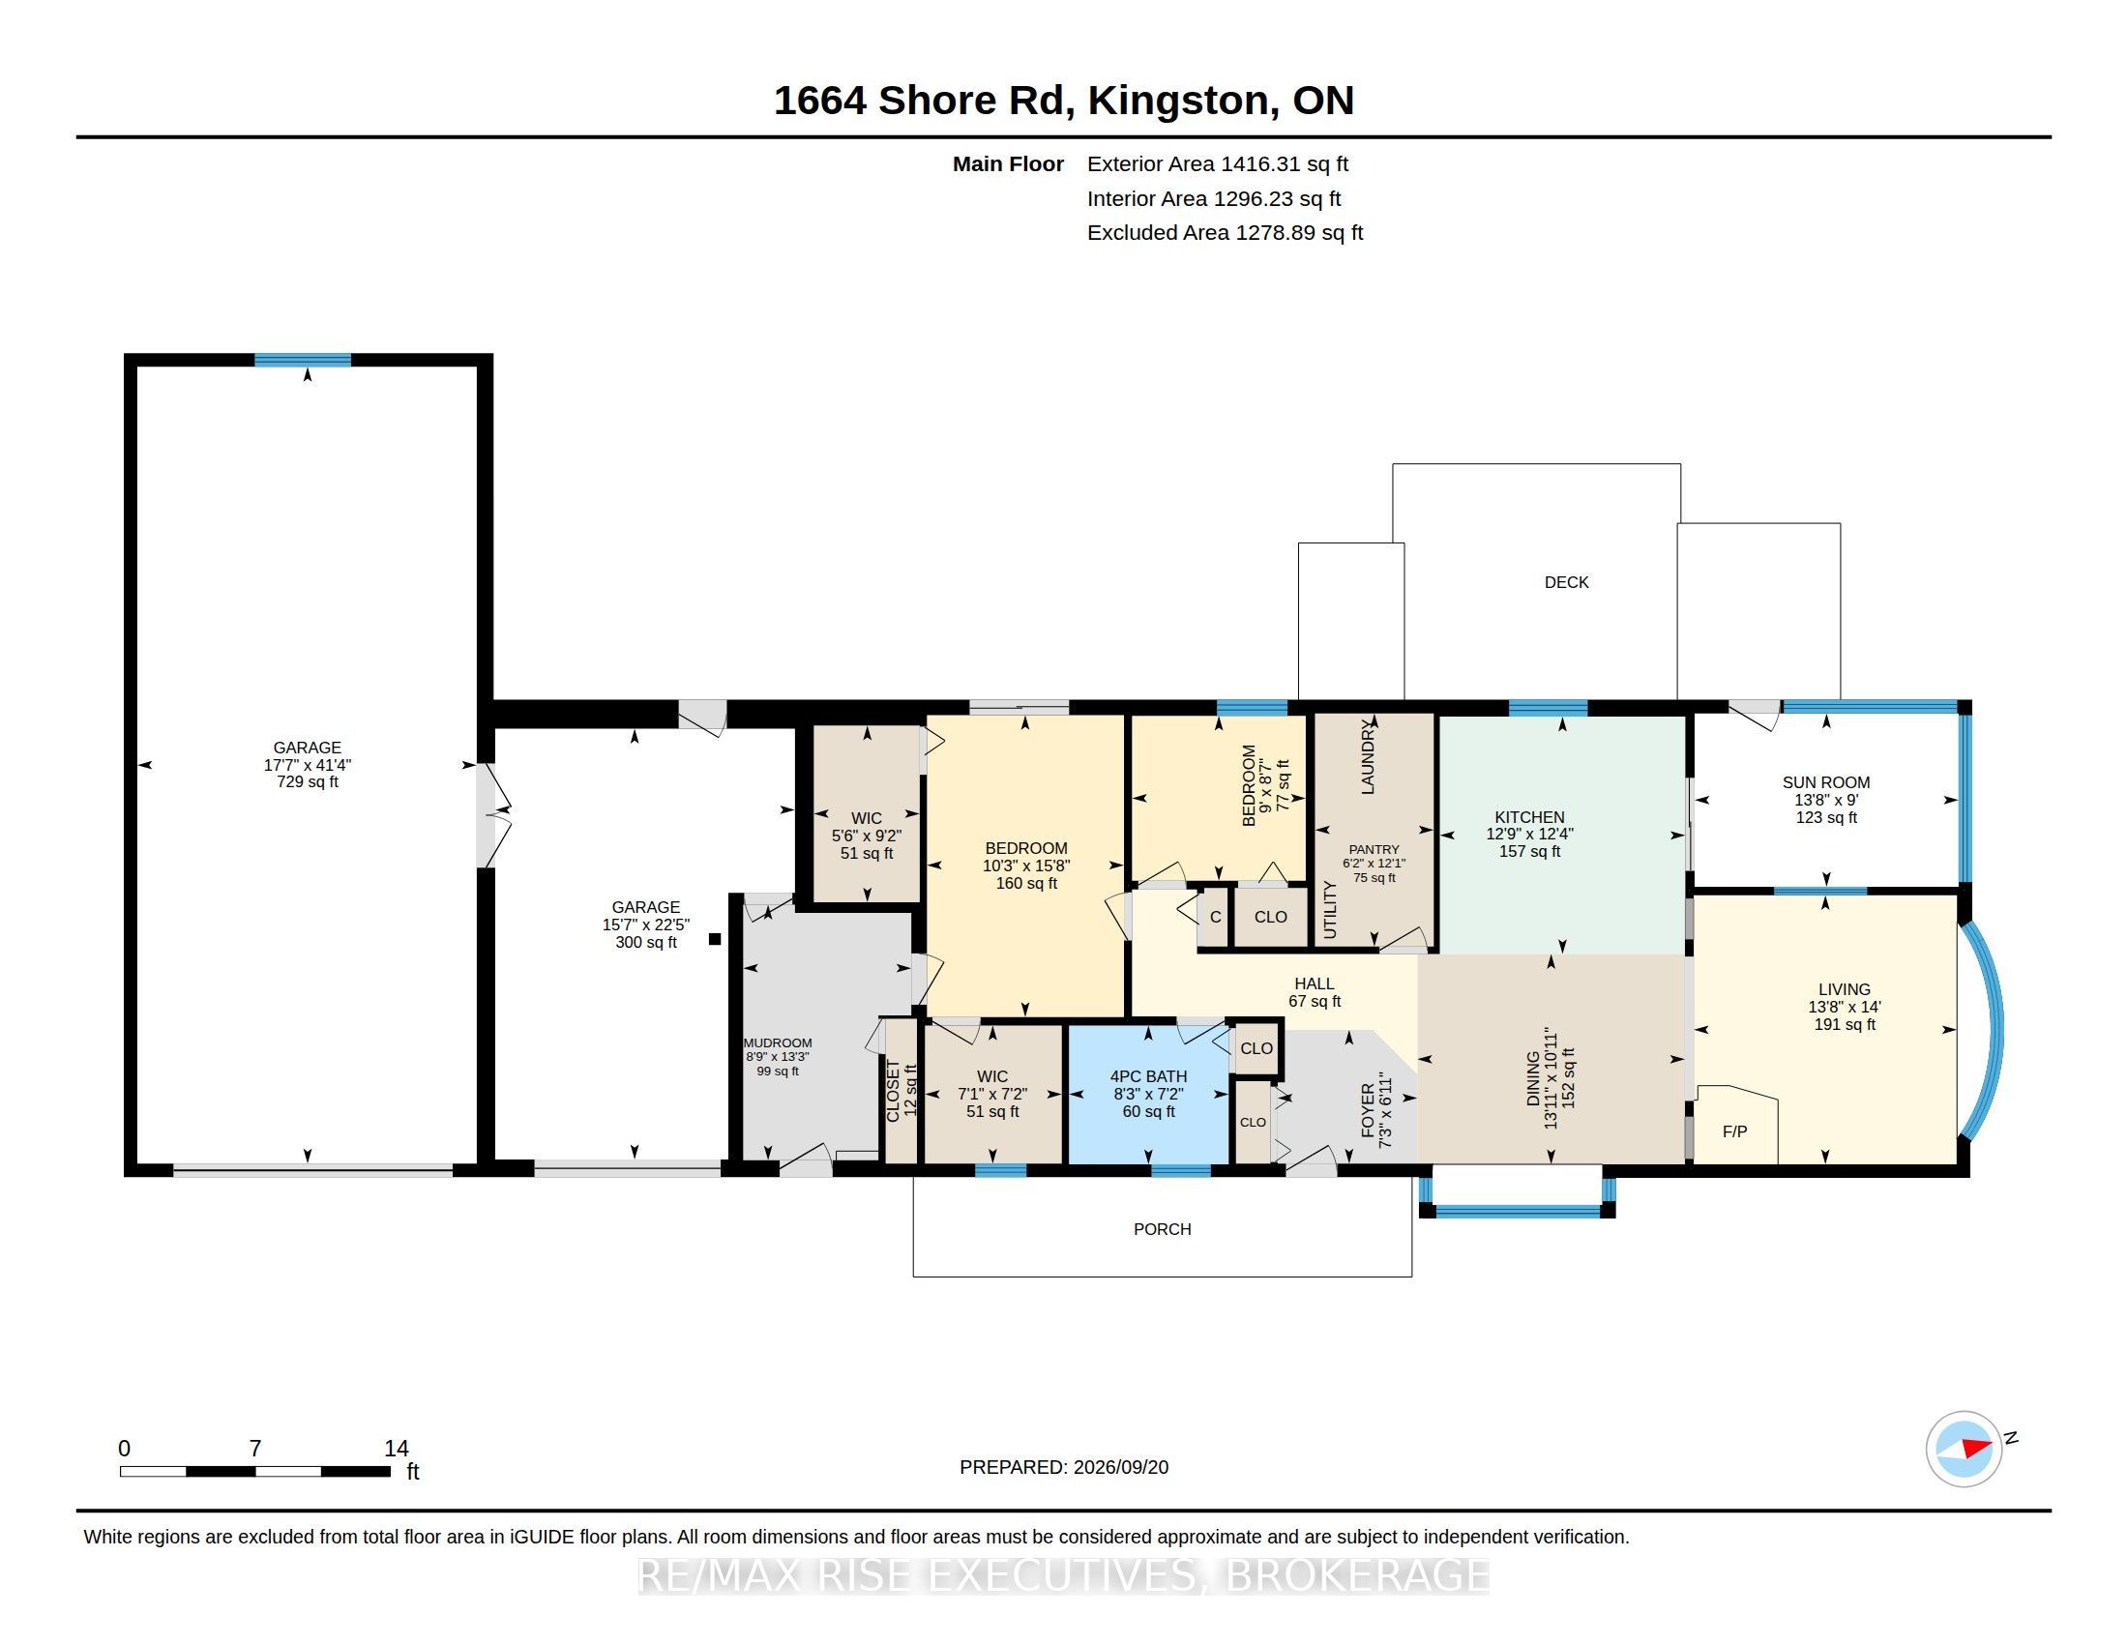
Set on almost one private acre within Kingston city limits, this beautifully well maintained home offers the space, privacy and relaxed country feel you've been looking for - all just a short drive from downtown and a short walk to Grass Creek Park and Beach. Designed for easy one-level living, this slab-on-grade home features a bright open-concept layout ideal for everyday living and entertaining. The kitchen is finished with granite countertops and stainless steel appliances, while the spacious primary bedroom features a walkout to the private hot tub area and large walk-in closet. You'll also appreciate the wood burning fireplace in the living room for those cozy nights, the convenience of main-floor laundry and an oversized bathroom complete with a walk-in shower and double vanity. A fantastic three-season sunroom provides additional living space and the perfect place to relax and enjoy the peaceful surroundings. Outside is where this property truly shines. The flat, private yard offers nearly an acre of space to enjoy, complemented by a huge deck that's perfect for entertaining, summer BBQs or simply unwinding outdoors. Need space for your vehicles, hobbies or home-based business? The heated garage/workshop/studio provides incredible versatility and year-round functionality. Private, renovated and move-in ready, this is a unique opportunity to enjoy a country lifestyle with city convenience - minutes from downtown Kingston and Gananoque. Book your showing today!
Details
| MLS # | X13810914 |
|---|---|
| Listing Type | For Sale |
| Style | House |
| Sub-Type | Resale |
| Status | Price Change |
| Year | 0 |
| Days On Site | 37 |
| Listing Provided By | RE/MAX RISE EXECUTIVES, BROKERAGE | X13810914 470700 |
Features
| Bed(s) | 2 |
|---|---|
| Bath(s) | 1 |
| Garage | 2 |
| Acreage | 0.53 |
| Property View | Forest, Garden, Trees, Woods |
Interior
| Interior Features | Primary Bedroom - Main Floor, Storage, Water Heater Owned, Water Treatment |
|---|---|
| Cooling | Central Air |
| Heat Source | Propane |
| Fireplace Features | Wood Stove |
| Fireplace Yes / No | Yes |
Exterior
| Exterior Features | Privacy |
|---|---|
| Roof | Metal |
| Foundation Details | Slab |
| Topography | Dry, Flat |
| View | Forest, Garden, Trees/Woods |
| Construction Materials | Board & Batten , Vinyl Siding |
| Security Features | Smoke Detector |
Parking
| Garage Yes / No | Yes |
|---|---|
| Parking Features | Private Double |
Utilities
| Sewer | Septic |
|---|
Taxes
| Tax Annual Amount | 3564 |
|---|---|
| Tax Assessed Value | 239000 |
| Tax Legal Description | PT LT 10, PL 487 AS IN FR139981; PT SHORE RD, PL 487, PT 9, 13R3529, CLOSED BY BYLAW FR332179 ; PITTSBURGH |
| Tax Year | 2026 |
Area Information
| Province | ON |
|---|---|
| County | Frontenac |
| City | Kingston |
| Postal Code | K7L 0C1 |
| Area | 44 City North of 401 |
| Listing VS Median (in K7L 0C1) | |
Price: $549,900 low | high Med: $0 On site: 37 low | high Med: | |
Request a showing
Request a showing
Contact
Learn More About This Property

| Province | ON |
|---|---|
| County | Frontenac |
| City | Kingston |
| Postal Code | K7L 0C1 |
| Area | 44 City North of 401 |
| Listing VS Median (in K7L 0C1) | |
Price: $549,900 low | high Med: $0 On site: 37 low | high Med: | |
