
15 First Street S,Stoney Creek, ON L8G 1P7
Stoney Creek, ON L8G 1P7

Description
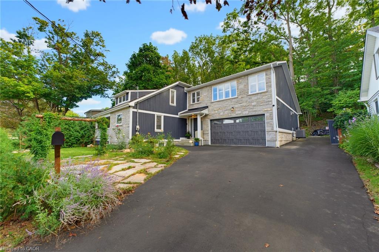
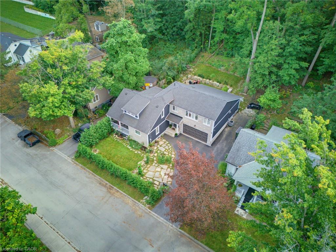
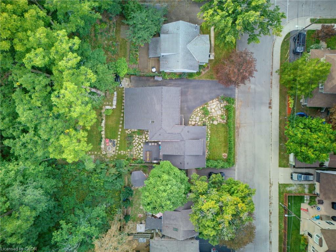
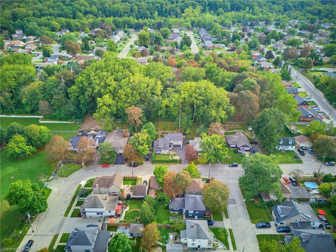
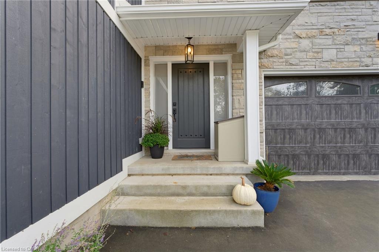
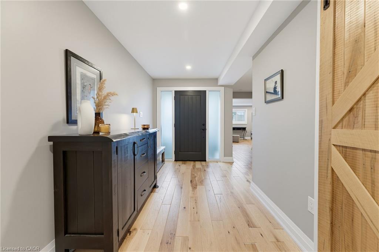
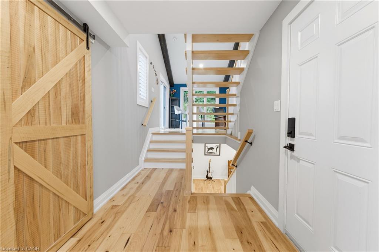
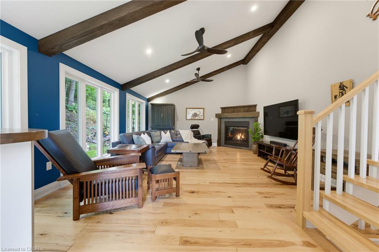
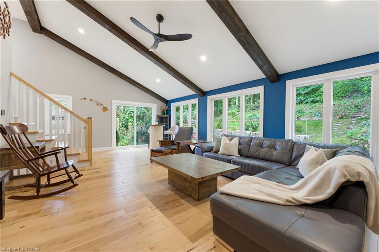
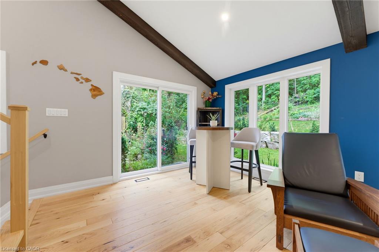
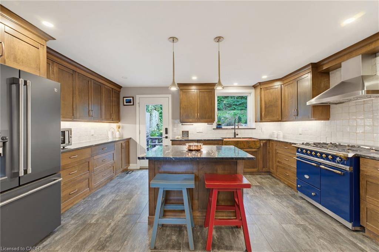
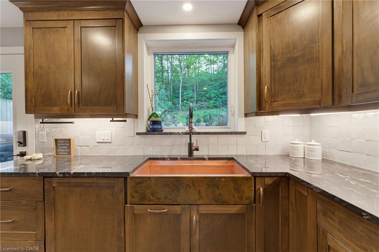
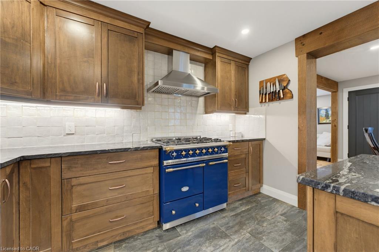
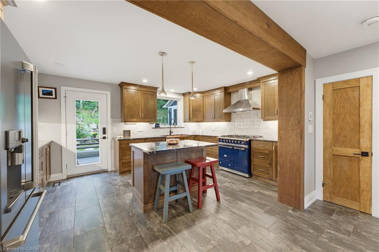
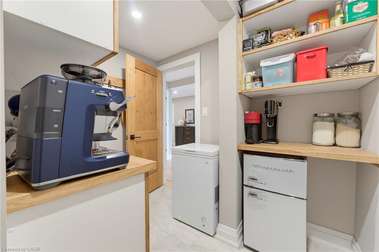
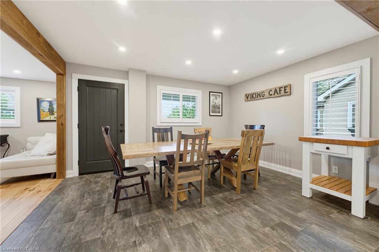
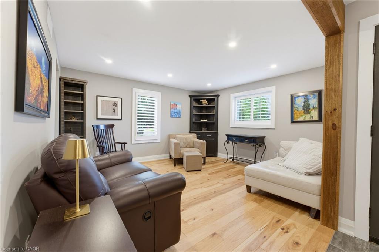
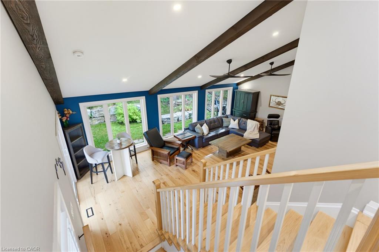
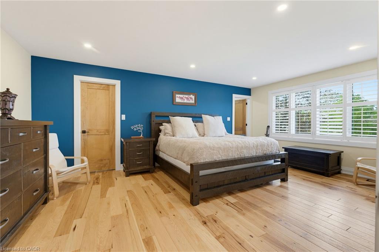
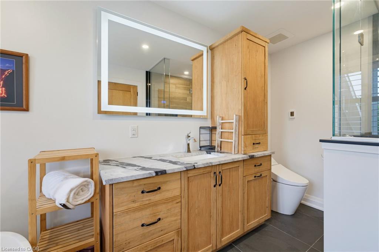
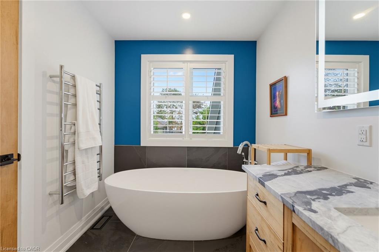
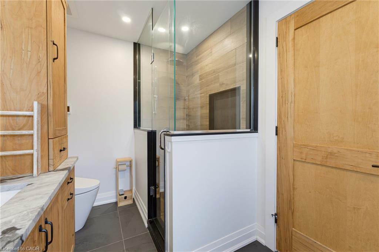
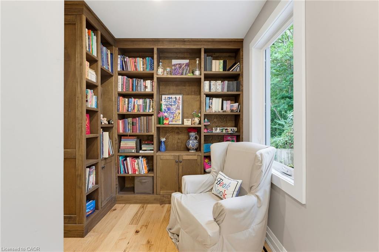
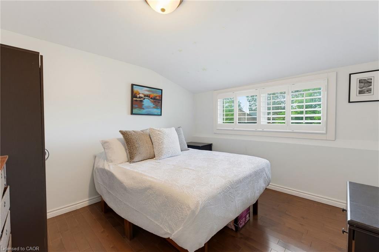
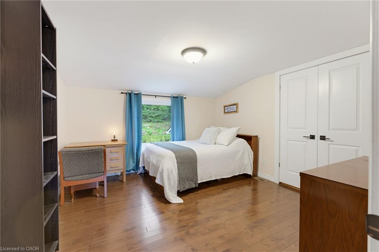
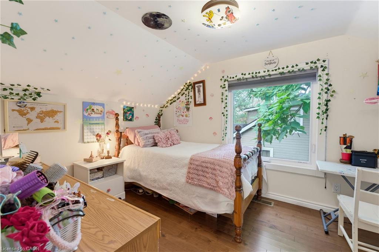
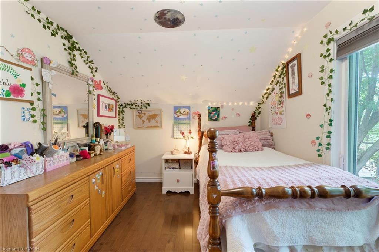
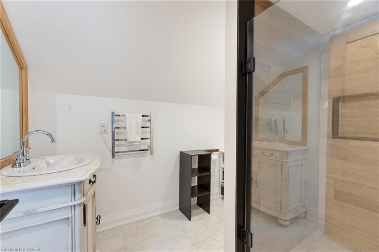
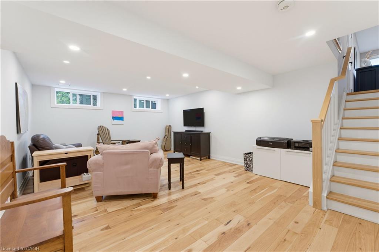
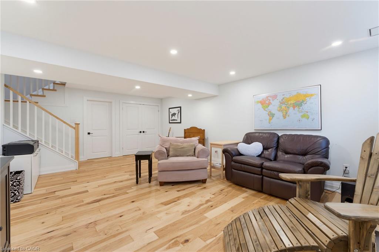
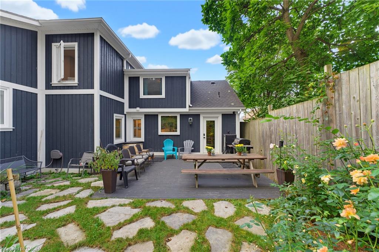
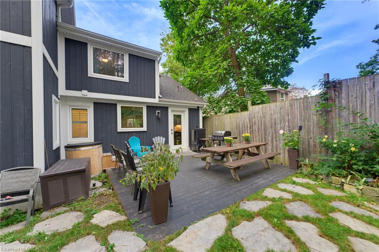
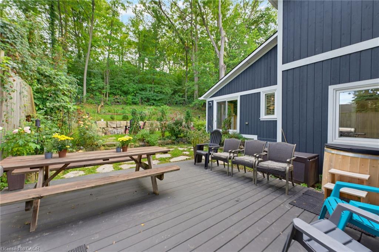
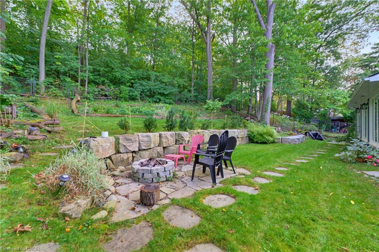
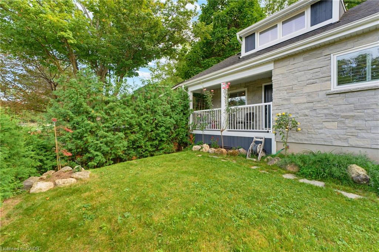
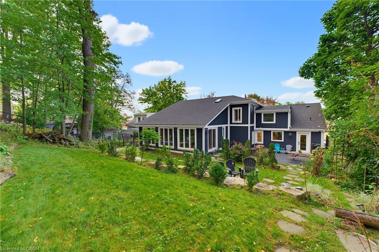
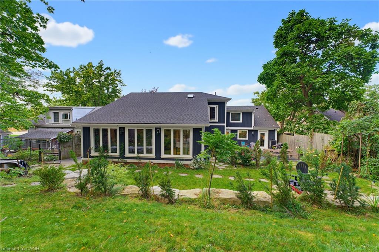
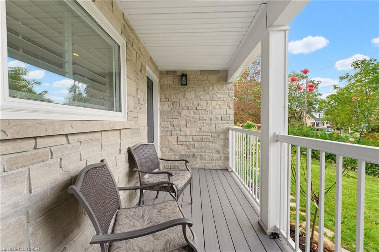
Some homes are impressive. Others are completely unexpected!! Welcome to 15 First Street South, an extensively renovated and substantially expanded custom home tucked into the mature, peaceful setting of Olde Stoney Creek near the Niagara Escarpment. Offering approximately 3000sq. ft. of usable living space. This remarkable home blends warmth, craftsmanship and modern functionality. At its heart is a spectacular great room with soaring vaulted ceilings, exposed spruce beams, gas fireplace and a dramatic wall of windows filling the space with natural light. Canadian-made hickory hardwood, an open-riser staircase, skylight and custom library add character throughout. The adjoining chef-inspired kitchen features extensive Canadian maple cabinetry, heated floors, stone counters, professional Lacanche range with dual ovens, copper farmhouse sink, Miele dishwasher and built-in GE refrigerator with integrated Keurig, while a walk-through butler's pantry provides exceptional additional storage. The primary suite is a true retreat with custom built-ins, separate his-and-hers fitted closets and a spa-inspired ensuite featuring heated slate floors, volcanic limestone soaker tub, oversized rain shower, towel warmer, Japanese smart toilet and heated anti-fog mirror. With four bedrooms, exceptional storage, an attached double garage and a major permitted two-storey addition42, the home offers space for both everyday living and entertaining. Outside, a composite deck flows into a flagstone courtyard garden surrounded by mature trees, perennial gardens and the tranquility of the escarpment. All this just steps from the shops, restaurants and charm of Olde Stoney Creek. Close to everything, yet when you come home, it feels a world away !
Details
| MLS # | 40862421 |
|---|---|
| Listing Type | For Sale |
| Style | House |
| Sub-Type | Resale |
| Status | Active |
| Year | 1920 |
| Days On Site | 49 |
| Listing Provided By | RE/MAX Real Estate Centre Inc. | Barbara Iglic |
Features
| Bed(s) | 4 |
|---|---|
| Bath(s) | 3 Total |
| SQ Feet | 2,696 |
| Garage | 2 |
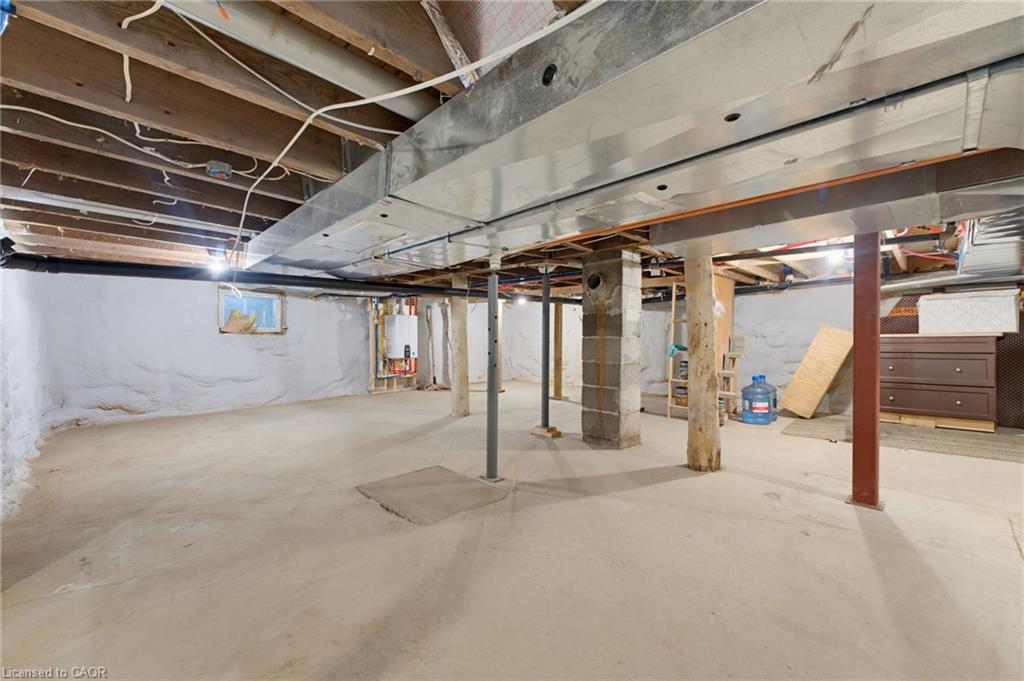
| Basement | Y |
| Story(s) | 2 |
| Zoning | R1 |
| Acreage | 0.17 |
| Property View | Yes |
Interior
| Appliances | Bar Fridge, Water Heater Owned, Water Purifier, Dishwasher, Dryer, Freezer, Gas Oven/Range, Hot Water Tank Owned, Range Hood, Refrigerator, Stove, Washer |
|---|---|
| Rooms Total | 16 |
| Interior Features | Auto Garage Door Remote(s), Built-In Appliances, Ceiling Fan(s), Upgraded Insulation |
| Cooling | Central Air |
| Cooling Yes / No | No |
| Heating | Forced Air, Natural Gas |
| Heating Yes / No | Yes |
| Fireplace Features | Family Room, Gas |
| Window Features | Window Coverings, Skylight(s) |
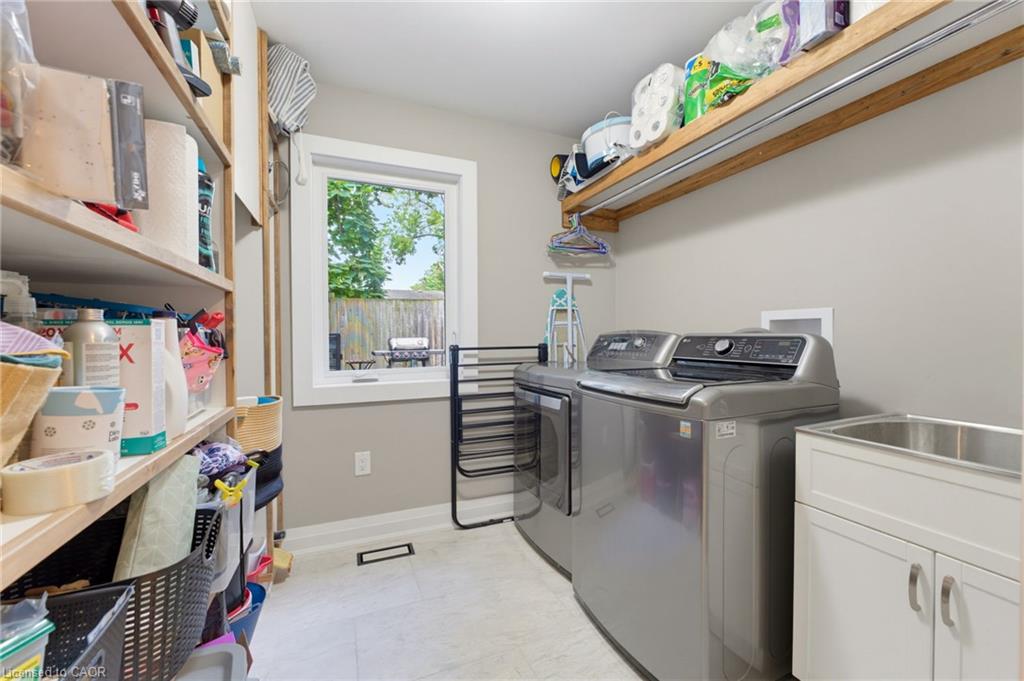
| Laundry Features | Main Level |
Exterior
| Lot Features | Urban, Major Highway, Place of Worship, Public Parking, Public Transit, Quiet Area, Schools, Shopping Nearby, View from Escarpment |
|---|---|
| Construction Materials | Board & Batten Siding, Stone |
| Roof | Asphalt Shing |
| Foundation Details | Concrete Block |
Parking
| Garage Spaces | 2 |
|---|---|
| Parking Features | Attached Garage, Garage Door Opener, Asphalt, Exclusive |
| Open Parking Yes / No | Yes |
| Attached Garage Yes / No | Yes |
Utilities
| Sewer | Sewer (Municipal) |
|---|
Taxes
| Tax Annual Amount | 6972.46 |
|---|
Area Information
| Province | ON |
|---|---|
| County | Hamilton |
| City | Stoney Creek |
| Postal Code | L8G 1P7 |
| Area | 51 Stoney Creek |
| Subarea | 515 Battlefield |
| Community Name | 515 Battlefield |
| School District | Orchard Park/ St John Henry Newm |
| Elementary School | Memorial Elementary/ St Martin O |
| High School | Orchard Park/ St John Henry Newm |
| Listing VS Median (in 515 Battlefield) | |
Price: $1,199,000 low | high Med: $374,900 sqft: 2,696 low | high Med: 1,220 $ / sqft: $445 low | high Med: $307 On site: 49 low | high Med: 86 | |
Request a showing
Request a showing
Contact
Learn More About This Property

| Province | ON |
|---|---|
| County | Hamilton |
| City | Stoney Creek |
| Postal Code | L8G 1P7 |
| Area | 51 Stoney Creek |
| Subarea | 515 Battlefield |
| Community Name | 515 Battlefield |
| School District | Orchard Park/ St John Henry Newm |
| Elementary School | Memorial Elementary/ St Martin O |
| High School | Orchard Park/ St John Henry Newm |
| Listing VS Median (in 515 Battlefield) | |
Price: $1,199,000 low | high Med: $374,900 sqft: 2,696 low | high Med: 1,220 $ / sqft: $445 low | high Med: $307 On site: 49 low | high Med: 86 | |
