1455 Haws Crescent,Milton, ON L9T 8V2
Milton, ON L9T 8V2

Description
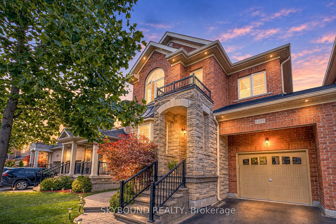
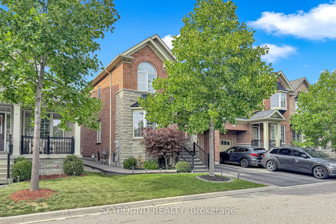
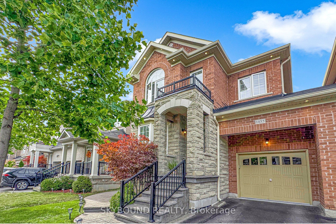
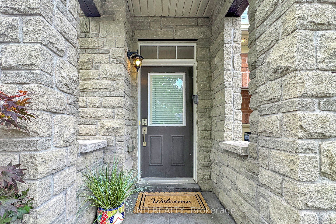
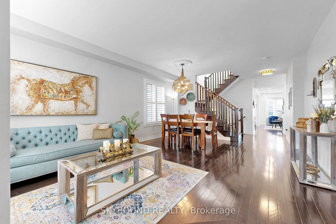
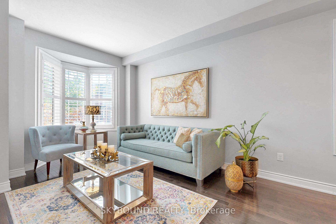
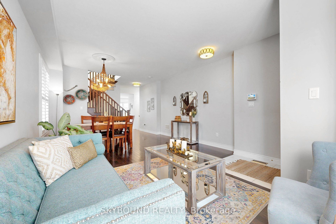
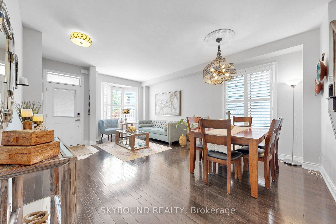
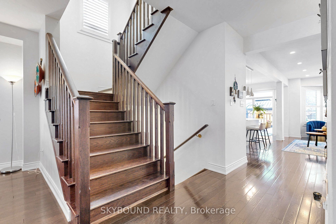
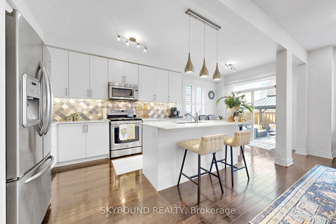
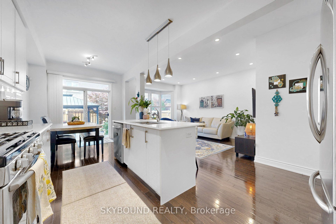
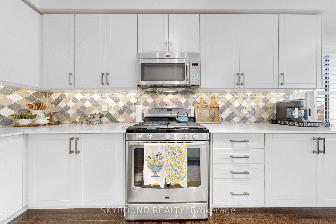
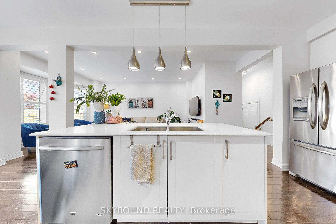
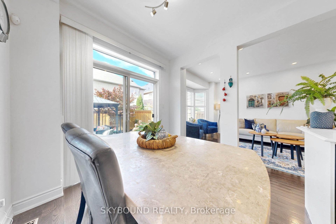
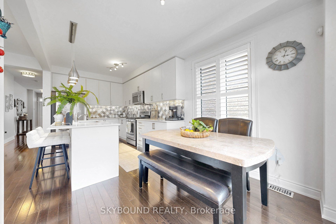
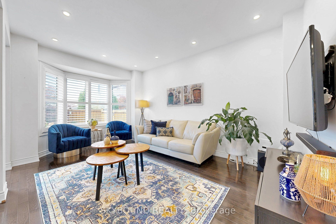
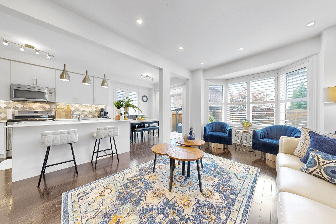
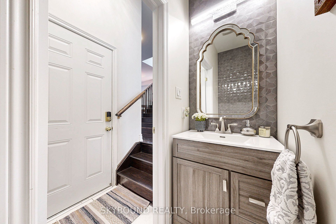
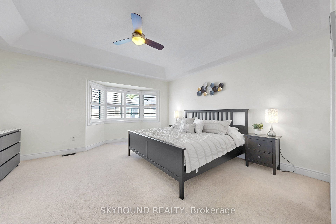
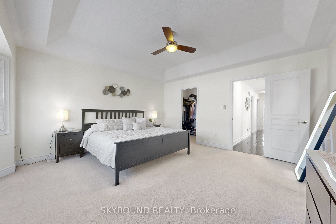
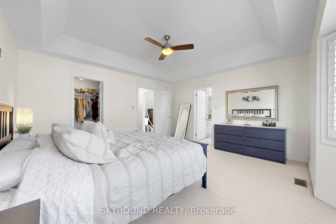
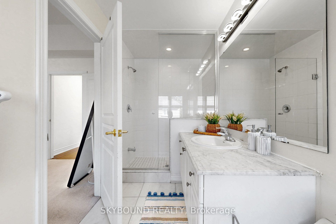
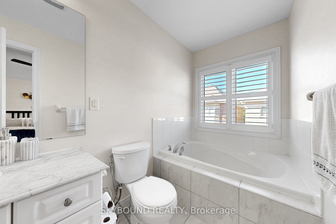
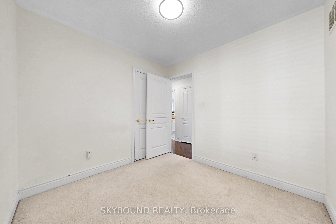
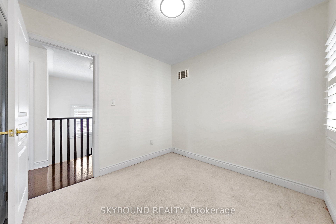
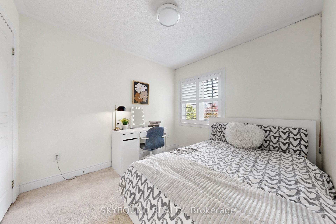
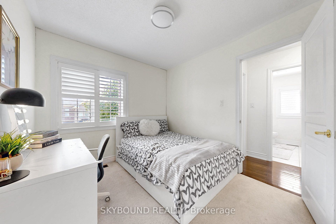
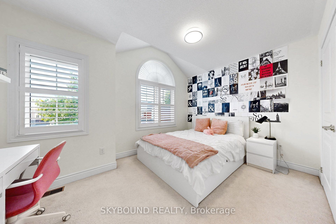
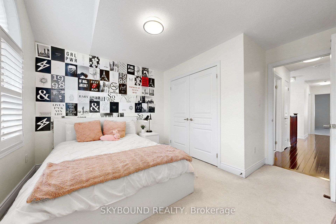
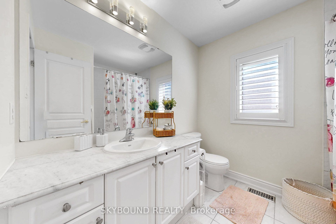
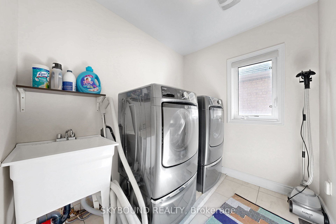
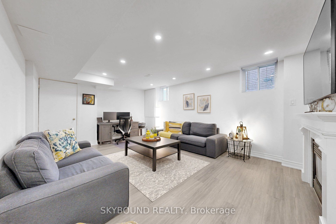
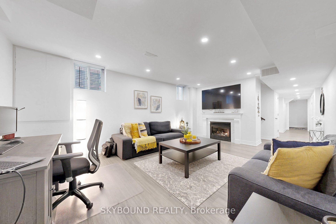
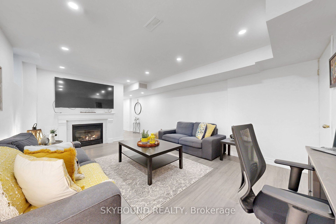
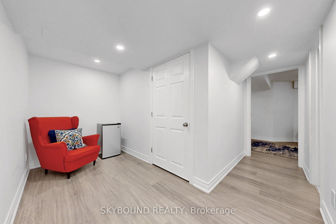
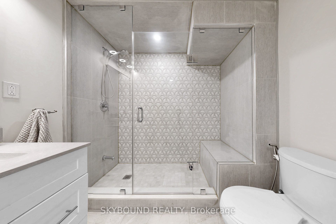
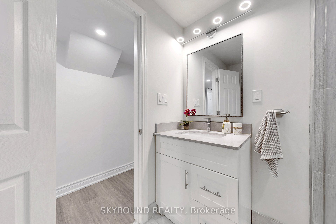
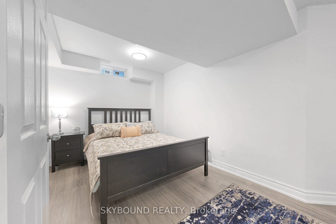
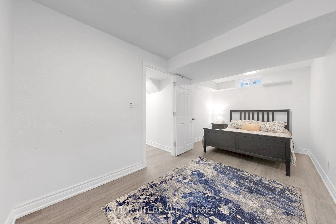
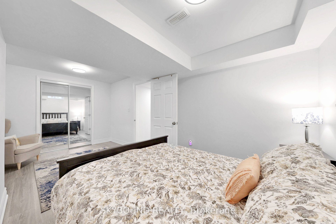
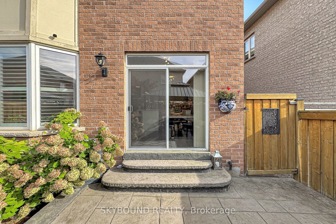
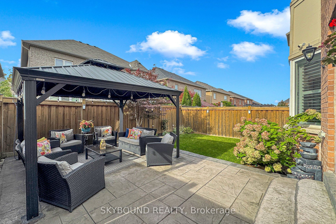
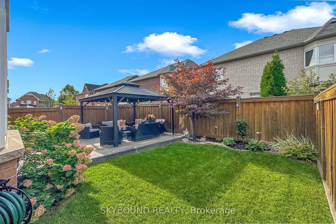
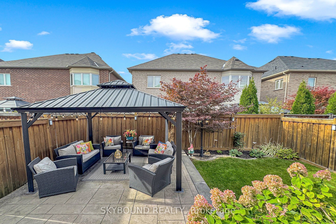
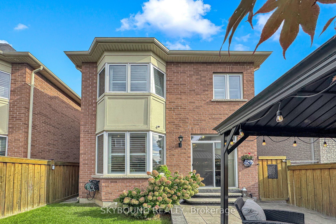
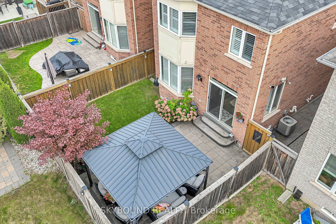
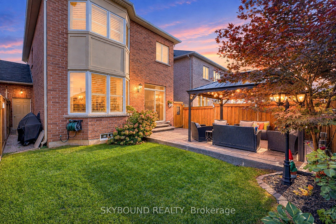
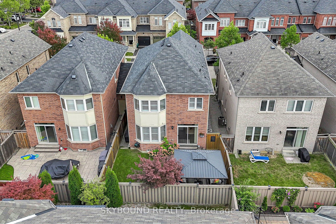
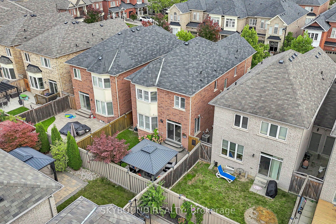
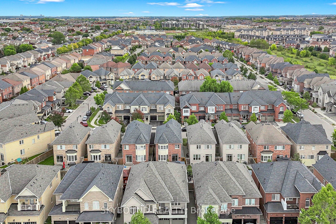
Welcome to 1455 Haws Cres, a beautifully maintained and upgraded Detached link from the garage in Milton's desirable Clarke community, offering approximately 2089 sqft of above-grade plus a beautifully finished basement. From the moment you arrive, the brick and stone exterior, covered entrance and mature landscaping create impressive curb appeal. Inside, the bright and spacious main floor features hardwood flooring, California shutters, stylish light fixtures and a functional open concept layout ideal for everyday living and entertaining. The upgraded kitchen features white cabinetry, a large centre island with breakfast seating, stainless steel appliances, backsplash and under-cabinet lighting, all opening to the breakfast area and inviting family room. Upstairs, the generous primary bedroom offers a tray ceiling, bay window, walk-in closet and private ensuite with glass shower and separate soaker tub. Spacious secondary bedrooms, an additional full bathroom and convenient upper level laundry complete the second floor. The finished basement adds excellent additional living space with a large recreation area, gas fireplace, additional bedroom, office/workspace and a beautifully finished bathroom with oversized glass shower. Step outside to your private, fully fenced backyard featuring extensive interlock, mature landscaping, plenty of green space and a covered gazebo, perfect for relaxing or entertaining throughout warmer months. Ideally located in the heart of Clarke, close to parks, schools, shopping, transit and major commuter routes. This home offers the space, upgrades and lifestyle today's buyers are looking for. Please see attached upgrades sheet and also a report for the schools nearby, floor plans also attached.
Details
| MLS # | W13841350 |
|---|---|
| Listing Type | For Sale |
| Style | House |
| Sub-Type | Resale |
| Status | New |
| Year | 0 |
| Days On Site | 29 |
| Listing Provided By | SKYBOUND REALTY | W13841350 20015602 |
Features
| Bed(s) | 5 |
|---|---|
| Bath(s) | 4 |
| Garage | 1 |
| Basement | Y |
| Story(s) | 2 |
| Acreage | 0.06 |
Interior
| Interior Features | Auto Garage Door Remote, Central Vacuum |
|---|---|
| Heating Yes / No | Yes |
| Cooling Yes / No | Yes |
| Cooling | Central Air |
| Heat Source | Gas |
| Fireplace Features | Natural Gas |
| Fireplace Yes / No | Yes |
| Rooms Total | 9 |
Exterior
| Roof | Asphalt Shingle |
|---|---|
| Foundation Details | Concrete |
| Construction Materials | Brick |
Parking
| Attached Garage Yes / No | Yes |
|---|---|
| Garage Yes / No | Yes |
| Parking Features | Private |
Utilities
| Sewer | Sewer |
|---|
Taxes
| Tax Annual Amount | 4715.05 |
|---|---|
| Tax Legal Description | PT LT 70, PL 20M1132, PTS 5 & 6, 20R19686 SUBJECT TO AN EASEMENT OVER PT 6, 20R19686 IN FAVOUR OF PTS 7 & 8, 20R19686 AS IN HR1149011 TOGETHER WITH AN EASEMENT OVER PT 7, 20R19686 AS IN HR1149011 SUBJECT TO AN EASEMENT FOR ENTRY AS IN HR1104936 TOWN OF MILTON |
| Tax Year | 2026 |
Area Information
| Province | ON |
|---|---|
| County | Halton |
| City | Milton |
| Postal Code | L9T 8V2 |
| Area | 1027 CL Clarke |
| Listing VS Median (in L9T 8V2) | |
Price: $1,099,000 low | high Med: $0 On site: 29 low | high Med: | |
Request a showing
Request a showing
Contact
Learn More About This Property

| Province | ON |
|---|---|
| County | Halton |
| City | Milton |
| Postal Code | L9T 8V2 |
| Area | 1027 CL Clarke |
| Listing VS Median (in L9T 8V2) | |
Price: $1,099,000 low | high Med: $0 On site: 29 low | high Med: | |
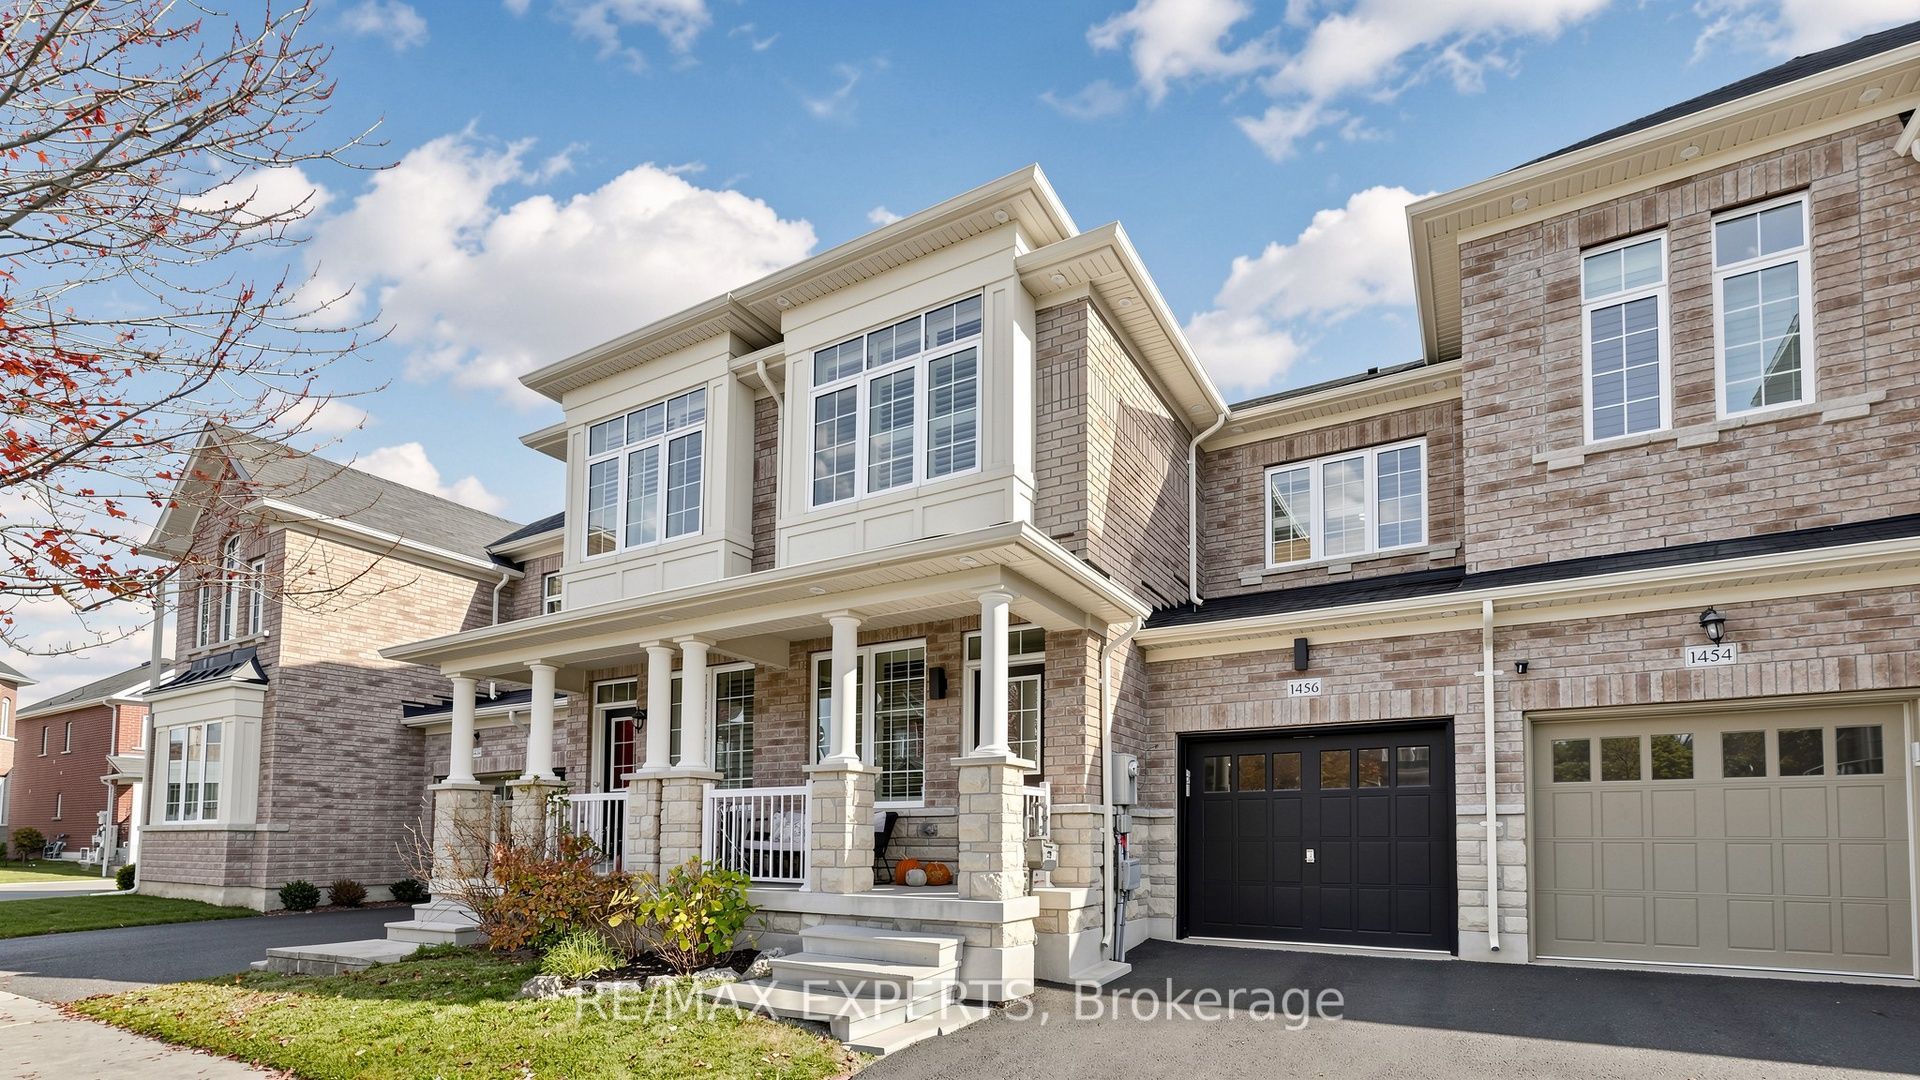 | $874,9001456 Haws CrescentMilton, ON L9T 8V2 |
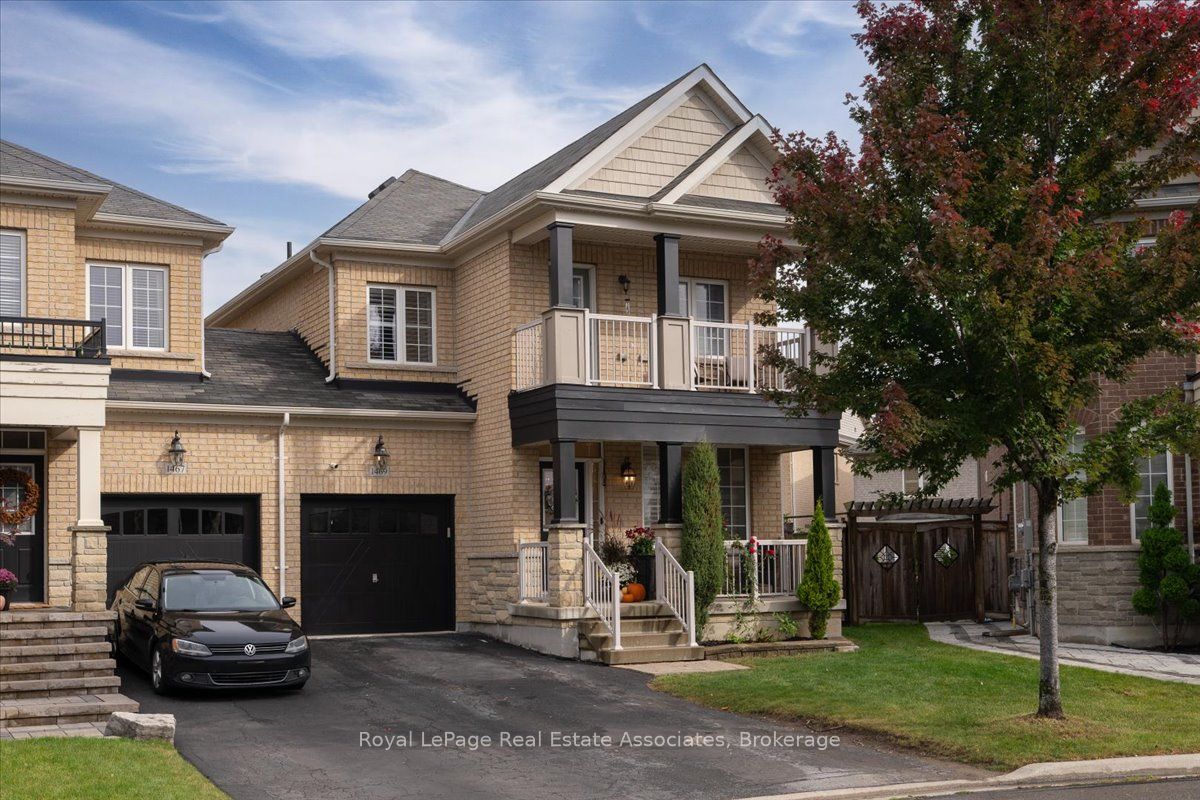 | $1,034,9991469 Haws CrescentMilton, ON L9T 8V2 |
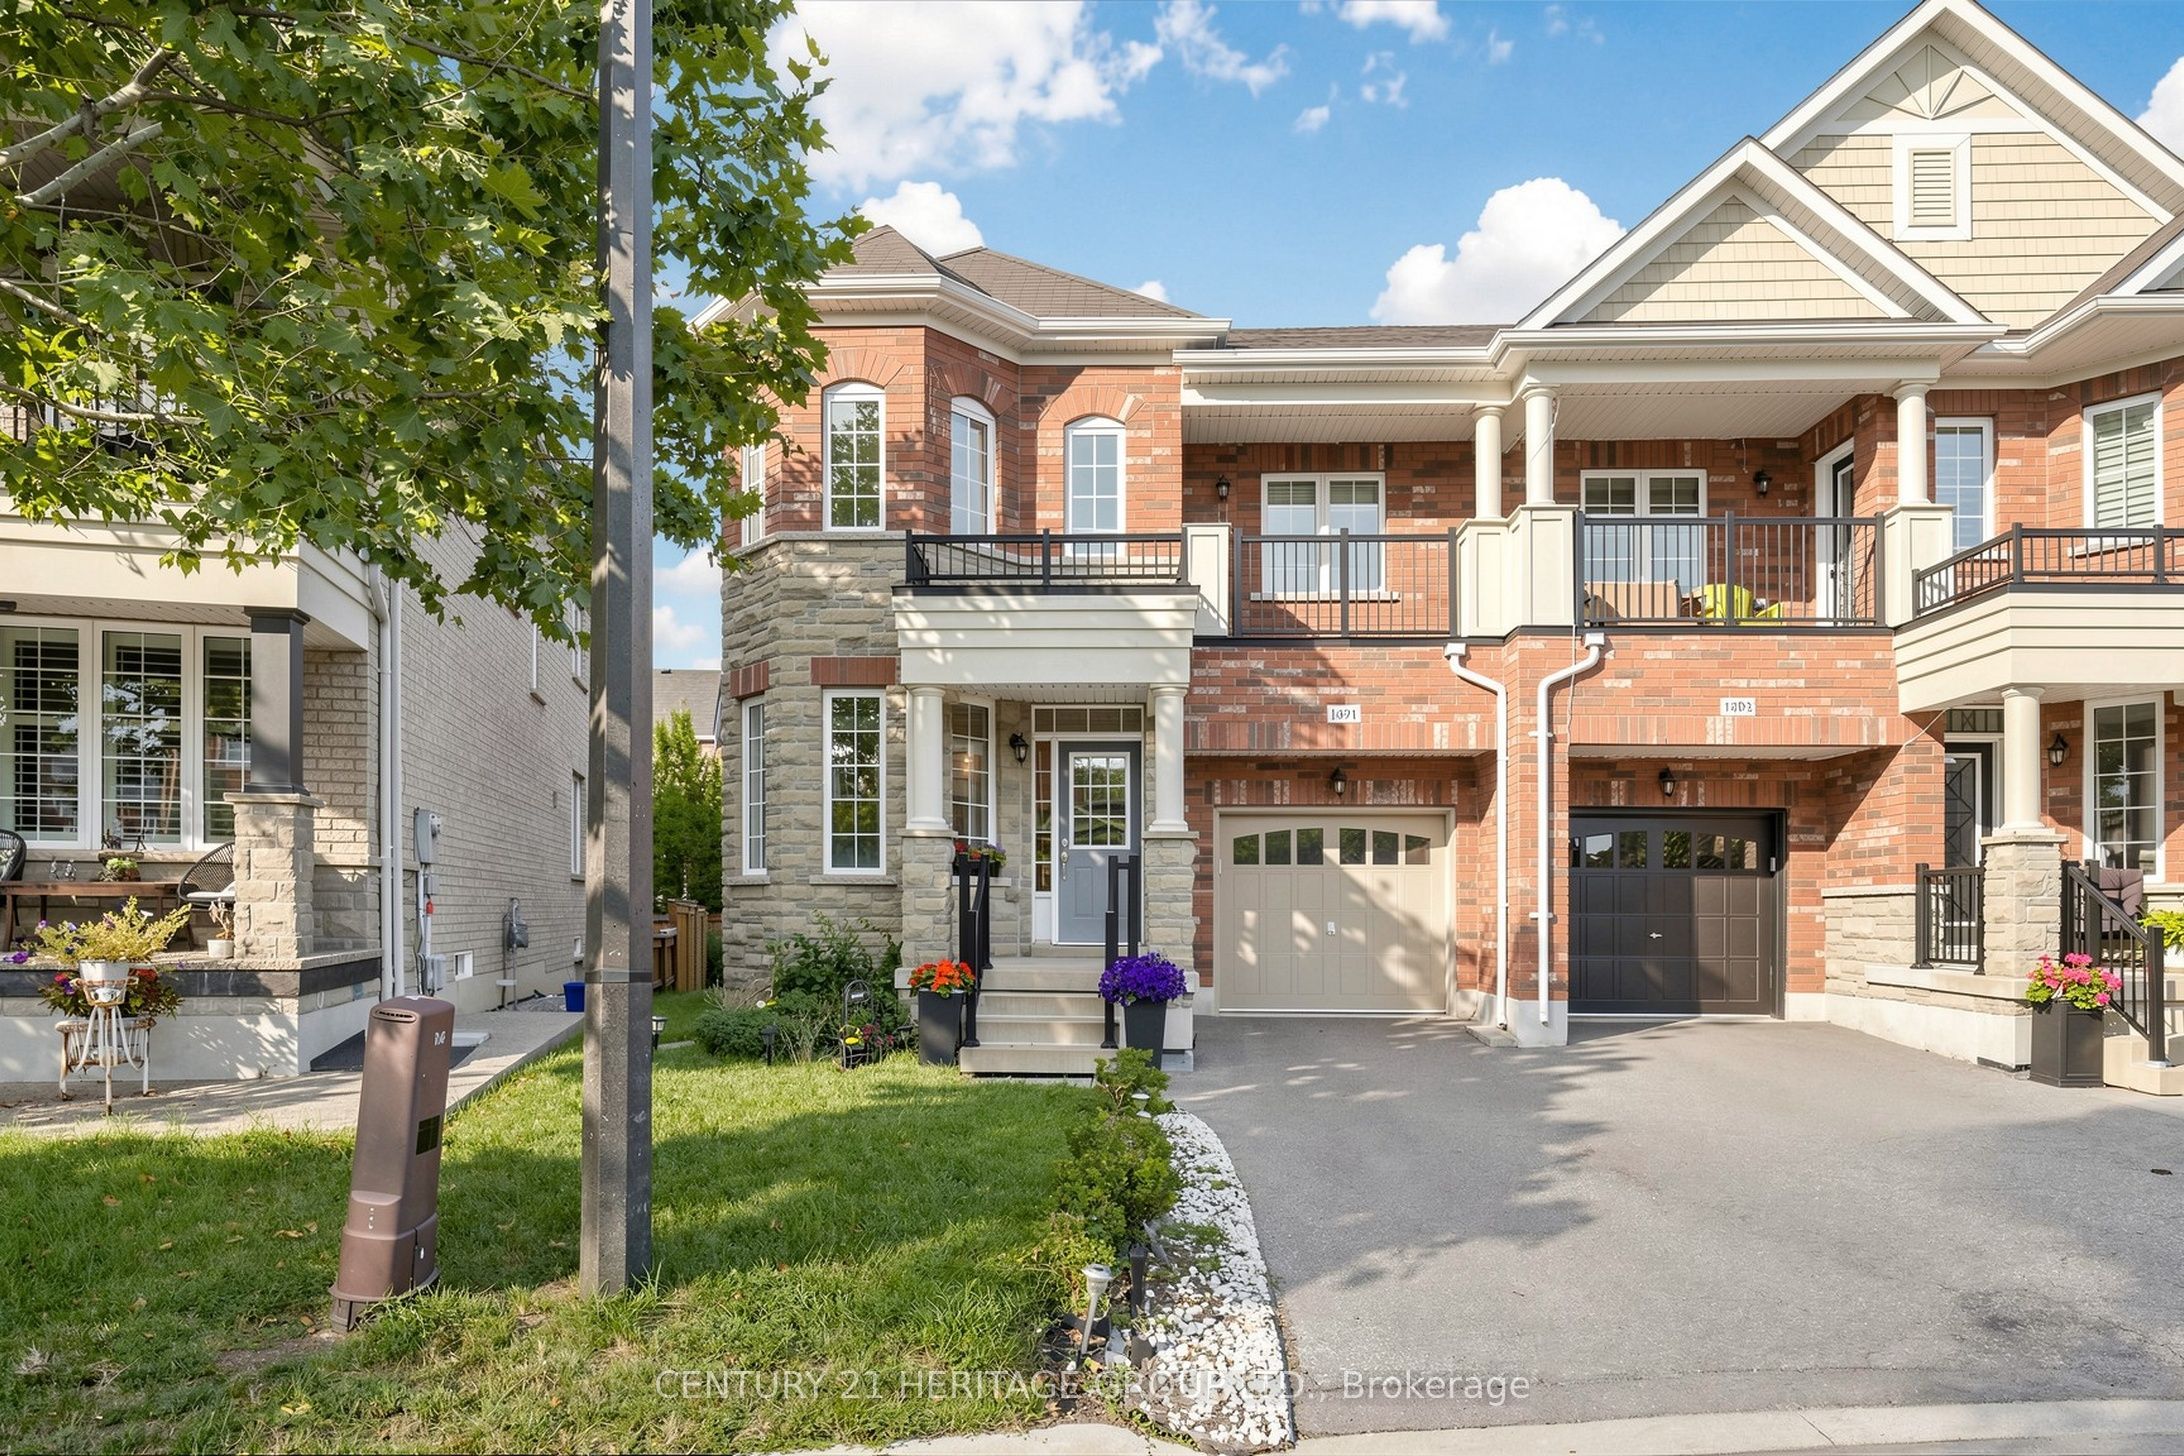 | $999,0001491 Haws CrescentMilton, ON L9T 8V1 |
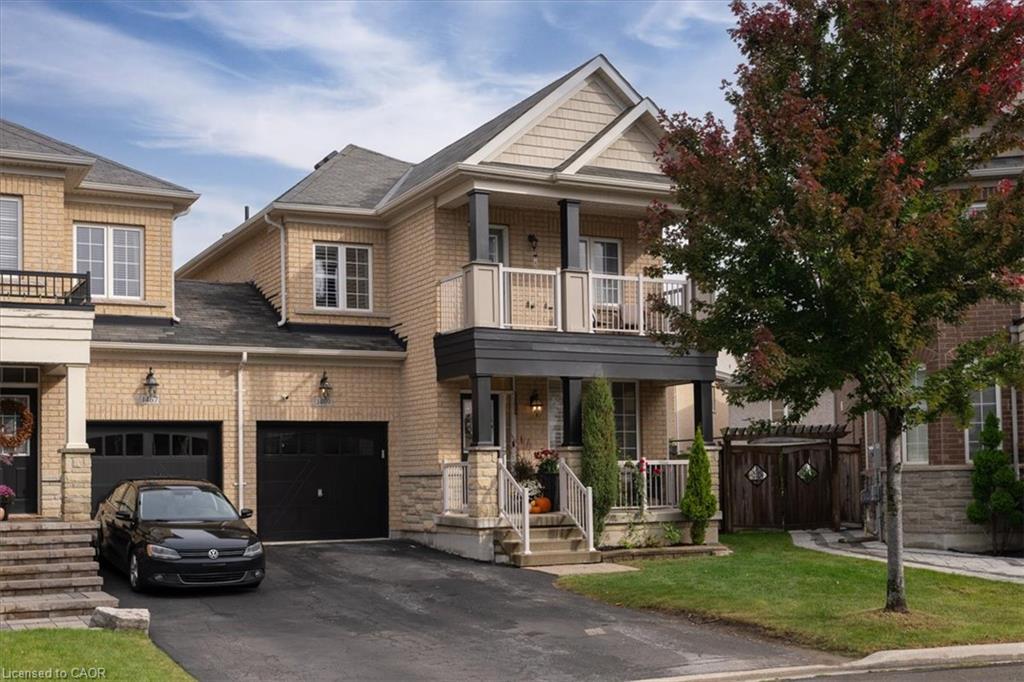 | $1,034,9991469 Haws CrescentMilton, ON L9T 8V2 |
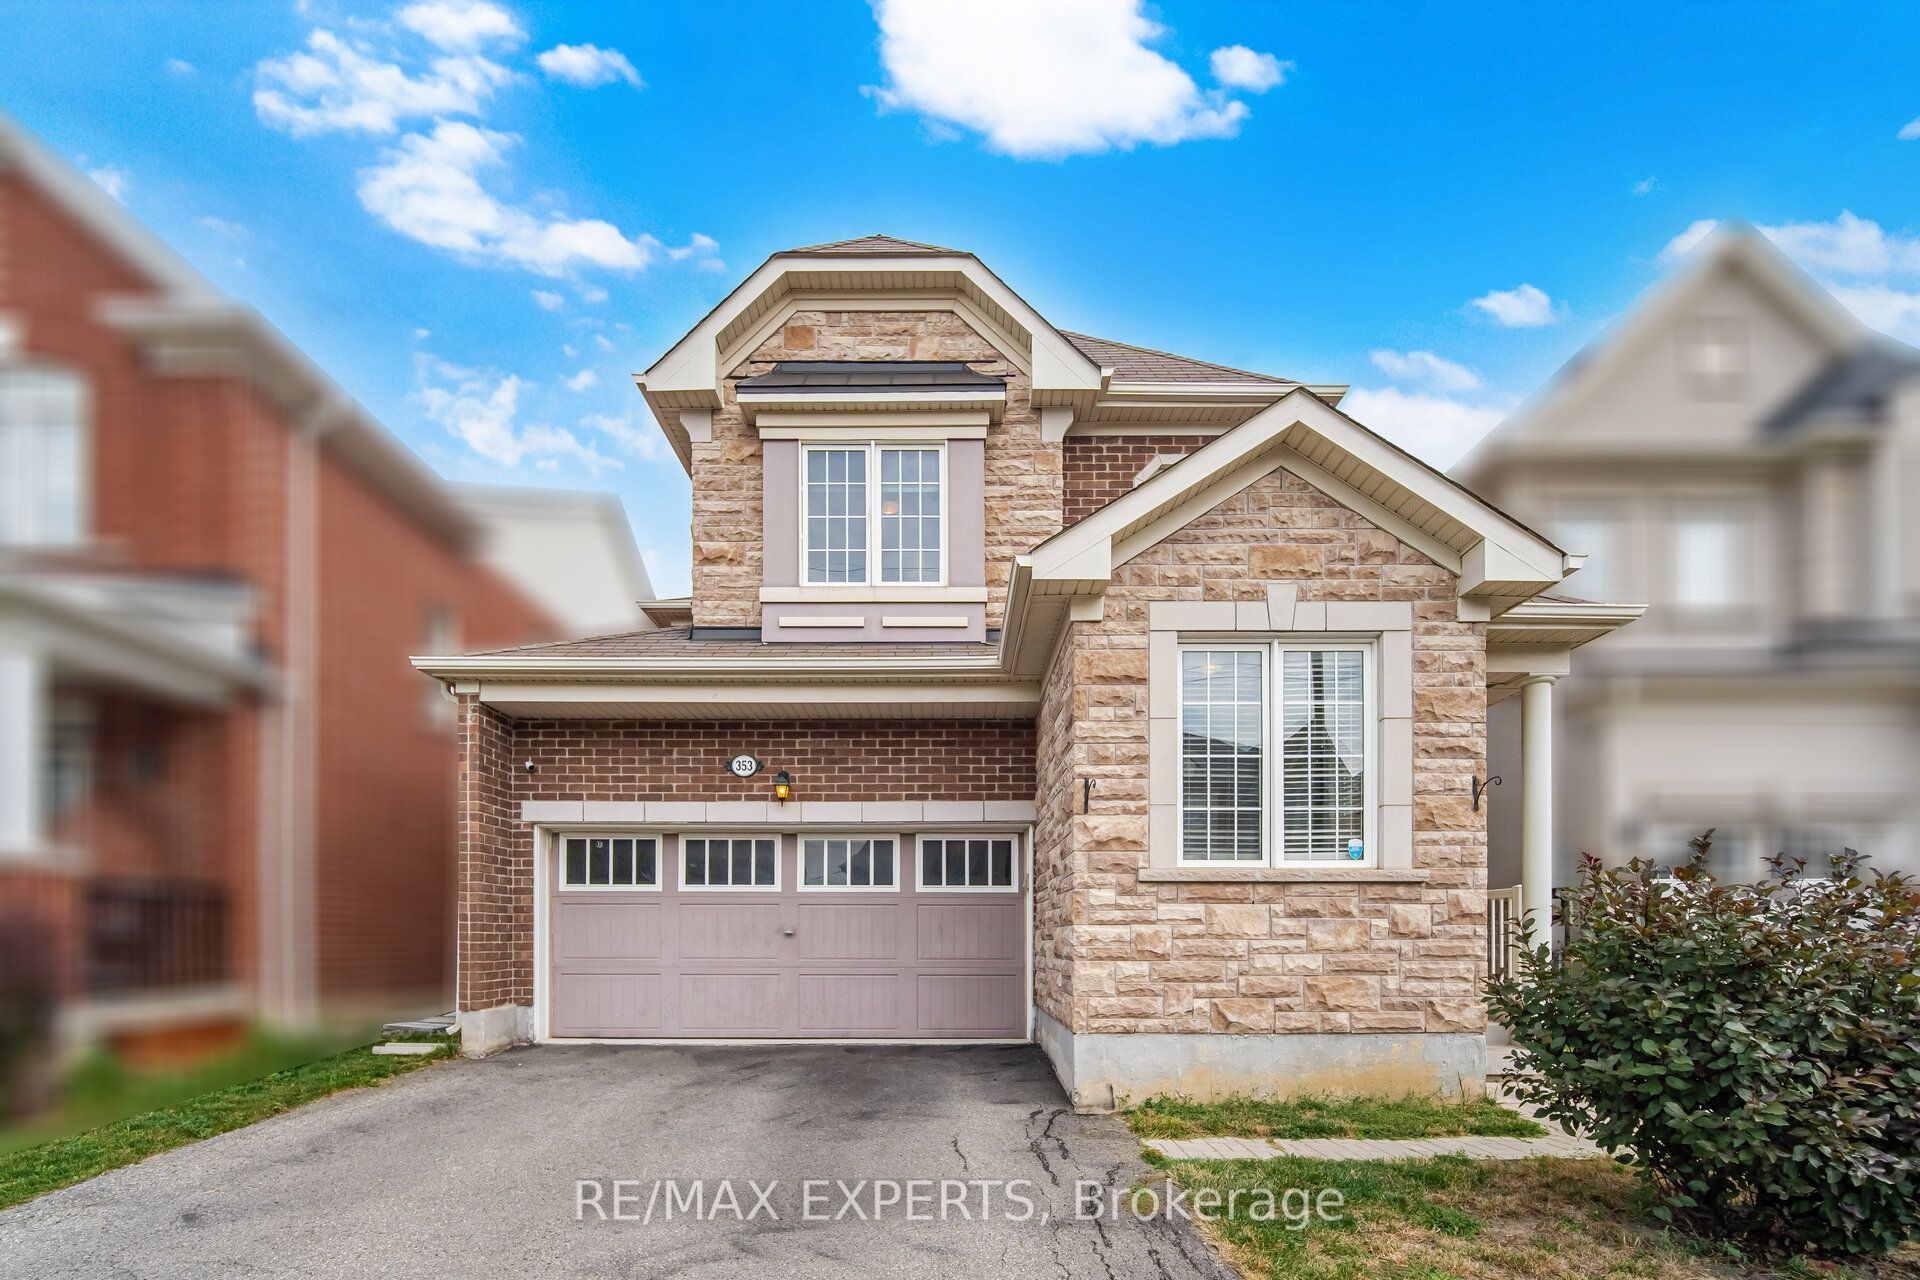 | $1,249,000353 Cedar Hedge RoadMilton, ON L9T 8Y4 |
