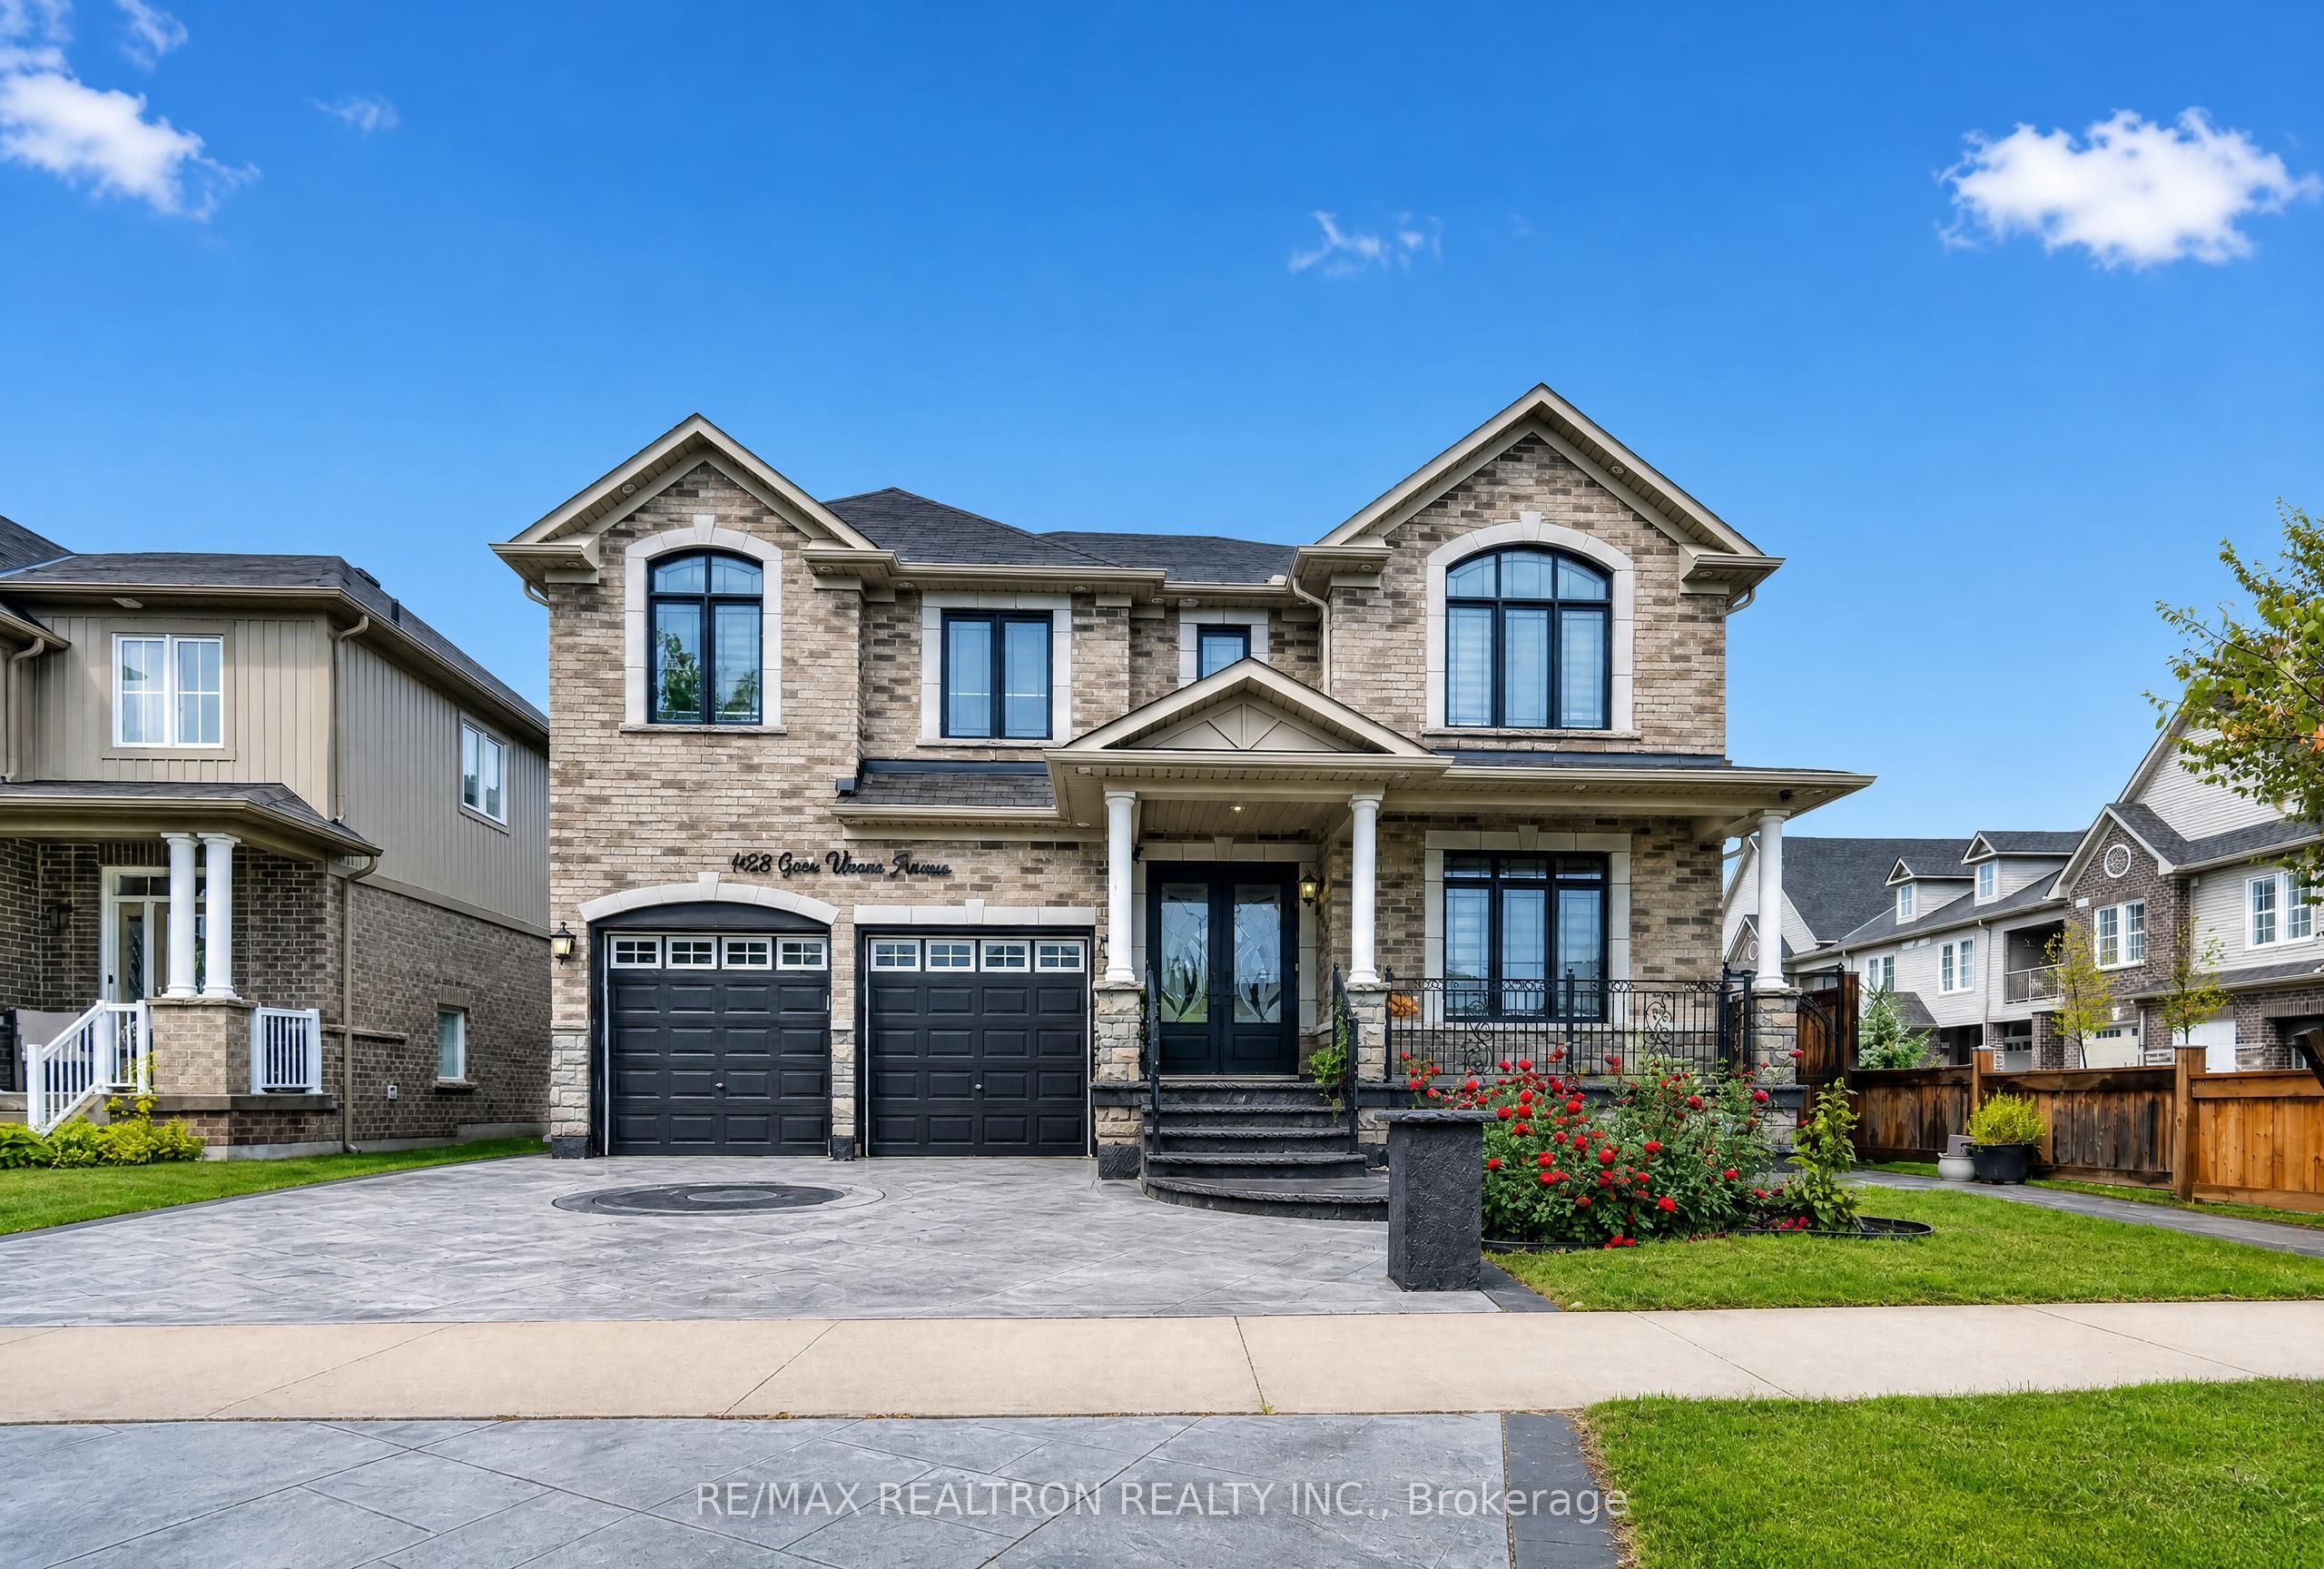
1428 Gord Vinson Avenue,Clarington, ON L1E 0H1
Clarington, ON L1E 0H1

Description
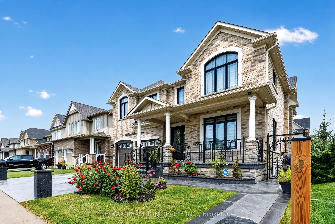
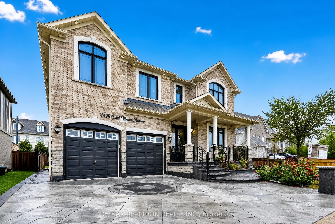
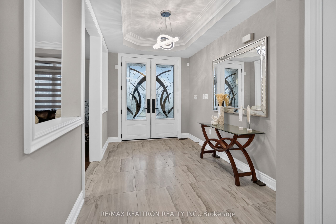
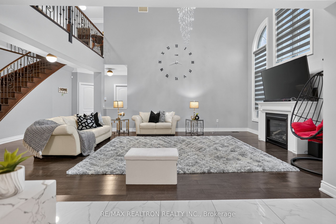
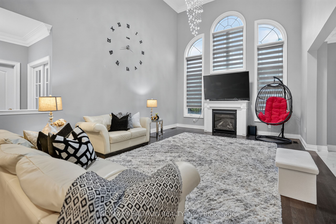
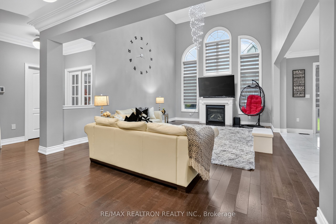
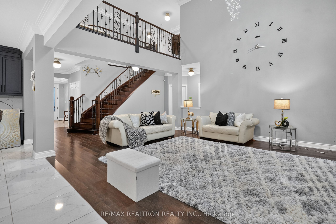
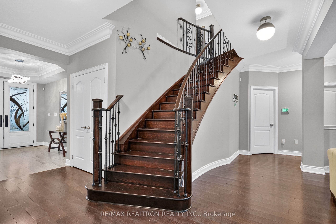
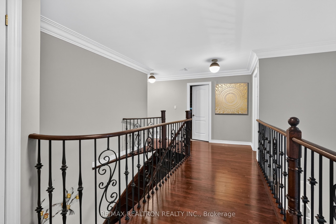
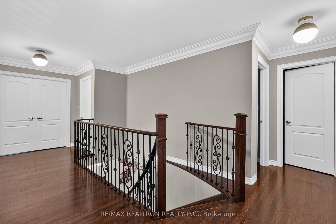
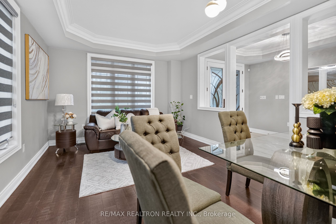
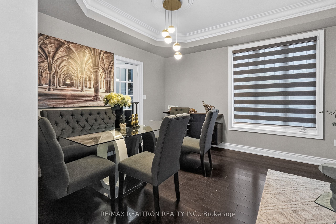
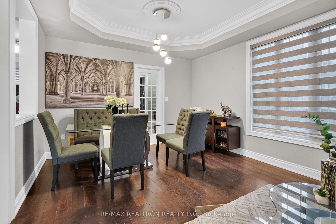
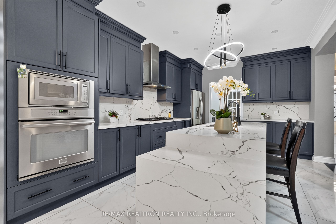
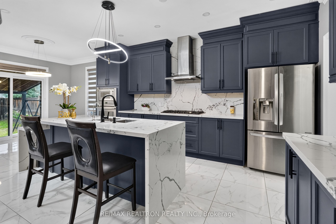
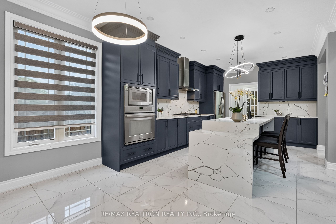
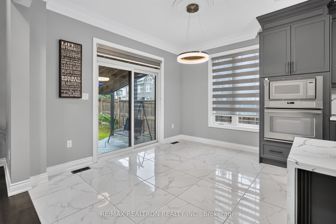
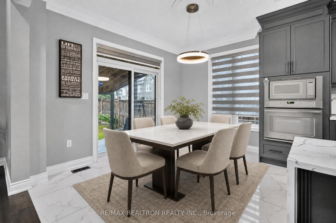
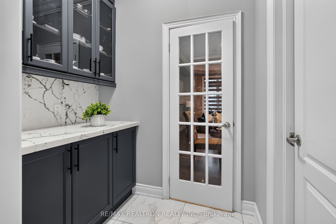
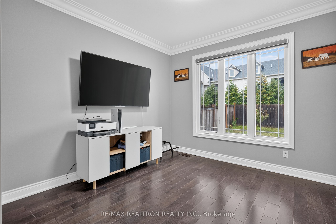
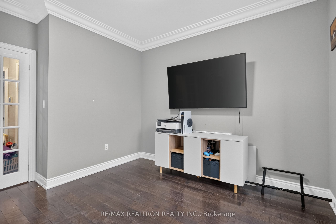
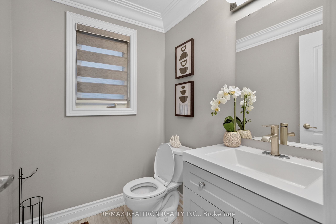
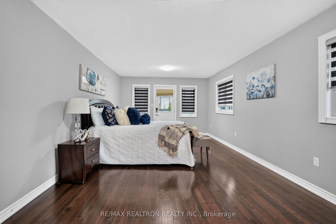
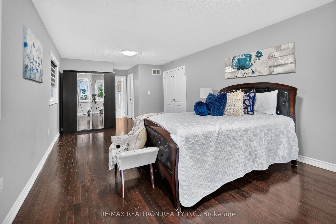
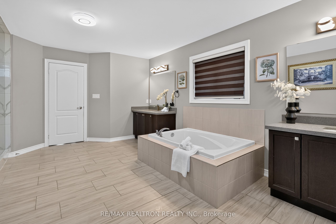
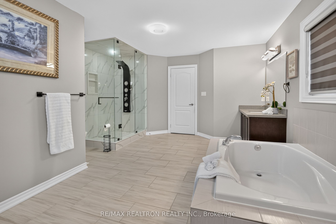
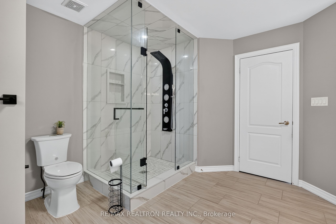
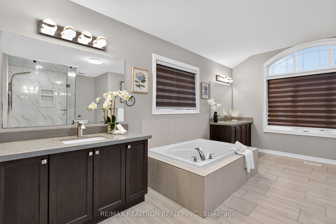
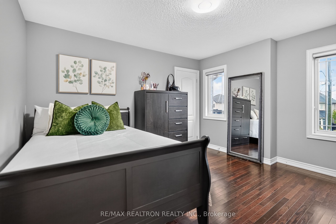
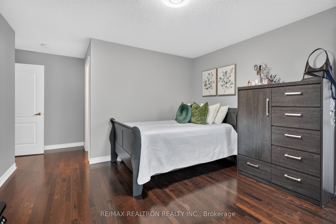
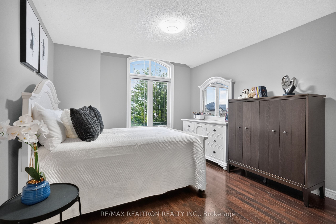
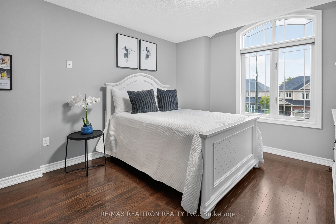
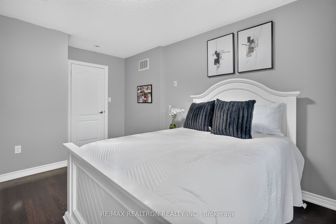
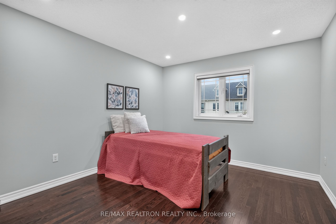
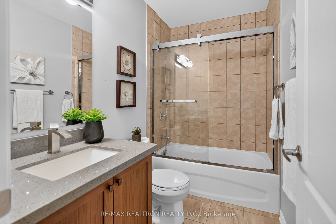
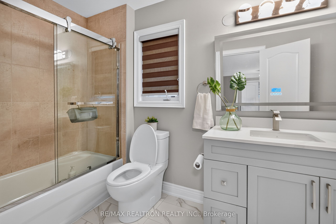
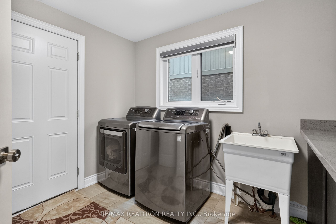
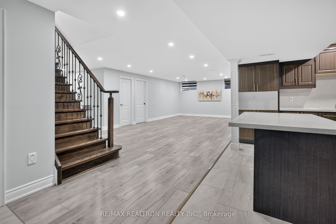
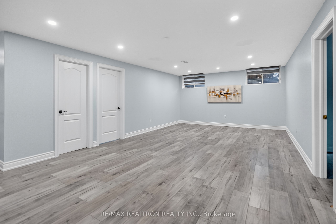
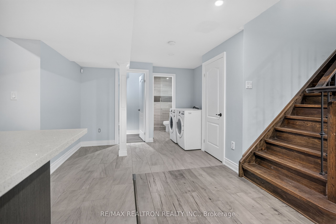
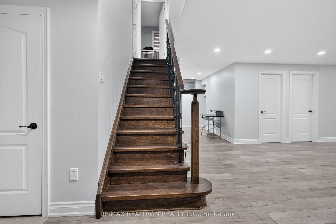
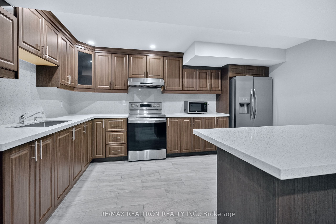
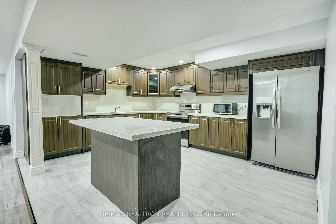
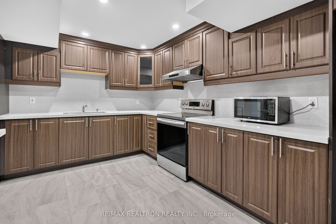
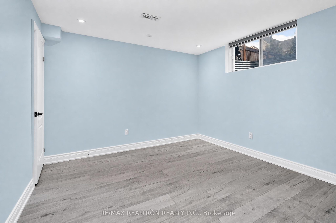
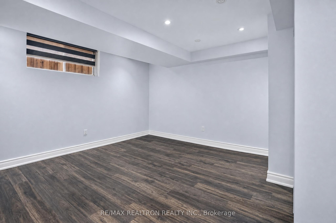
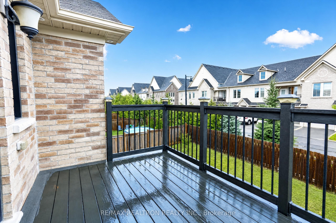
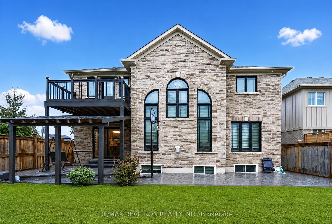
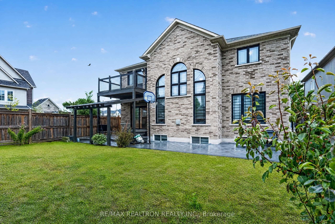
Welcome to 1428 Gord Vinson Ave, Courtice - a stunning detached family home offering over 3,600 sq. ft. of luxurious living space in one of Clarington's most desirable communities. Less than 6 years old, this beautifully upgraded residence features an impressive 18-foot soaring ceiling in the family room, creating a grand and airy atmosphere filled with natural light.Designed for comfort and elegance, the home offers 5 spacious bedrooms, including a convenient main-floor bedroom ideal for elderly family members, guests, or a home office. The second level features generously sized bedrooms, with the primary suite offering hardwood flooring, an ensuite bath, and a walk-out to the balcony. Hardwood flooring, quartz countertops, crown moulding, premium finishes, and a stunning crystal chandelier add a refined touch throughout.The expansive family room provides an exceptional space for gatherings, while the separate living room offers additional room for entertaining or relaxing. The modern kitchen features quartz countertops and opens to a bright breakfast area with sliding doors and a walk-out to the yard.The finished 3-bedroom basement offers exceptional additional living space, featuring three bedrooms, a spacious L-shaped living area, large windows, laminate flooring, and pot lights. Perfect for extended family, guests, recreation, or additional living arrangements, the basement provides excellent flexibility and functionality.Enjoy exceptional convenience with Highway 401 just approximately 2 minutes away, providing easy access for commuters. The home is also close to parks, schools, shopping, highways, and everyday amenities.With generous room sizes, multiple living areas, a 3-bedroom finished basement, and abundant space throughout, this exceptional residence truly provides room to grow, gather, and enjoy. A rare opportunity to own a beautifully upgraded and generously proportioned home in a thriving Courtice community - don't miss out!
Details
| MLS # | E13738786 |
|---|---|
| Listing Type | For Sale |
| Style | House |
| Sub-Type | Resale |
| Status | New |
| Year | 0 |
| Days On Site | 59 |
| Listing Provided By | RE/MAX REALTRON REALTY INC. | E13738786 498512 |
Features
| Bed(s) | 8 |
|---|---|
| Bath(s) | 6 |
| Garage | 2 |
| Basement | Y |
| Story(s) | 2 |
| Acreage | 0.12 |
Interior
| Interior Features | None |
|---|---|
| Cooling | Central Air |
| Heat Source | Gas |
| Fireplace Yes / No | Yes |
Exterior
| Roof | Asphalt Shingle |
|---|---|
| Foundation Details | Concrete |
| Construction Materials | Brick |
Parking
| Garage Yes / No | Yes |
|---|---|
| Parking Features | Private |
Utilities
| Sewer | Sewer |
|---|
Taxes
| Tax Annual Amount | 8559 |
|---|---|
| Tax Legal Description | PT LOT 87 RCP 713 PART 7 PLAN 40R27997 SUBJECT TO AN EASEMENT FOR ENTRY UNTIL 2020/05/20 AS IN DR1362920 MUNICIPALITY OF CLARINGTON |
| Tax Year | 2026 |
Area Information
| Province | ON |
|---|---|
| County | Durham |
| City | Clarington |
| Postal Code | L1E 0H1 |
| Area | Courtice |
| Listing VS Median (in L1E 0H1) | |
Price: $1,670,000 low | high Med: $0 On site: 59 low | high Med: | |
Request a showing
Request a showing
Contact
Learn More About This Property

| Province | ON |
|---|---|
| County | Durham |
| City | Clarington |
| Postal Code | L1E 0H1 |
| Area | Courtice |
| Listing VS Median (in L1E 0H1) | |
Price: $1,670,000 low | high Med: $0 On site: 59 low | high Med: | |
