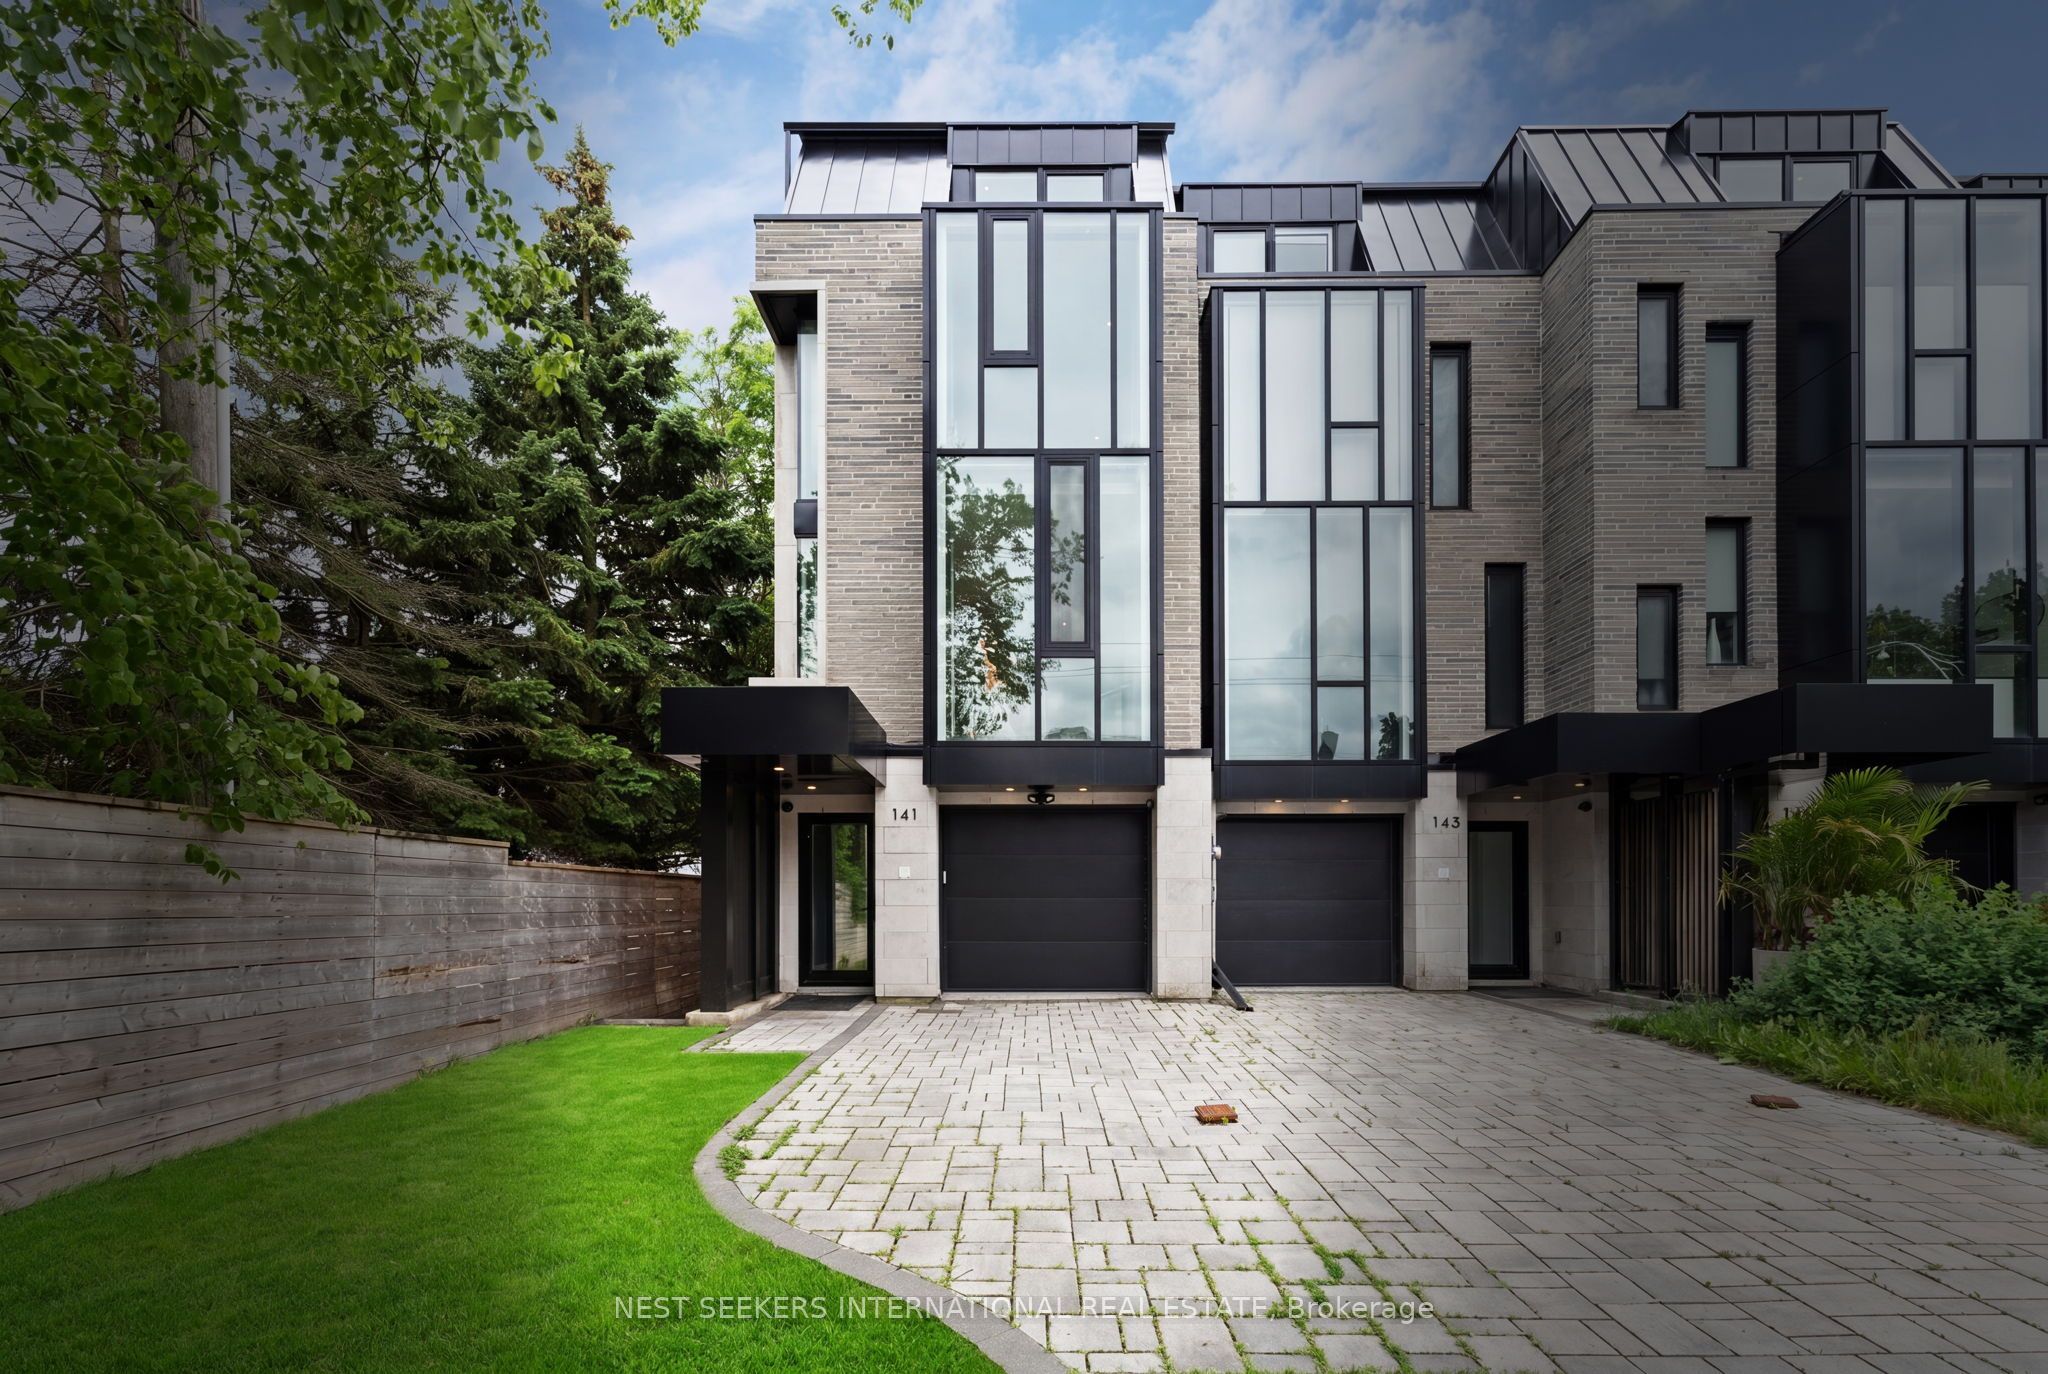
141 Chaplin Crescent,Toronto C03, ON M5P 1B1
Toronto C03, ON M5P 1B1

Description
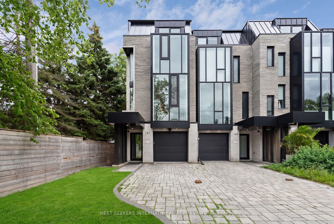
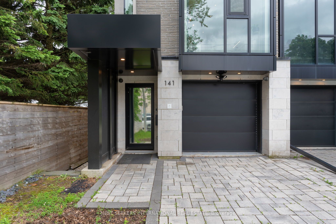
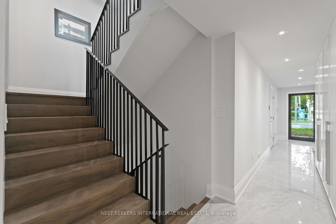
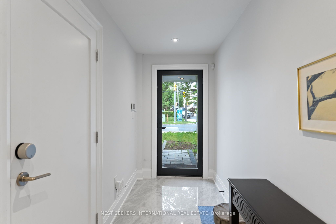
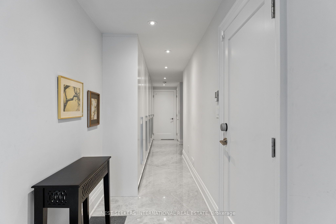
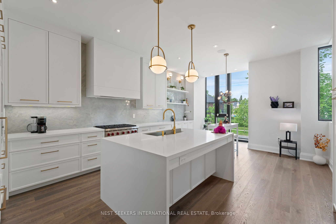
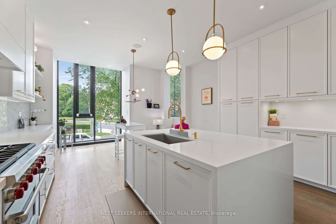
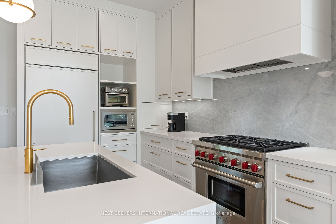
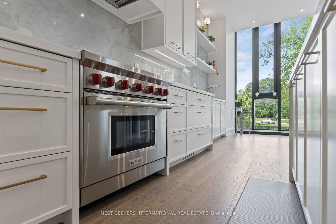
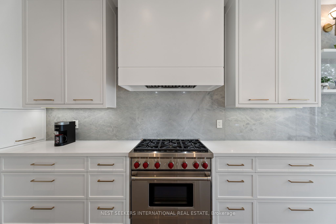
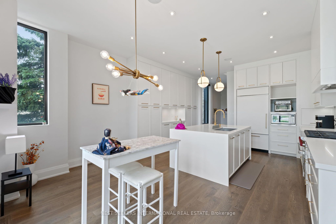
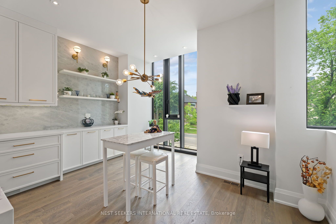
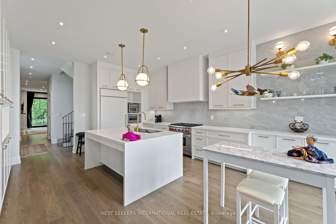
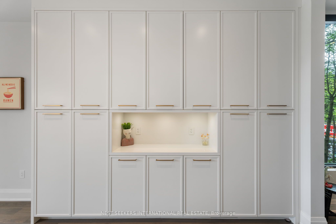
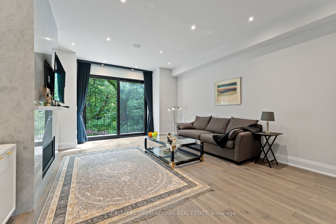
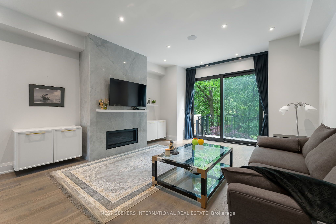
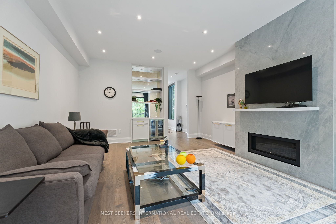
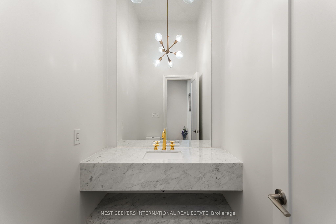
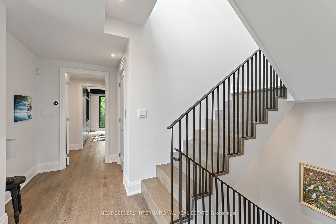
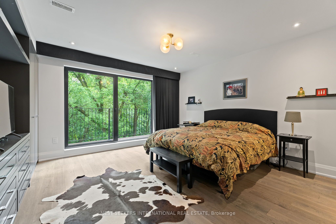
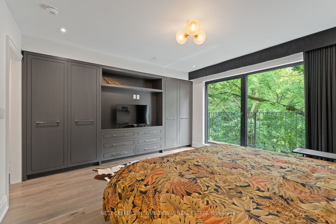
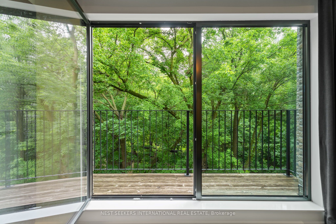
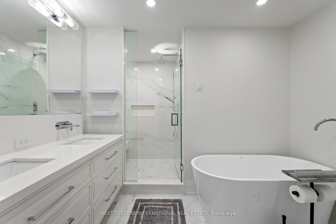
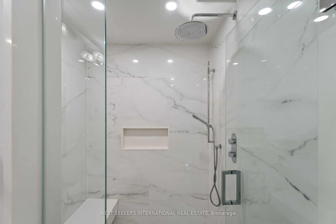
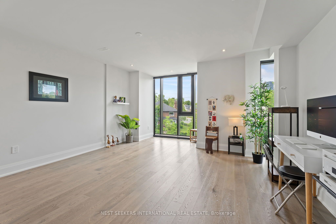
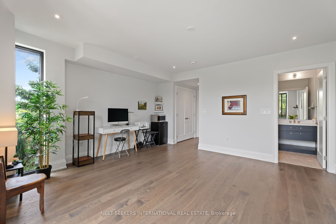
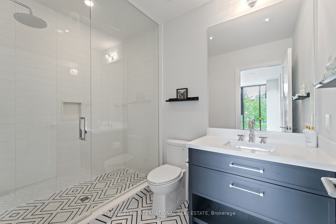
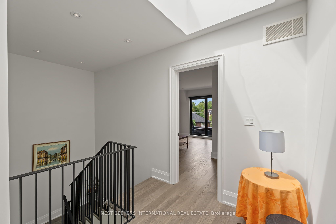
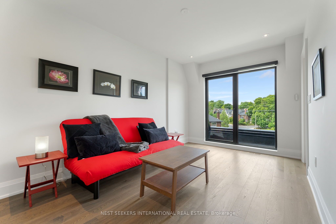
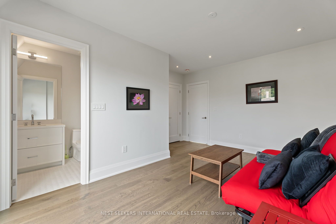
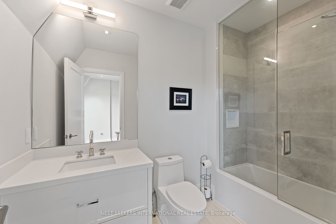
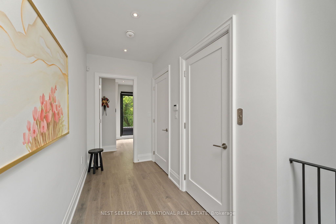
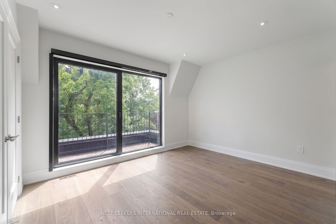
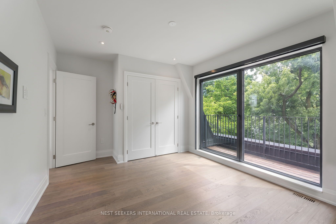
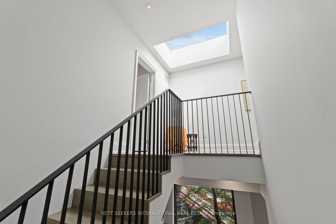
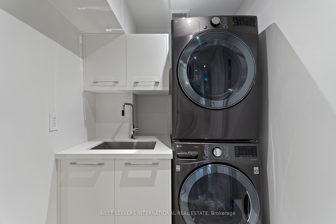
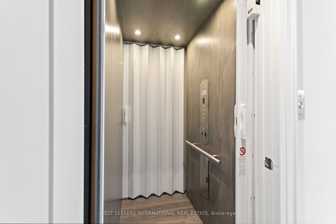
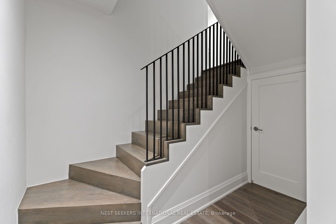
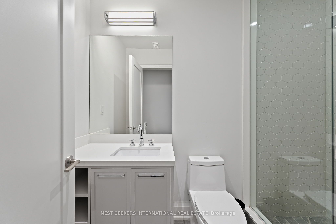
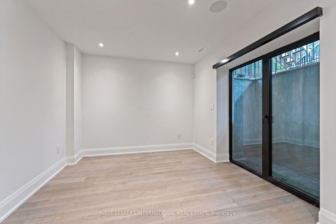
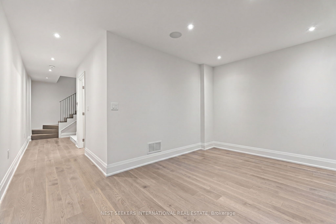
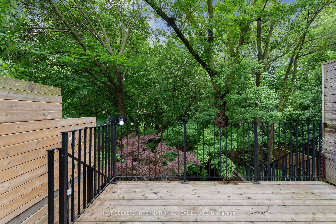
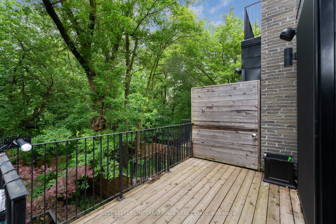
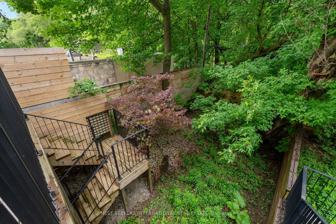
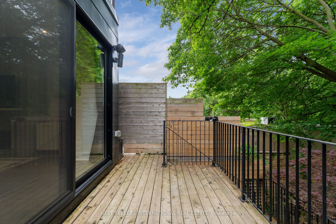
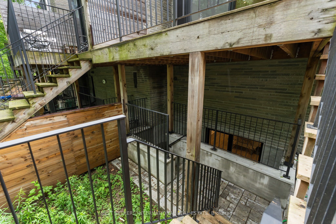
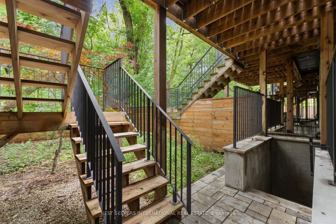
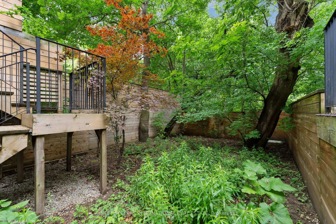
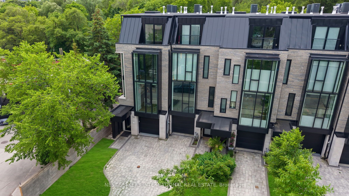
Welcome to an Extraordinary Executive End-Unit Townhome in the heart of Forest Hill South, one of Toronto's most coveted and distinguished neighbourhoods. Offering approximately 3,553 sq.ft. of impeccably designed living space, this sophisticated residence seamlessly blends timeless elegance with modern luxury, all while backing onto the tranquil Kay Gardner Belt Line Trail. Thoughtfully curated for refined living, the home features 4 spacious bedrooms, 4.5 luxurious bathrooms, a private elevator servicing all levels, heated radiant flooring, and a heated garage. Soaring 10-foot ceilings on the main level enhance the sense of grandeur, while oversized windows flood the home with natural light and showcase ravine views. Designed for both elegant entertaining and everyday family living, the gourmet eat-in kitchen is appointed with premium built-in appliances, an oversized island with abundant storage, and seamless flow into the principal living and dining spaces. The elegant living room is anchored by a striking gas fireplace and walks out to a private terrace, creating an effortless indoor-outdoor living experience overlooking the natural beauty of the Belt Line. The upper levels offer generously sized bedrooms with custom built-in closets, including a luxurious primary retreat featuring a spa-inspired ensuite and dressing area. The lower level provides exceptional flexibility with a spacious family room, ideal for a media lounge, fitness area, home office, or guest accommodations. Positioned on a ravine lot with direct access to one of Toronto's most scenic walking and cycling trails, this residence offers an unparalleled lifestyle just moments from Upper Canada College, premier private schools, fine dining, boutique shopping, parks, transit, and the amenities of Forest Hill and Yorkville. Rarely does an opportunity arise to acquire a home of this calibre in Forest Hill South. Sophisticated, private, and impeccably finished, this is luxury living at its finest!
Details
| MLS # | C13822472 |
|---|---|
| Listing Type | For Sale |
| Style | House |
| Sub-Type | Resale |
| Status | New |
| Year | 0 |
| Days On Site | 36 |
| Listing Provided By | NEST SEEKERS INTERNATIONAL REAL ESTATE | C13822472 448700 |
Features
| Bed(s) | 5 |
|---|---|
| Bath(s) | 6 |
| Garage | 1 |
| Basement | Y |
| Story(s) | 3 |
| Acreage | 0.06 |
| Property View | Park, Greenbelt, Trees, Woods |
Interior
| Interior Features | Auto Garage Door Remote, Bar Fridge, ERV/HRV |
|---|---|
| Heating Yes / No | Yes |
| Cooling Yes / No | Yes |
| Cooling | Central Air |
| Heat Source | Gas |
| Fireplace Features | Natural Gas |
| Fireplace Yes / No | Yes |
| Rooms Total | 9 |
Exterior
| Roof | Flat |
|---|---|
| Foundation Details | Concrete |
| Lot Features | Irregular Lot |
| View | Park/Greenbelt, Trees/Woods |
| Construction Materials | Brick, Stone |
| Security Features | Alarm System |
Parking
| Attached Garage Yes / No | Yes |
|---|---|
| Garage Yes / No | Yes |
| Parking Features | Private, Right Of Way |
Utilities
| Sewer | Sewer |
|---|
Taxes
| Tax Annual Amount | 15346.22 |
|---|---|
| Tax Legal Description | PART BLOCK B PLAN 645-E AND PART LOT 22 CONCESSION 3 FROM THE BAY, TOWNSHIP OF YORK, BEING PART 5, PLAN 66R31066 SUBJECT TO AN EASEMENT FOR ENTRY AS IN AT5933929 CITY OF TORONTO |
| Tax Year | 2026 |
Area Information
| Province | ON |
|---|---|
| County | Toronto |
| City | Toronto C03 |
| Postal Code | M5P 1B1 |
| Area | Forest Hill South |
| Listing VS Median (in M5P 1B1) | |
Price: $2,388,888 low | high Med: $0 On site: 36 low | high Med: | |
Request a showing
Request a showing
Contact
Learn More About This Property

| Province | ON |
|---|---|
| County | Toronto |
| City | Toronto C03 |
| Postal Code | M5P 1B1 |
| Area | Forest Hill South |
| Listing VS Median (in M5P 1B1) | |
Price: $2,388,888 low | high Med: $0 On site: 36 low | high Med: | |
