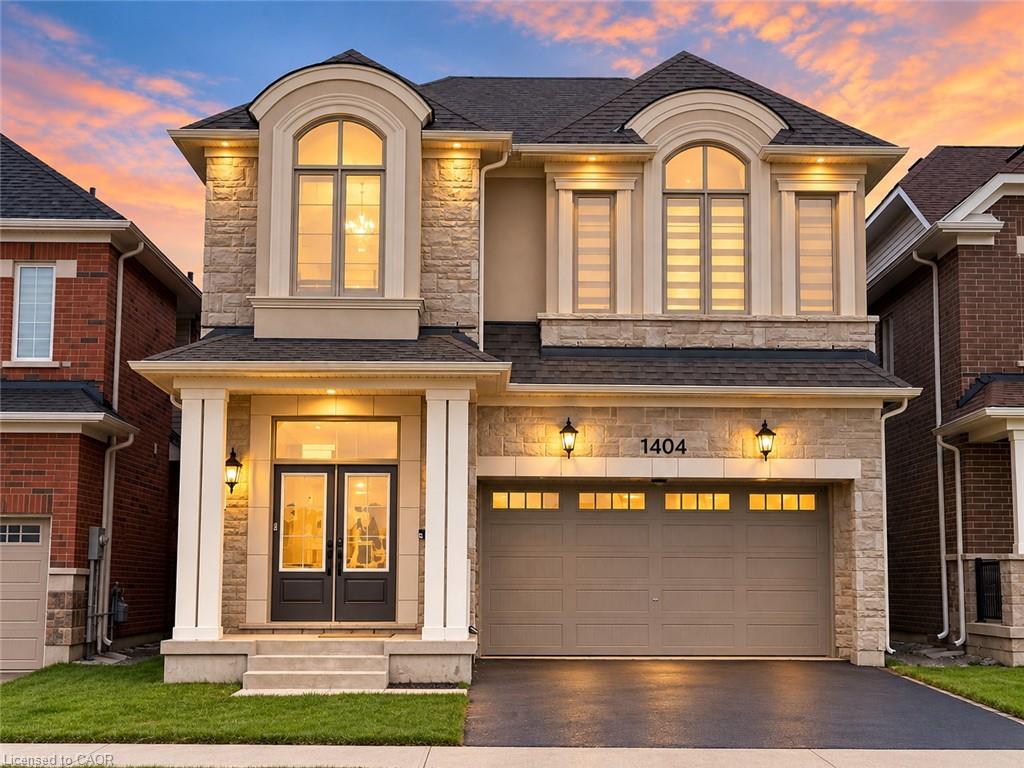
1404 Kovachik Boulevard,Milton, ON L9E 1W3
Milton, ON L9E 1W3
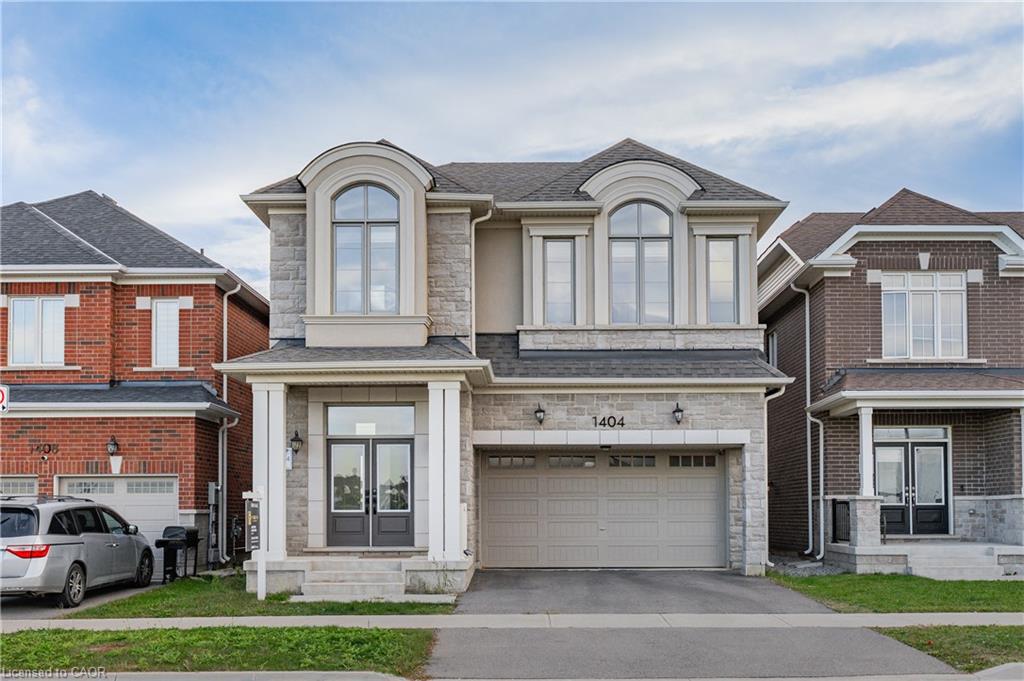
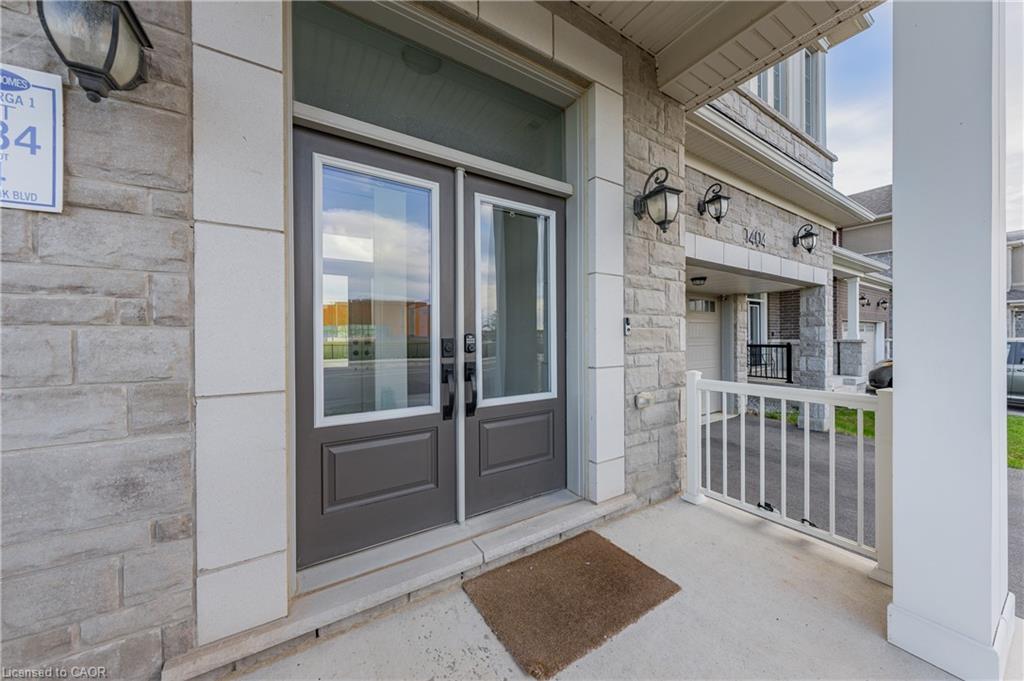
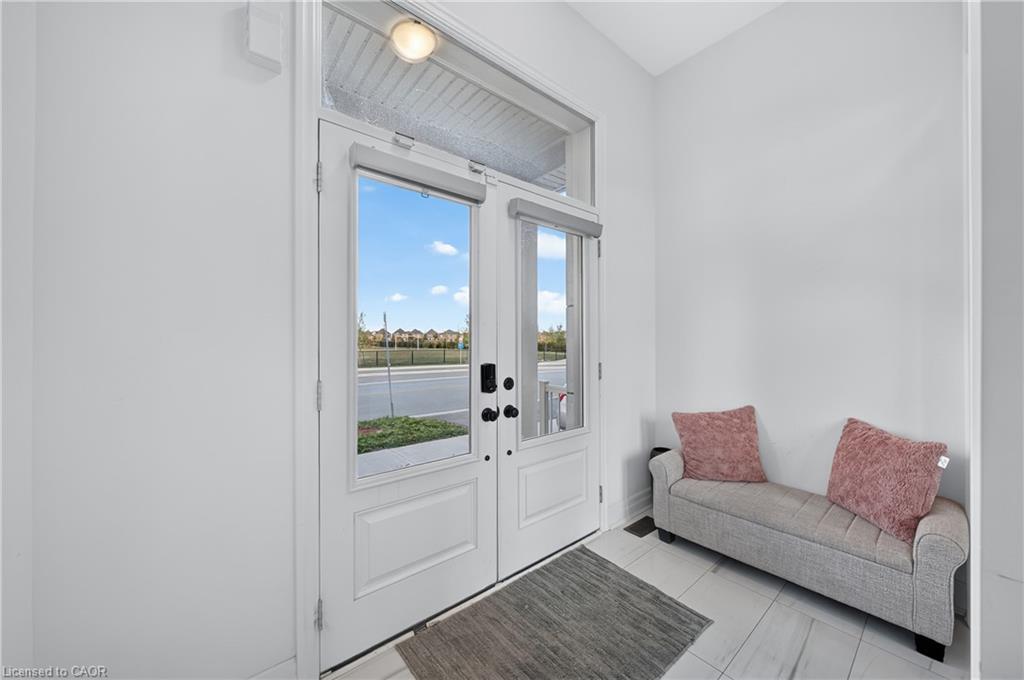

Description
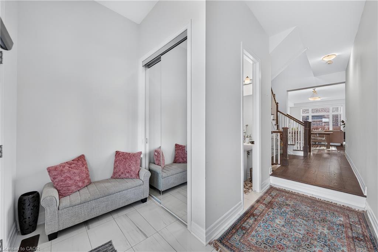
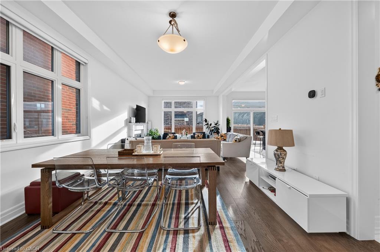
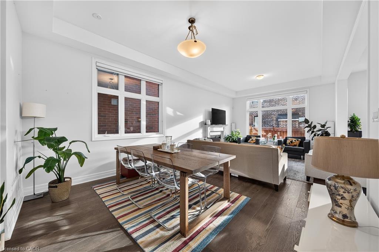
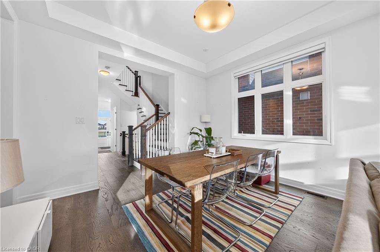
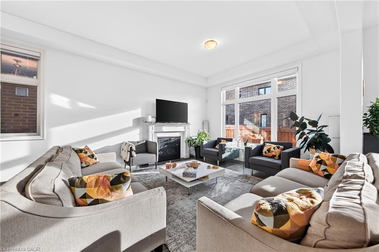
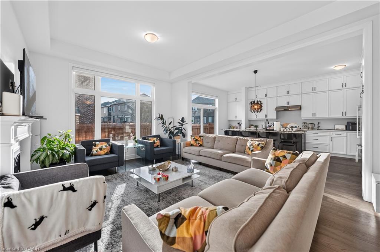
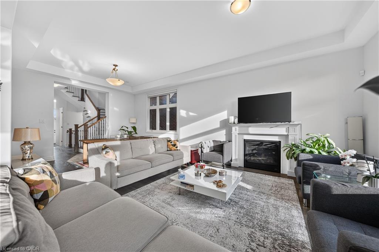
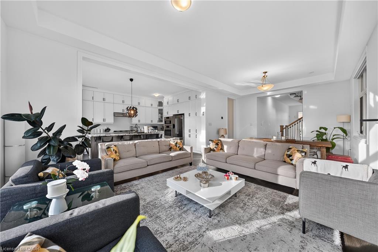
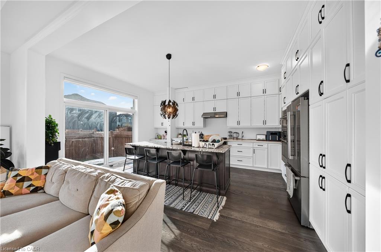
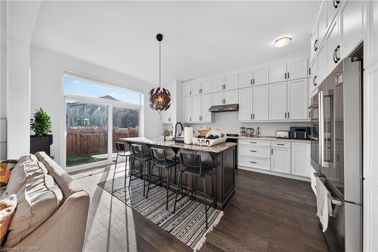
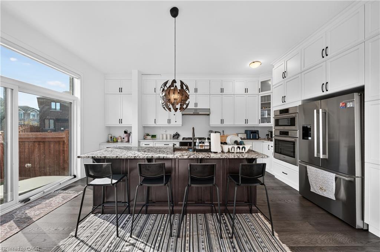
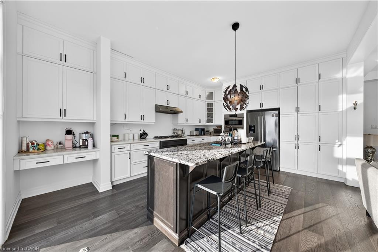
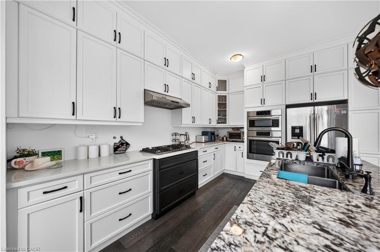
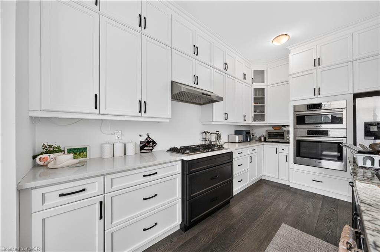
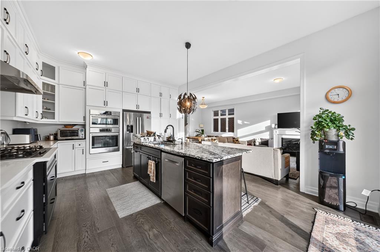
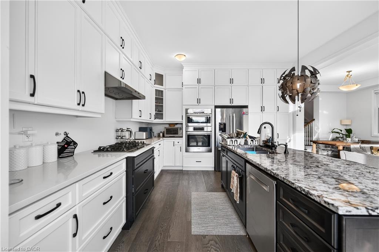
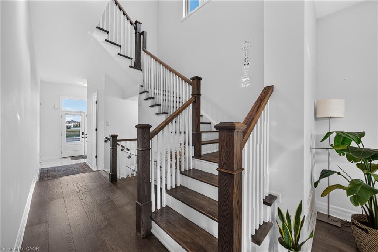
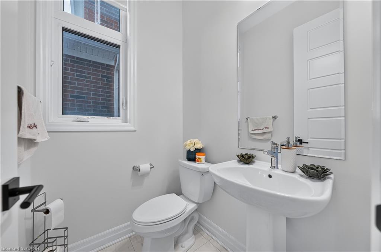
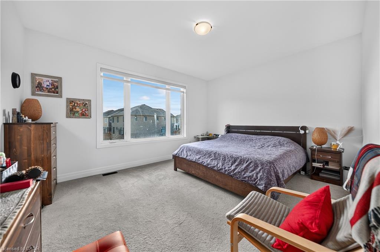
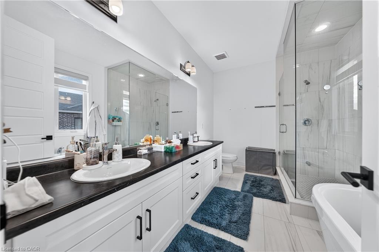
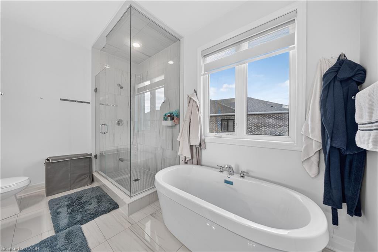
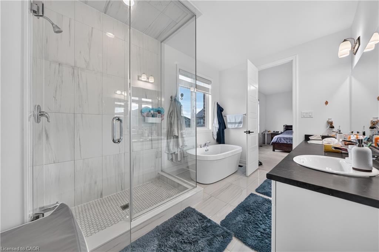
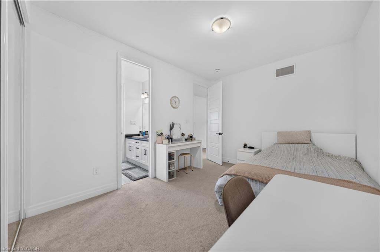
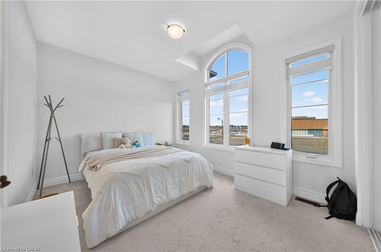
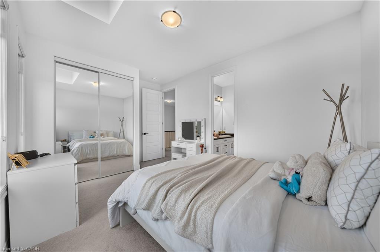
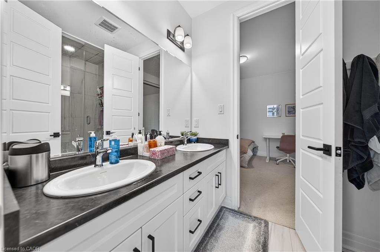
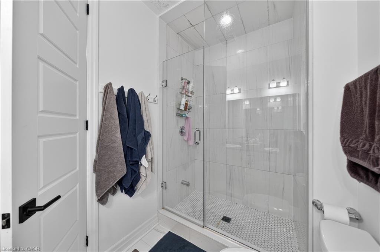
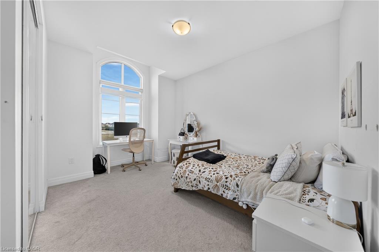
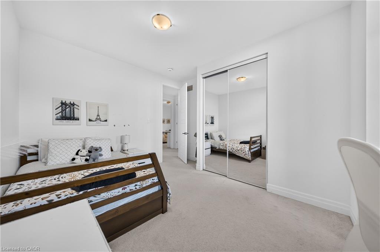
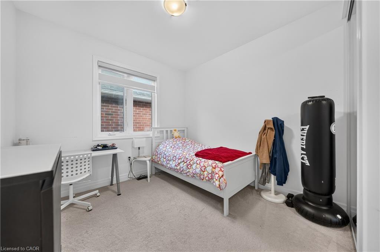
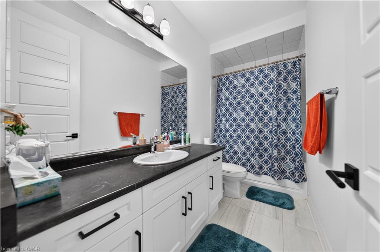
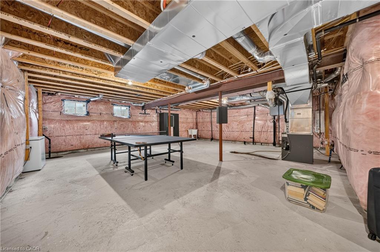
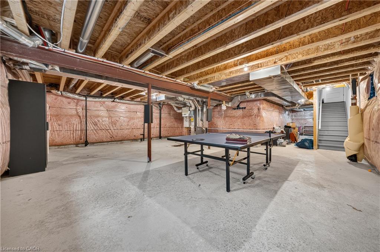
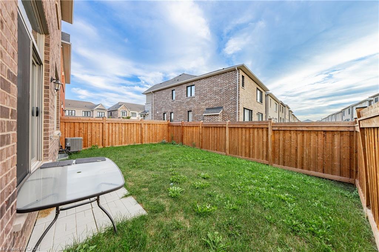
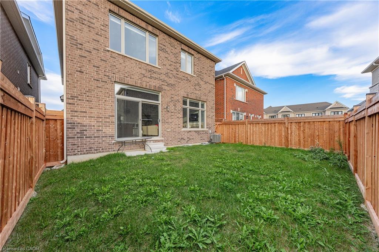
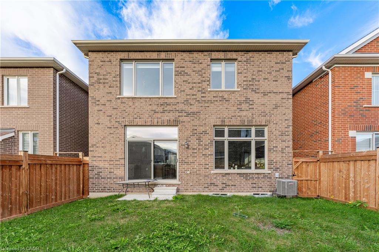
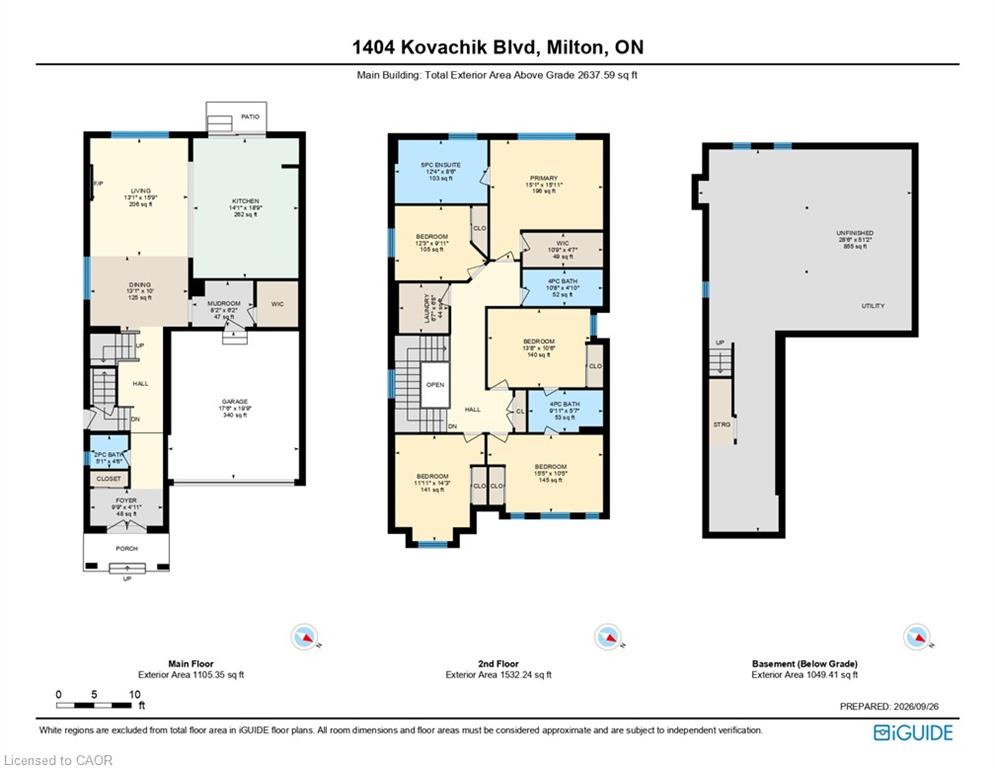
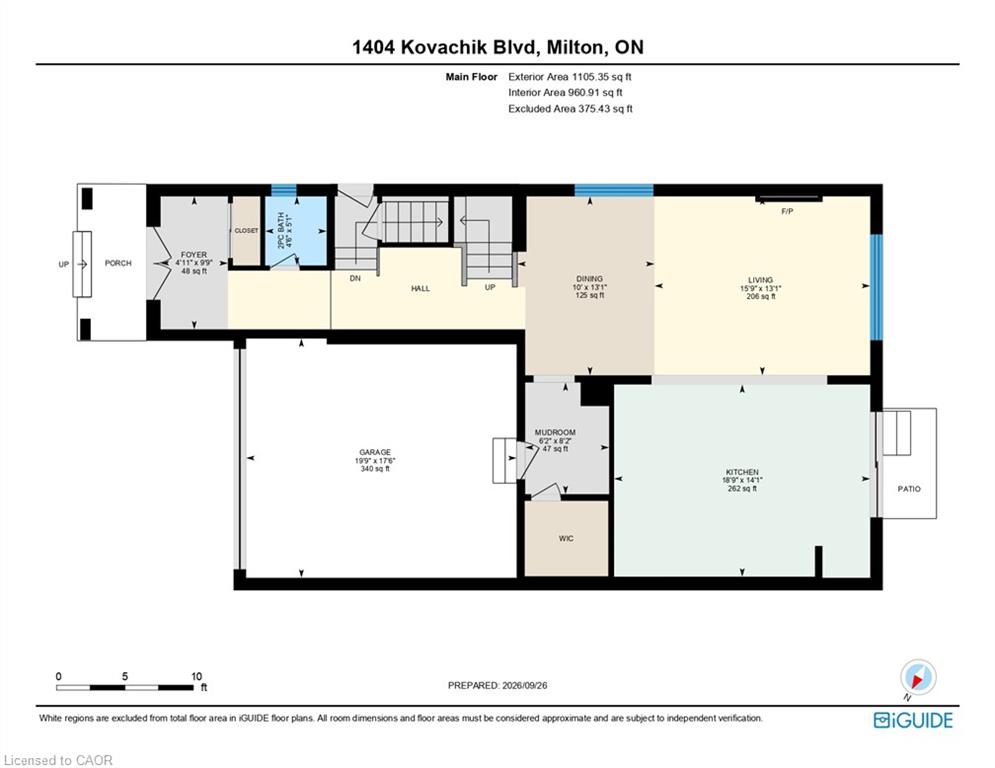
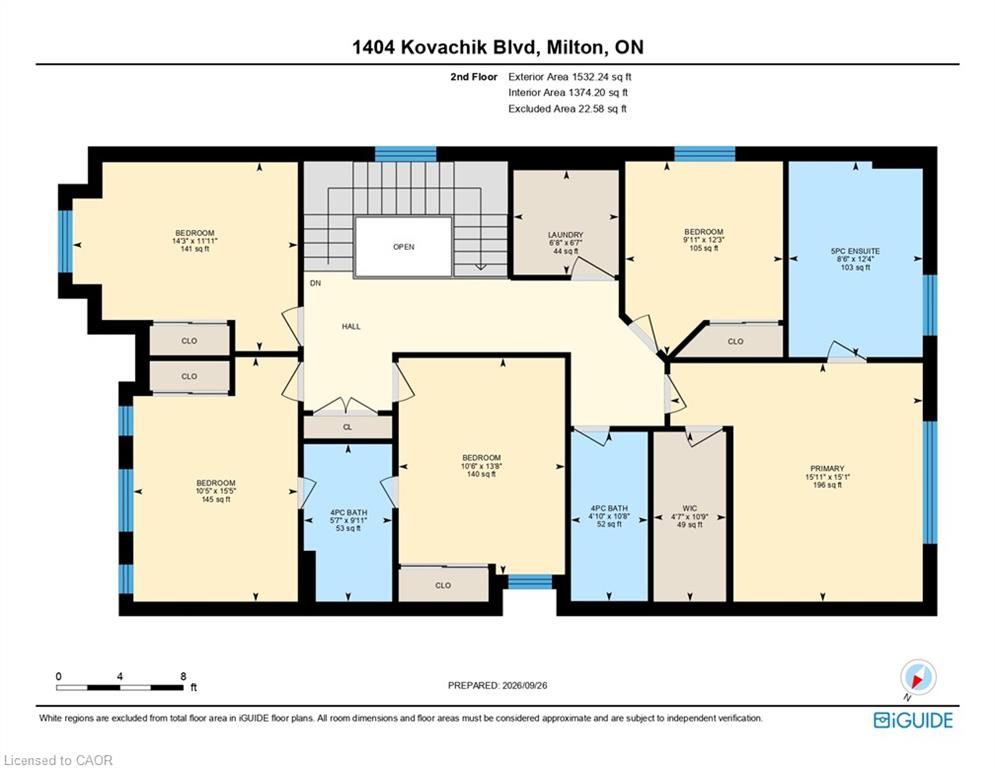
Welcome to this beautiful 5-bedroom, 4-bathroom detached home in Milton's sought-after Walker neighbourhood! Offering parking for up to 4 vehicles and an impressive double-door entry, this spacious home features 10-foot ceilings and hardwood flooring throughout the main level. Filled with natural light, the open-concept layout is ideal for both everyday living and entertaining, highlighted by a stunning kitchen with quartz countertops and floor-to-ceiling cabinetry.Upstairs, 9-foot ceilings continue the bright and spacious feel, along with the convenience of an upper-level laundry room. The primary suite features a walk-in closet and private 4-piece ensuite, while four additional generously sized bedrooms with large, mirrored closets offer plenty of space for family, guests, or a home office. Located in the family-friendly Walker community, close to parks, schools, everyday amenities, Highway 401, GO Transit, and Kelso Conservation Area. A wonderful combination of space, style, and convenience in one of Milton's growing communities!
Details
| MLS # | 40853855 |
|---|---|
| Listing Type | For Sale |
| Style | House |
| Sub-Type | Resale |
| Status | Active |
| Year | 2022 |
| Days On Site | 42 |
| Listing Provided By | RE/MAX REAL ESTATE CENTRE INC., BROKERAGE | Antonio Nogueira |
Features
| Bed(s) | 5 |
|---|---|
| Bath(s) | 4 Total |
| SQ Feet | 2,668 |
| Garage | 2 |
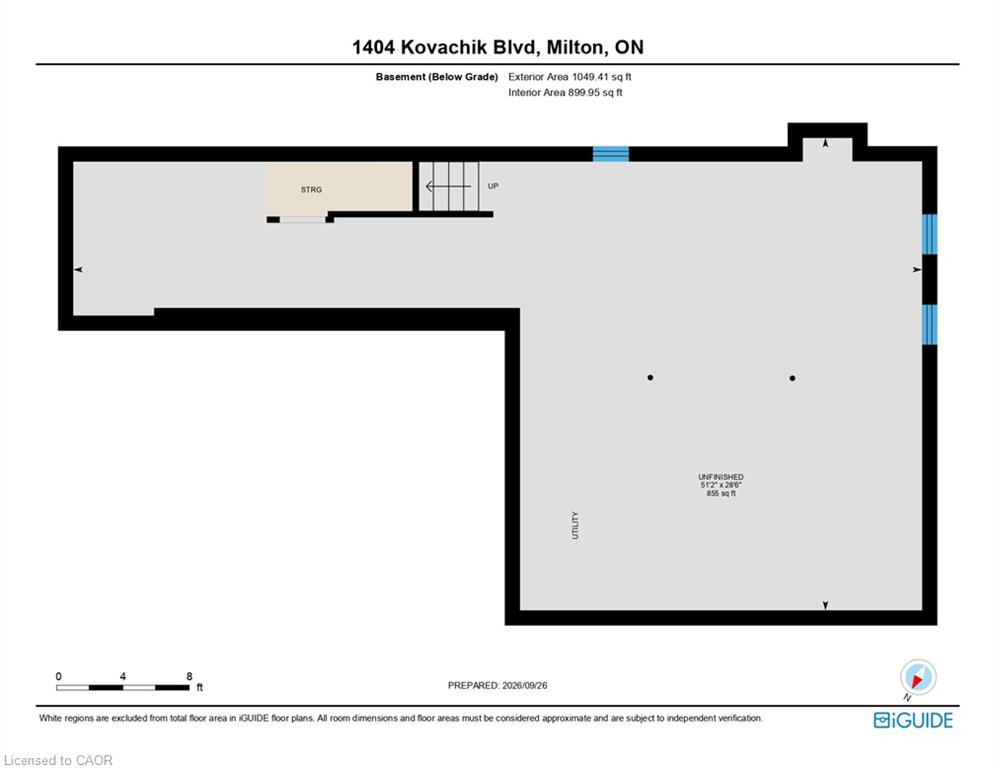
| Basement | Y |
| Story(s) | 2 |
| Zoning | RMD1*269 |
| Acreage | 0.07 |
Interior
| Rooms Total | 12 |
|---|---|
| Interior Features | None |
| Cooling | Central Air |
| Cooling Yes / No | No |
| Heating | Forced Air |
| Heating Yes / No | Yes |
| Laundry Features | Upper Level |
Exterior
| Lot Features | Urban, Irregular Lot, Major Highway, Park, Public Transit, Shopping Nearby |
|---|---|
| Construction Materials | Brick |
| Roof | Asphalt Shing |
Parking
| Garage Spaces | 2 |
|---|---|
| Parking Features | Attached Garage |
| Open Parking Yes / No | Yes |
| Attached Garage Yes / No | Yes |
Utilities
| Sewer | Sewer (Municipal) |
|---|
Taxes
| Tax Annual Amount | 5848 |
|---|
Area Information
| Province | ON |
|---|---|
| County | Halton |
| City | Milton |
| Postal Code | L9E 1W3 |
| Area | 2 Milton |
| Subarea | 1051 Walker |
| Community Name | 1051 Walker |
| Listing VS Median (in 1051 Walker) | |
Price: $1,349,250 low | high Med: $629,000 sqft: 2,668 low | high Med: 951 $ / sqft: $506 low | high Med: $661 On site: 42 low | high Med: 34 | |
Request a showing
Request a showing
Contact
Learn More About This Property

| Province | ON |
|---|---|
| County | Halton |
| City | Milton |
| Postal Code | L9E 1W3 |
| Area | 2 Milton |
| Subarea | 1051 Walker |
| Community Name | 1051 Walker |
| Listing VS Median (in 1051 Walker) | |
Price: $1,349,250 low | high Med: $629,000 sqft: 2,668 low | high Med: 951 $ / sqft: $506 low | high Med: $661 On site: 42 low | high Med: 34 | |
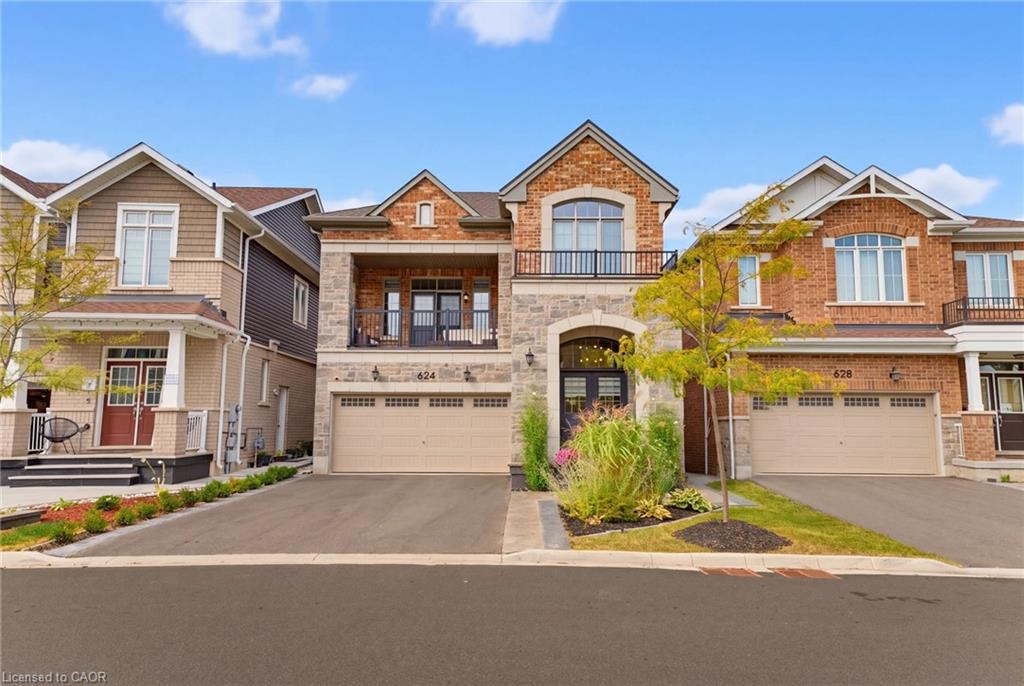 | $1,249,900624 Boyd LaneMilton, ON L9E 1W6 |
