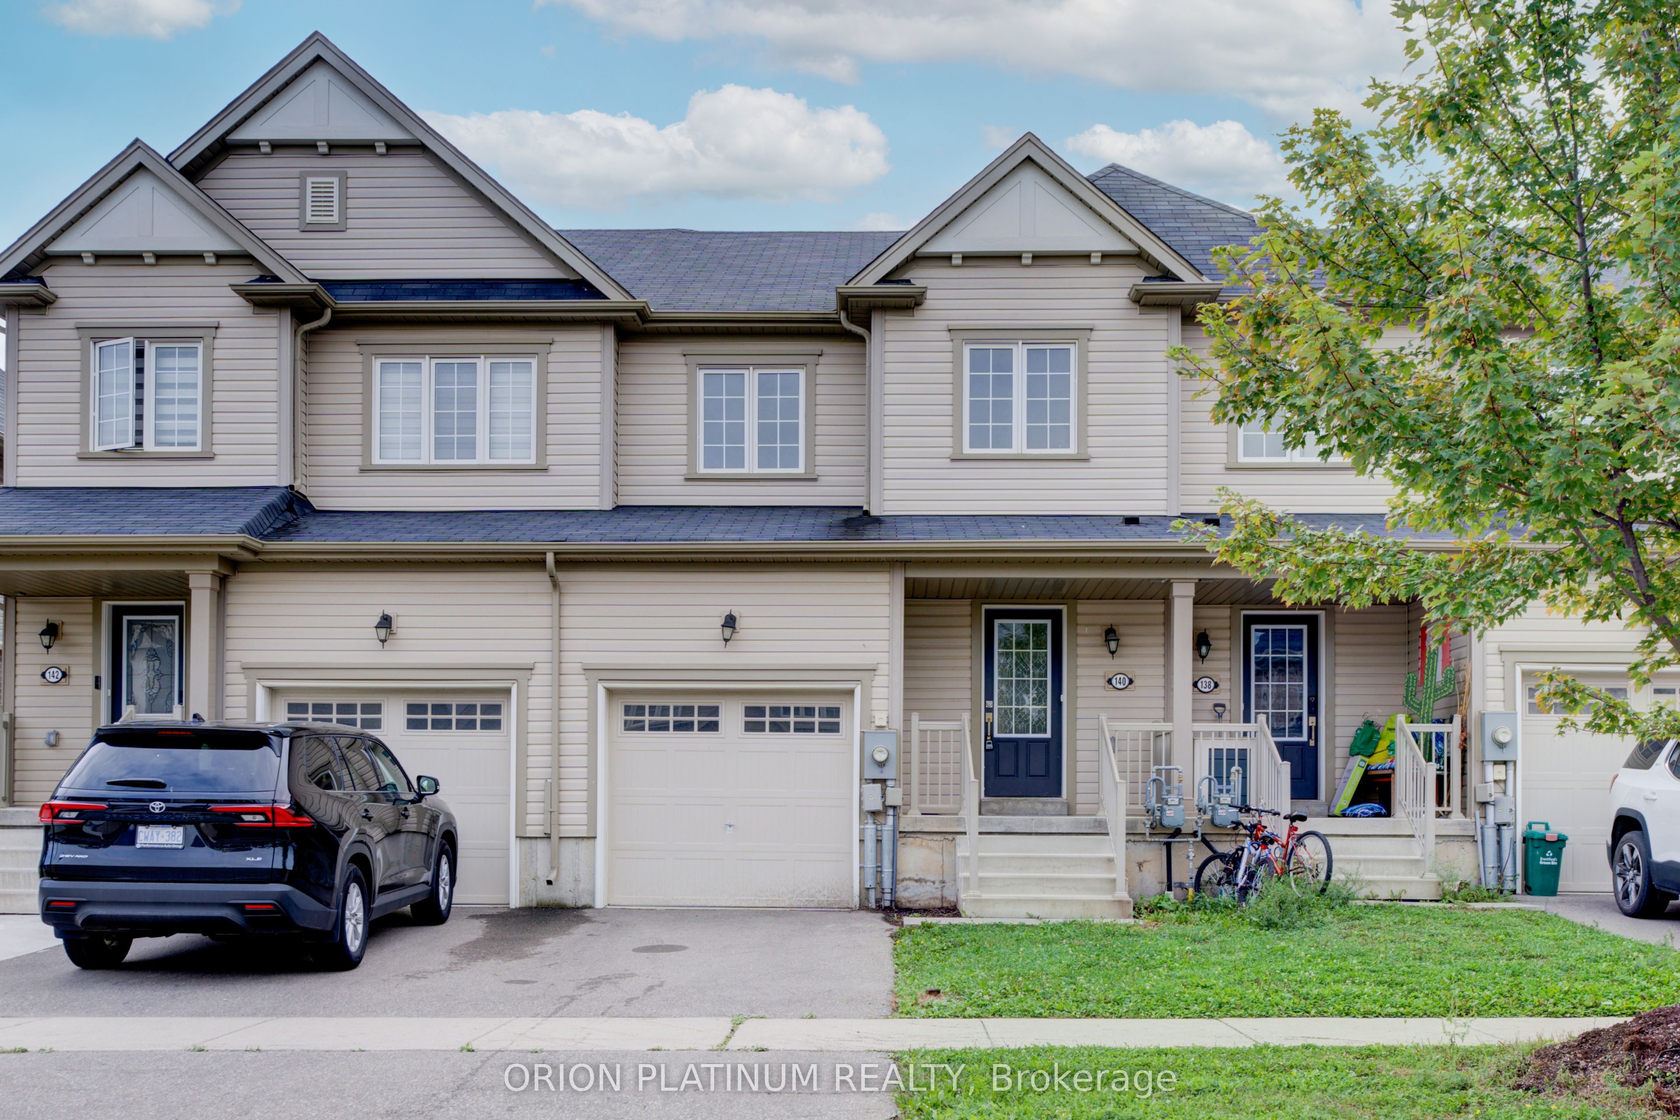
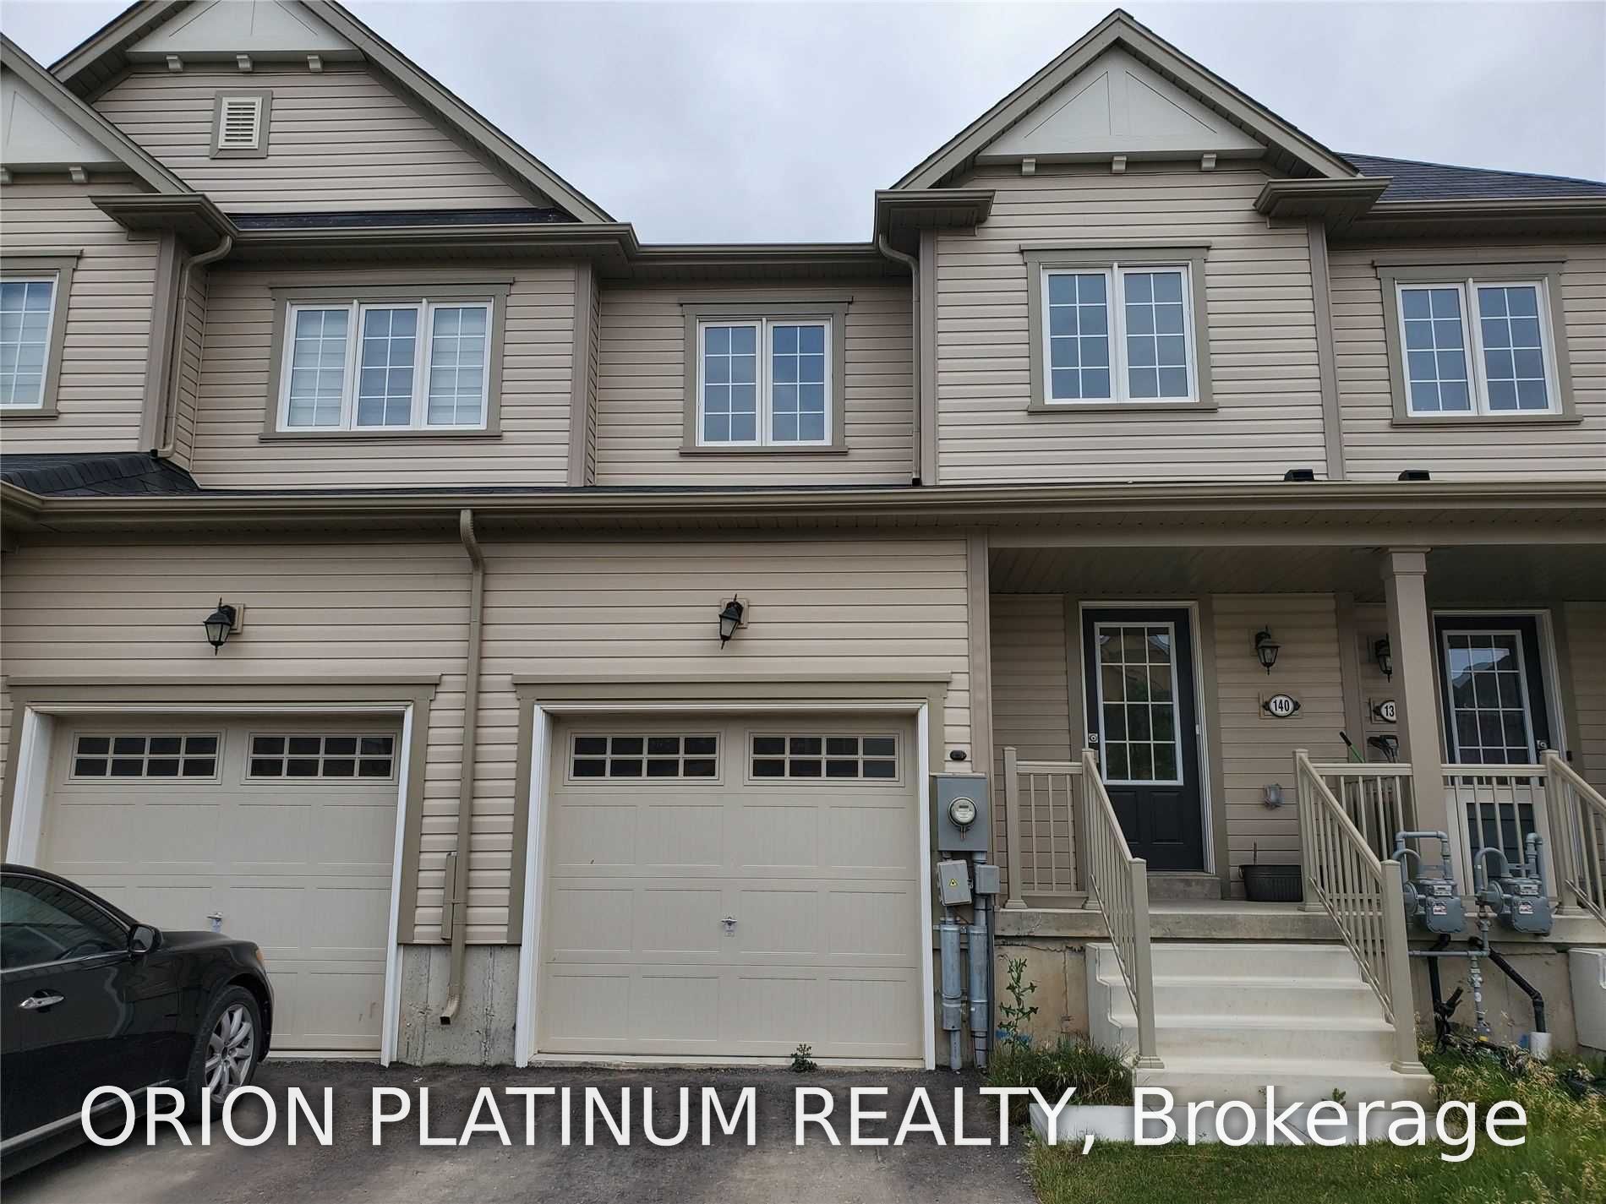
140 Munro Circle,Brantford, ON N3T 0R3
Brantford, ON N3T 0R3

Description
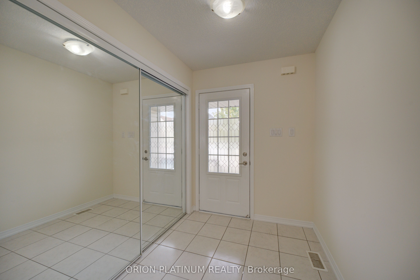
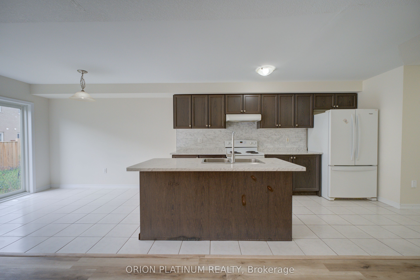
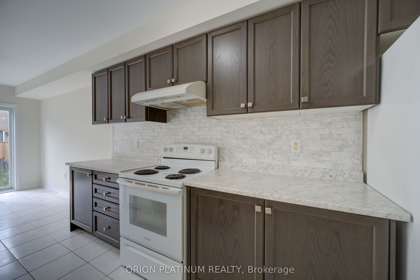
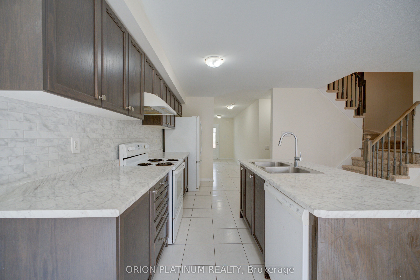
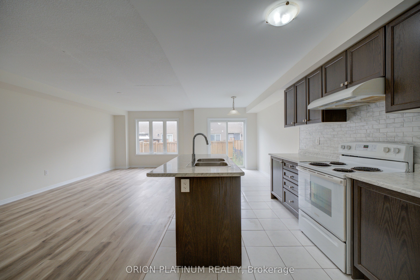
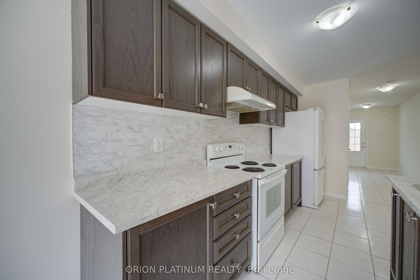
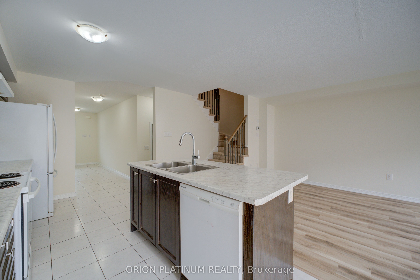
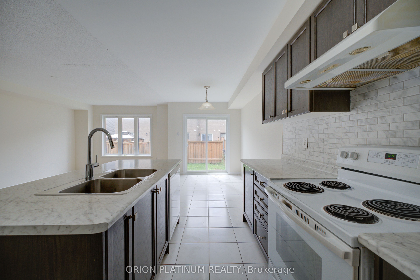
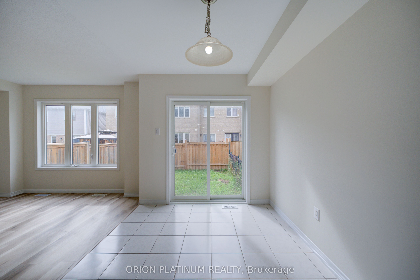
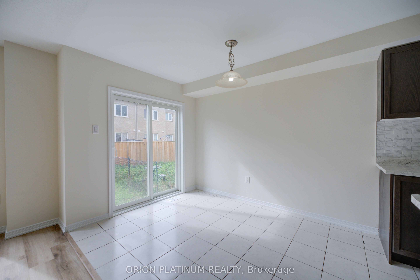
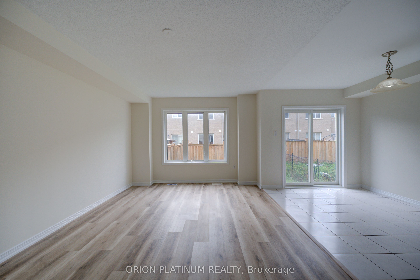
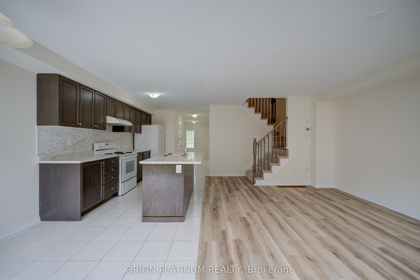
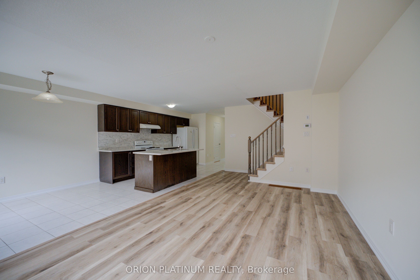
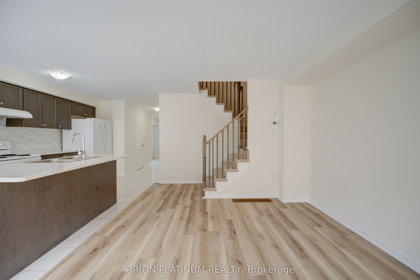
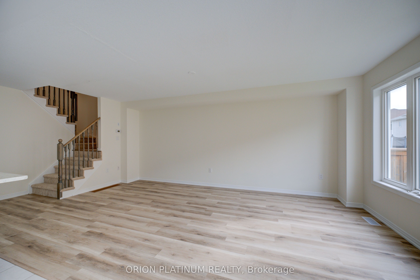
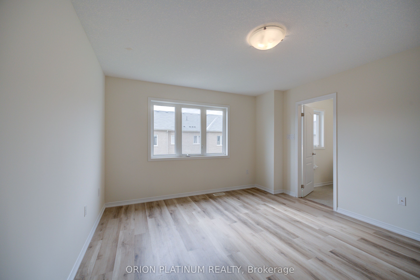
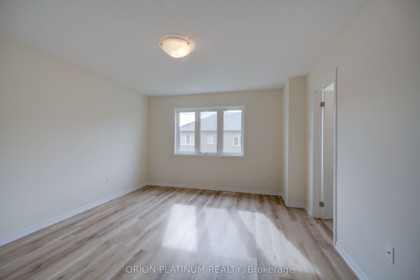
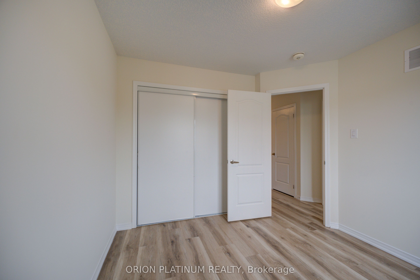
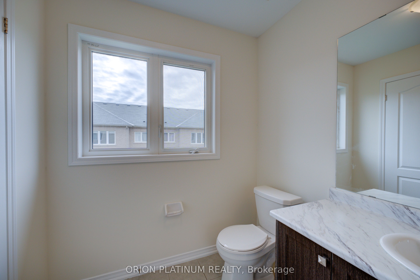
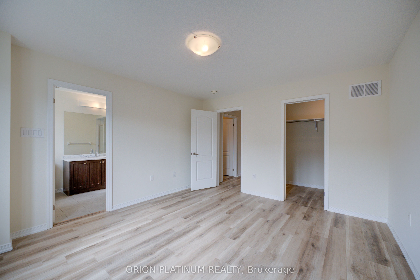
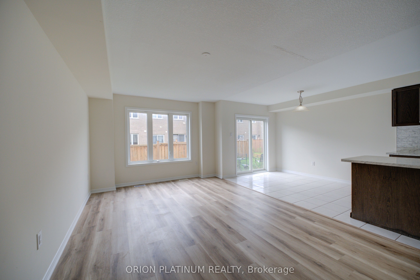
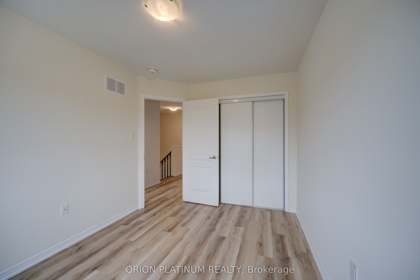
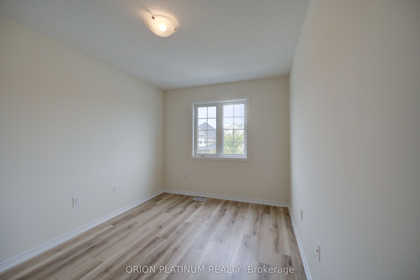
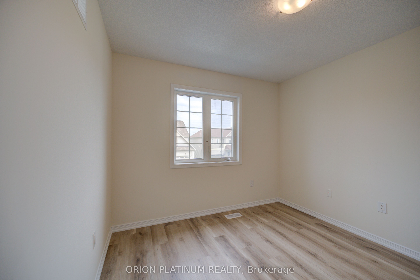
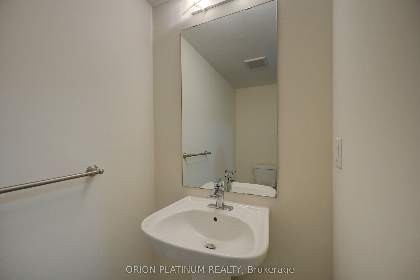
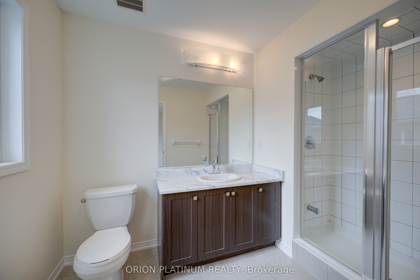
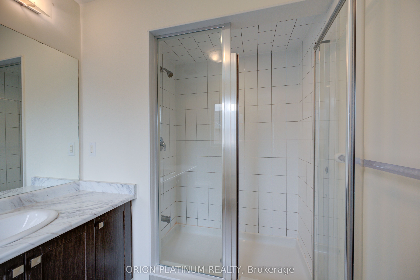
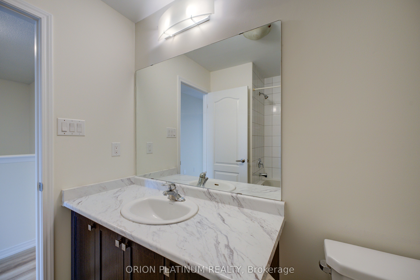
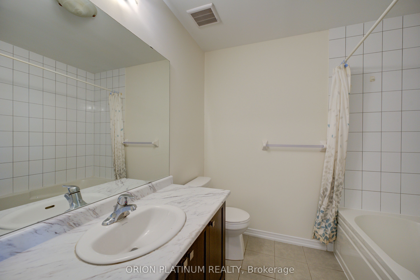
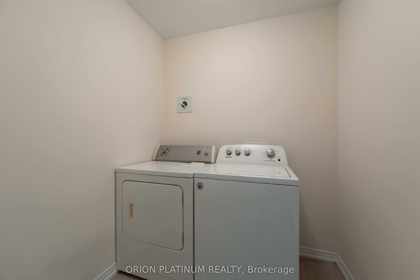
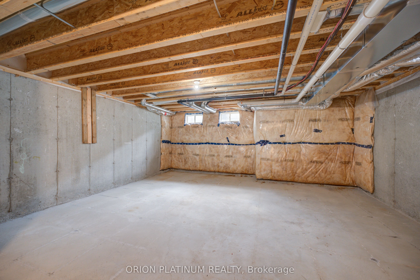
Welcome To This Spacious 3-Bedroom, 2.5-Bath Freehold Townhome In The Desirable West Brant Community! The Darlington Model By Empire Communities Offers 1,523 Sq. Ft. Of Well-Designed Living Space With A Bright, Open-Concept Layout. Freshly Painted And Featuring New Vinyl Flooring In The Great Room And All Bedrooms, New Kitchen Backsplash Plus New Carpet On The Stairs, This Home Is Fresh And Move-In Ready. The Main Floor Features A Functional Kitchen With Breakfast Bar, Spacious Great Room Overlooking The Backyard And A Large Eat-In Area Perfect For Everyday Living And Entertaining. Convenient Direct Access From The Garage Completes The Main Level. Upstairs, The Spacious Primary Bedroom Features A 3-Piece Ensuite And Walk-In Closet, Along With Two Additional Well-Sized Bedrooms, A 4-Piece Main Bath And Convenient Second-Floor Laundry. Ideally Located Close To Schools, Parks And Scenic Trails, This Is A Wonderful Opportunity To Enjoy Comfortable Family Living In The Growing West Brant Community.
Details
| MLS # | X13750020 |
|---|---|
| Listing Type | For Sale |
| Style | House |
| Sub-Type | Resale |
| Status | Price Change |
| Year | 0 |
| Days On Site | 52 |
| Listing Provided By | ORION PLATINUM REALTY | X13750020 318200 |
Features
| Bed(s) | 3 |
|---|---|
| Bath(s) | 3 |
| Garage | 1 |
| Basement | Y |
| Story(s) | 2 |
| Acreage | 0.04 |
Interior
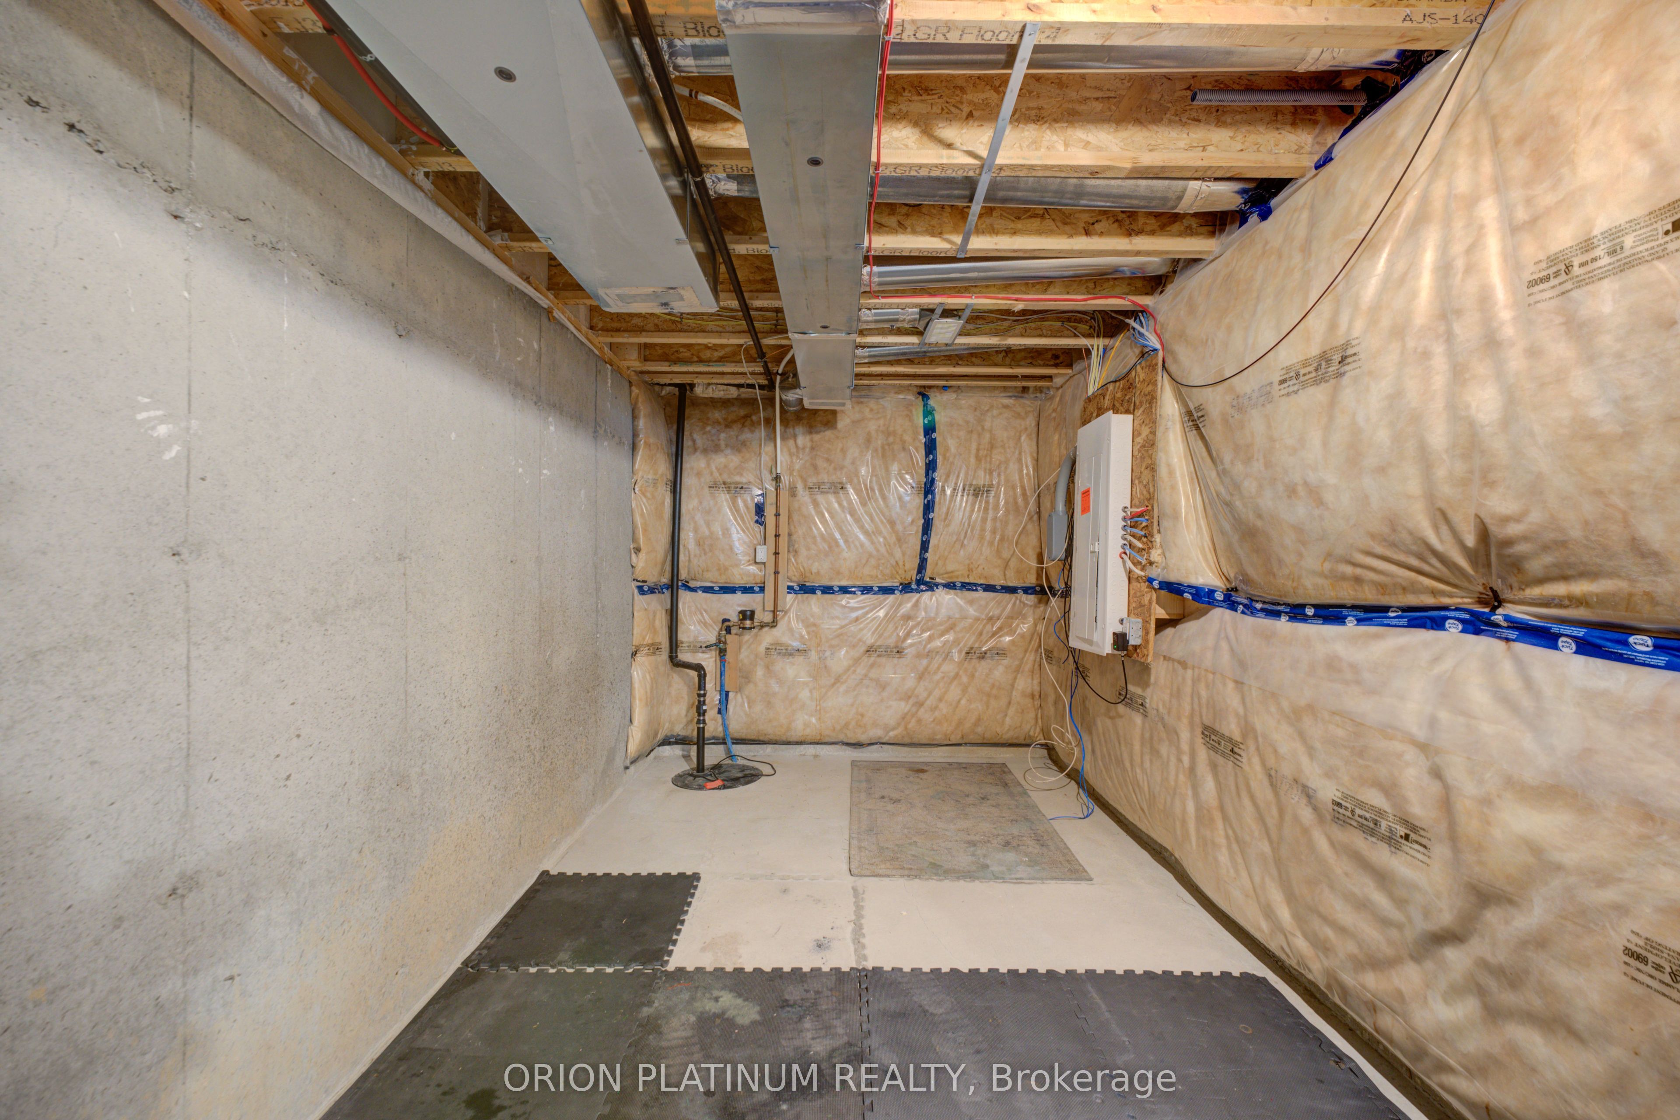
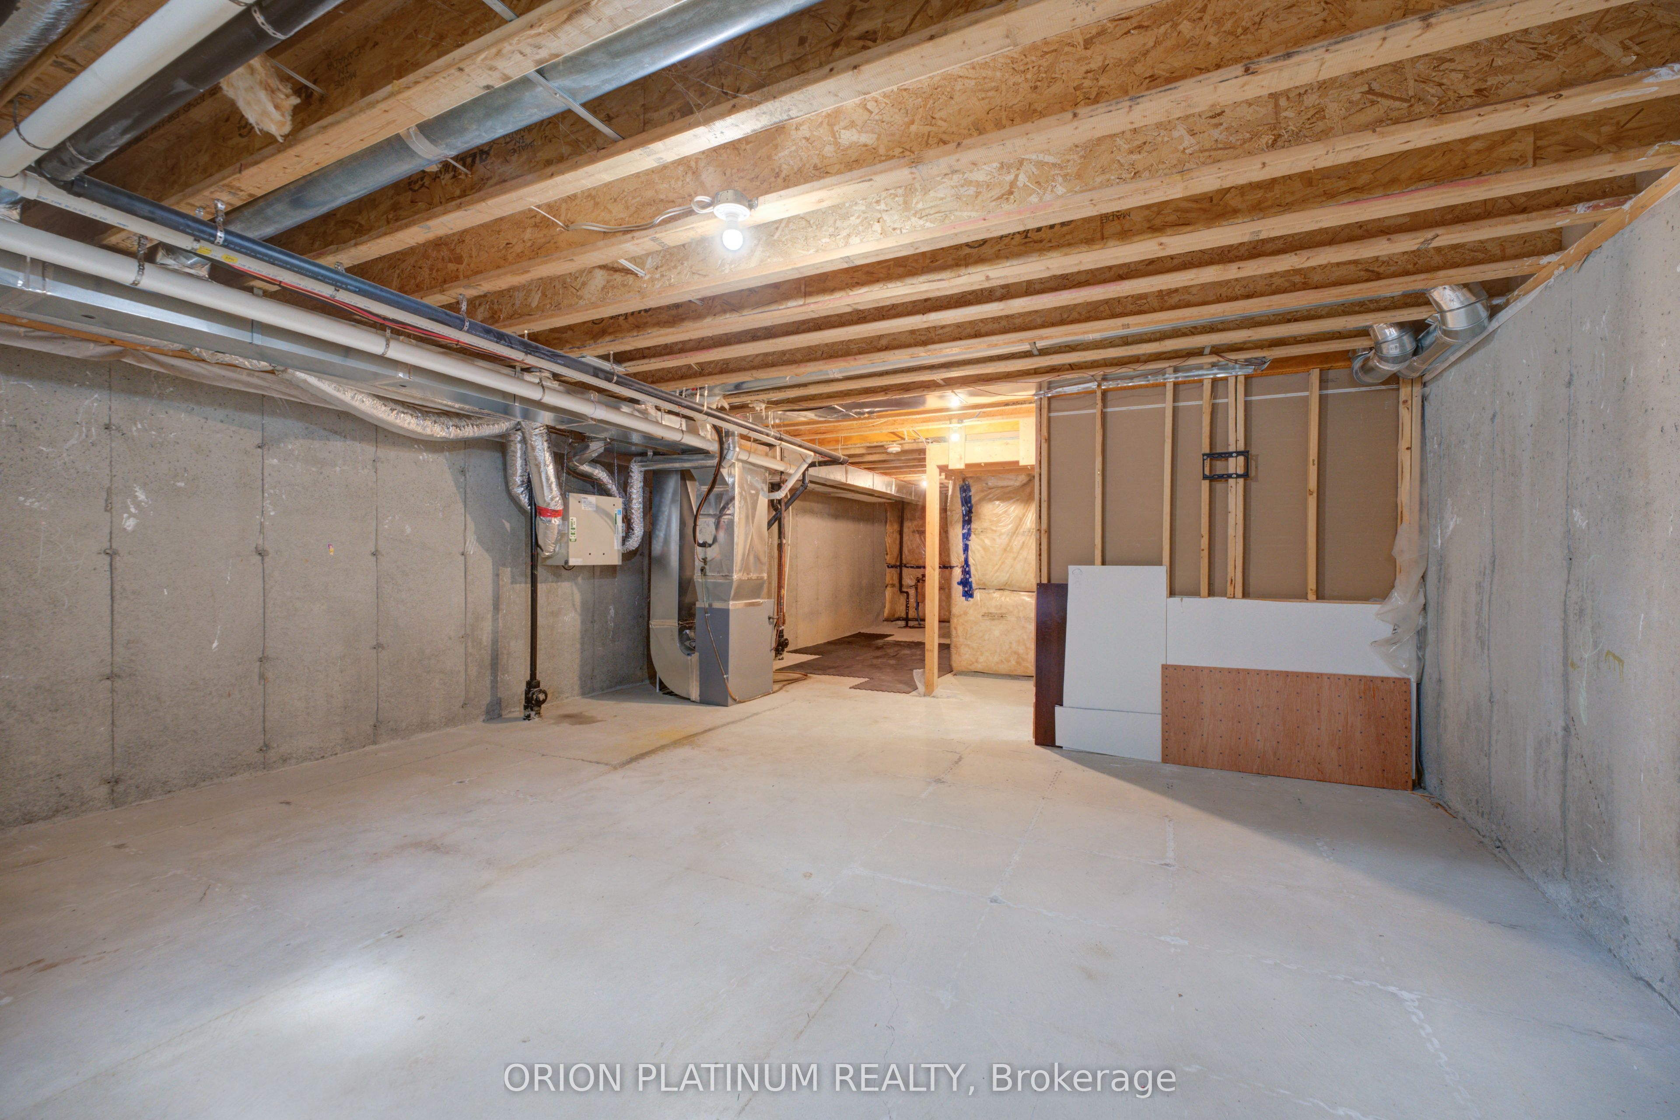
| Interior Features | Sump Pump, ERV/HRV |
|---|---|
| Heating Yes / No | Yes |
| Cooling Yes / No | Yes |
| Cooling | Central Air |
| Heat Source | Gas |
| Fireplace Yes / No | No |
| Rooms Total | 7 |
Exterior
| Roof | Asphalt Shingle |
|---|---|
| Foundation Details | Poured Concrete |
| Construction Materials | Aluminum Siding |
Parking
| Attached Garage Yes / No | Yes |
|---|---|
| Garage Yes / No | Yes |
| Parking Features | Private |
Utilities
| Sewer | Sewer |
|---|
Taxes
| Tax Annual Amount | 4225 |
|---|---|
| Tax Legal Description | PART OF BLOCK 145, PLAN 2M1942, DESIGNATED AS PARTS 33 & 34, 2R8338 TOGETHER WITH AN EASEMENT OVER PART BLOCK 145, PLAN 2M1942, PART 36, 2R8338 AS IN BC362078 SUBJECT TO AN EASEMENT OVER PART 34, 2R8338 IN FAVOUR OF PART BLOCK 145, PLAN 2M1942 PART 32, 2R8338 AS IN BC362078 SUBJECT TO AN EASEMENT FOR ENTRY AS IN BC365104 CITY OF BRANTFORD |
| Tax Year | 2025 |
Area Information
| Province | ON |
|---|---|
| County | Brantford |
| City | Brantford |
| Postal Code | N3T 0R3 |
| Listing VS Median (in N3T 0R3) | |
Price: $549,900 low | high Med: $0 On site: 52 low | high Med: | |
Request a showing
Request a showing
Contact
Learn More About This Property

| Province | ON |
|---|---|
| County | Brantford |
| City | Brantford |
| Postal Code | N3T 0R3 |
| Listing VS Median (in N3T 0R3) | |
Price: $549,900 low | high Med: $0 On site: 52 low | high Med: | |