Price Reduced Listing
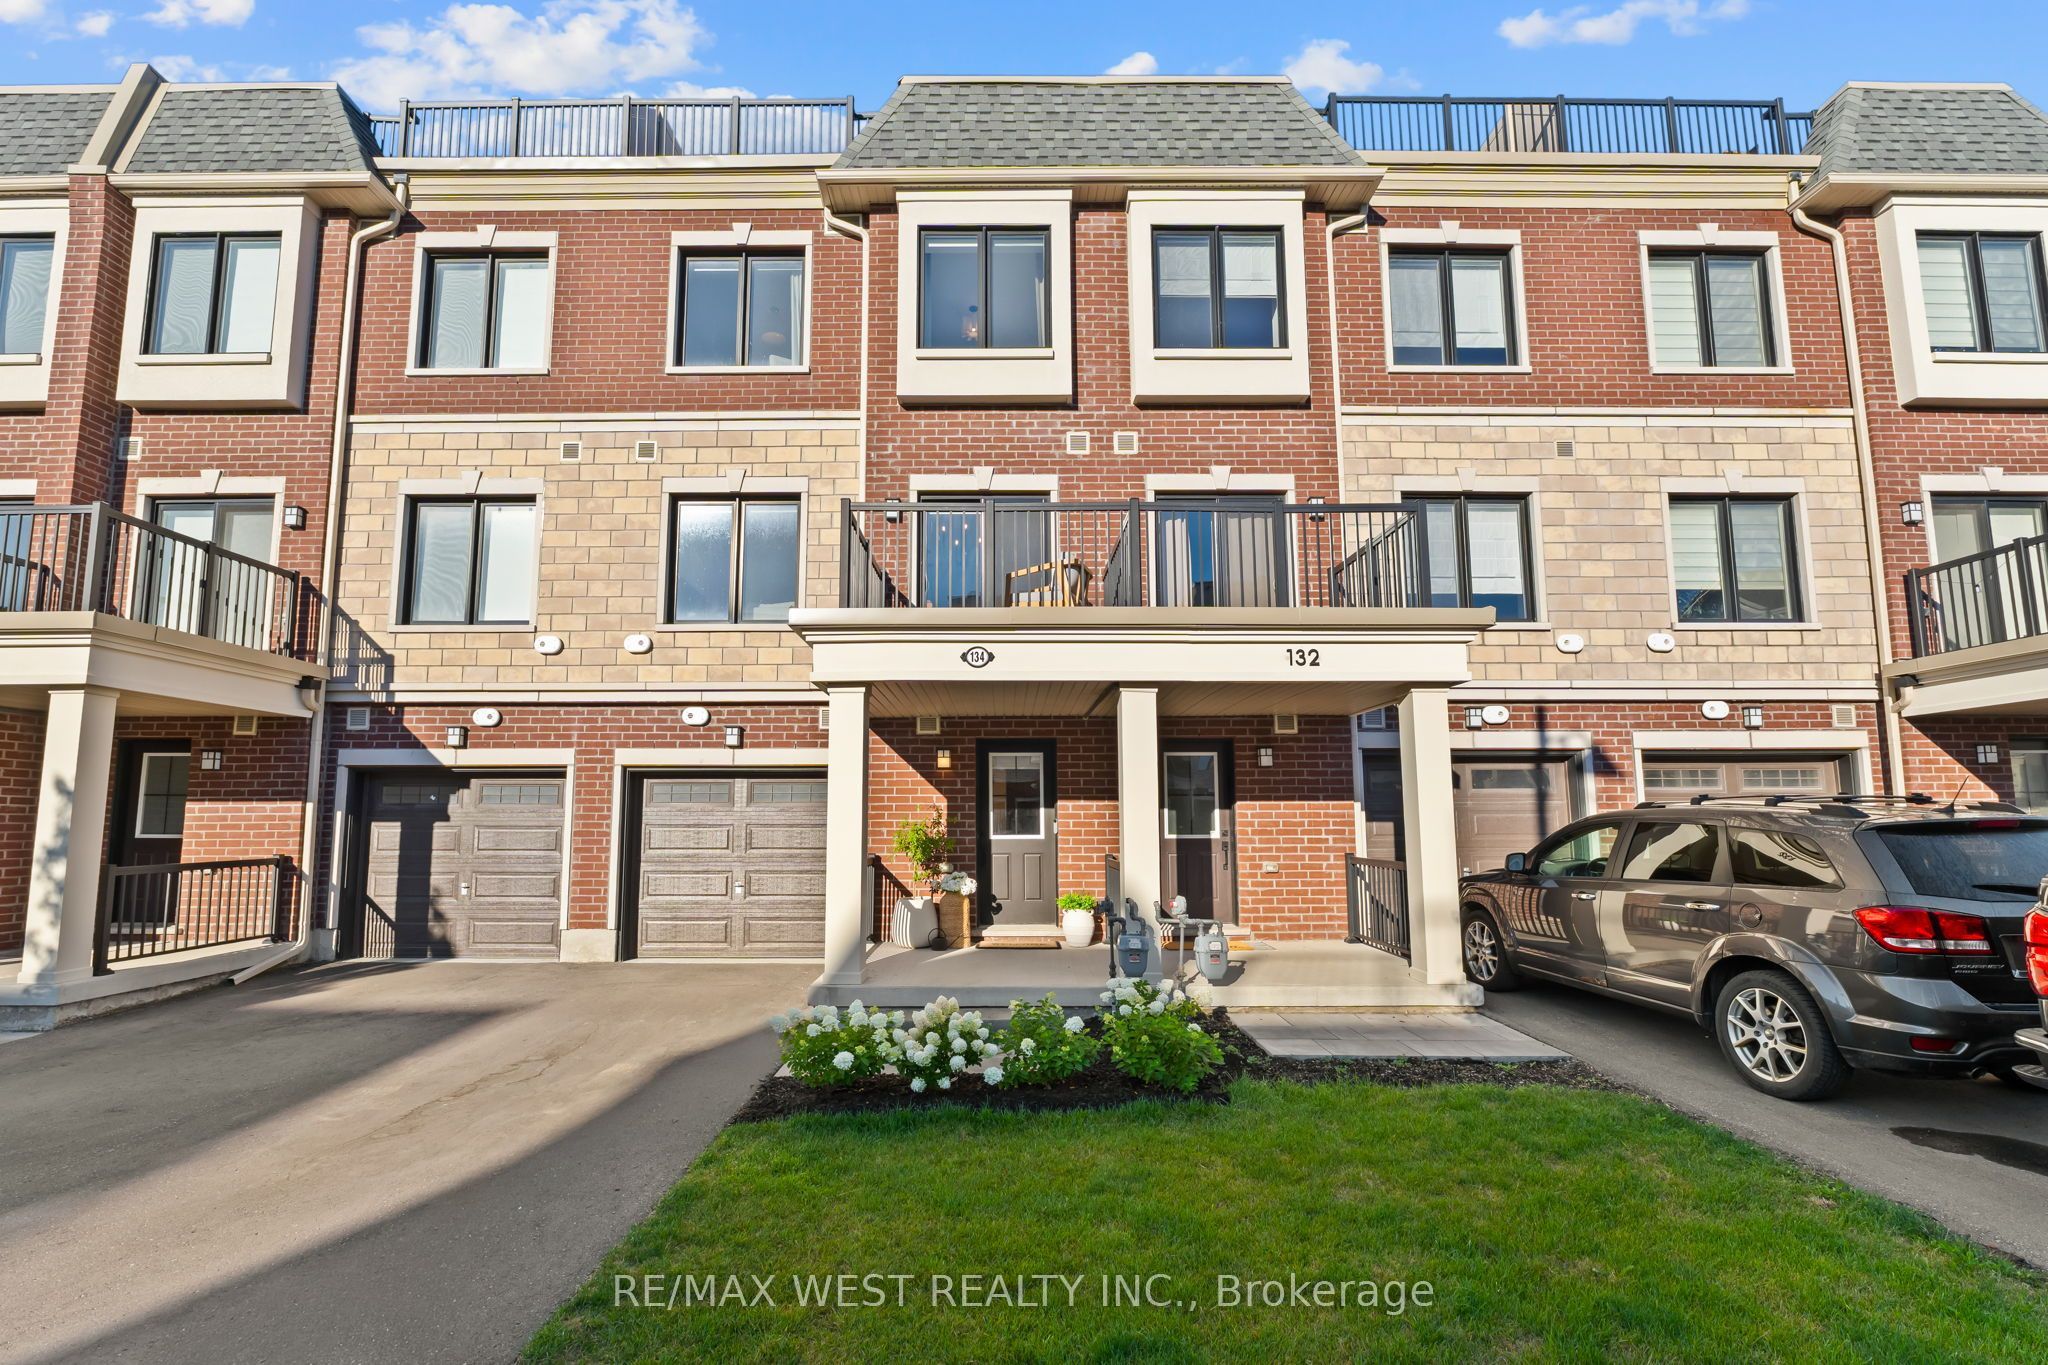
134 Covington Crescent,Whitchurch-Stouffville, ON L4A 4W8
Whitchurch-Stouffville, ON L4A 4W8

Description
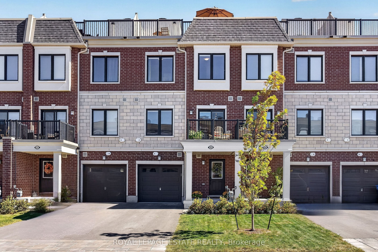
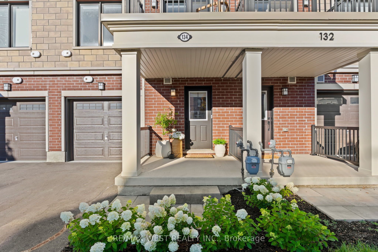
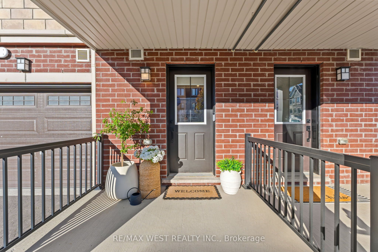
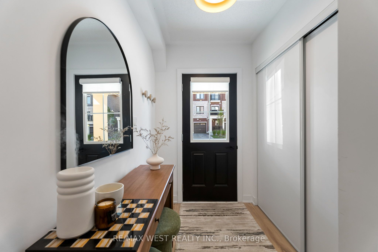
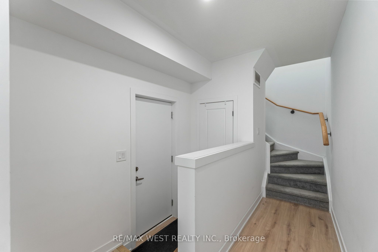
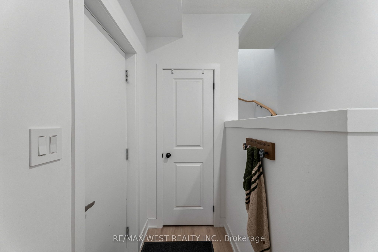
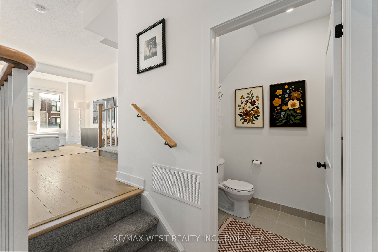
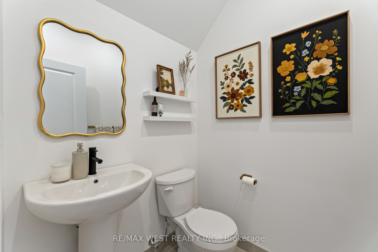
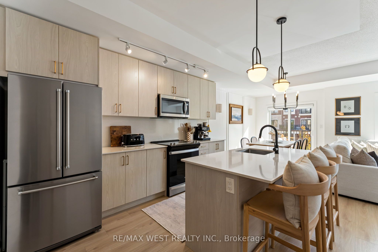
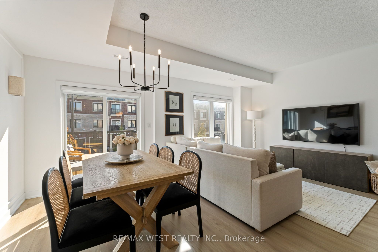
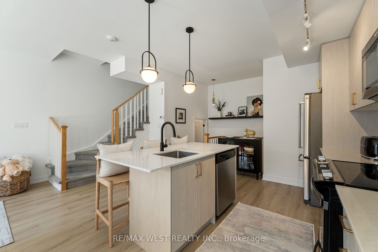
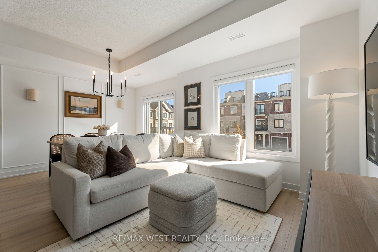
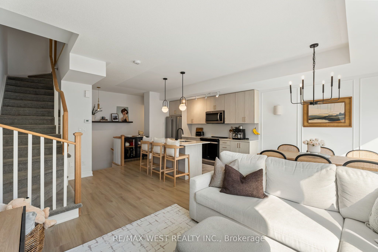
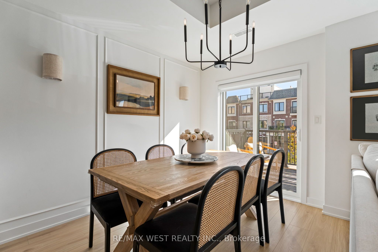
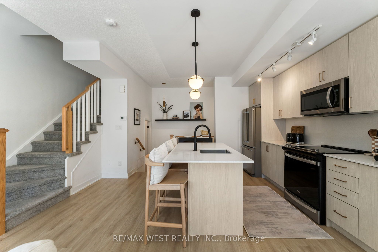
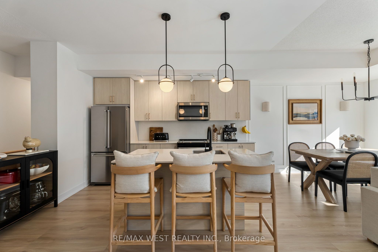
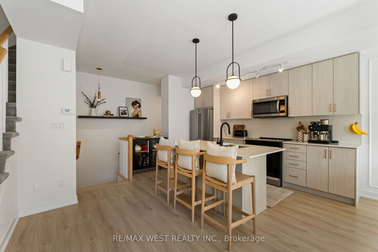
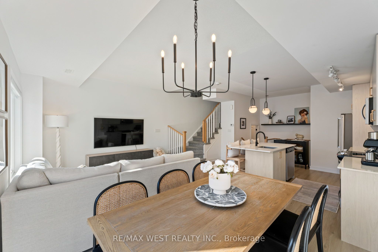
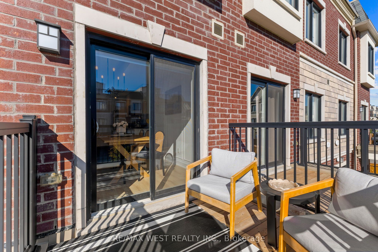
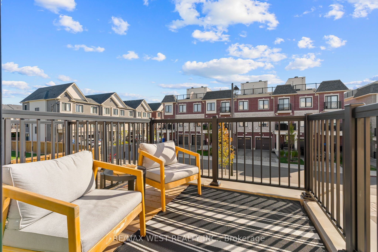
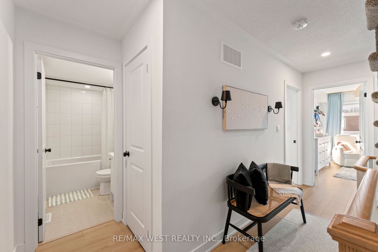
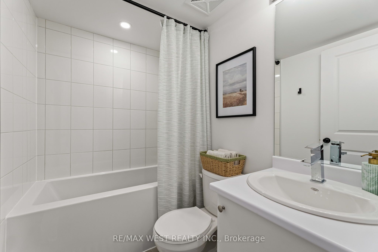
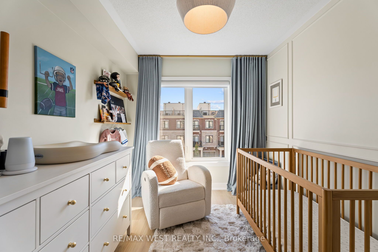
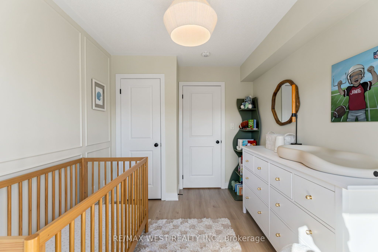
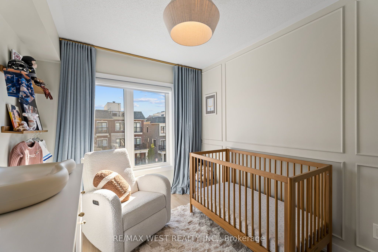
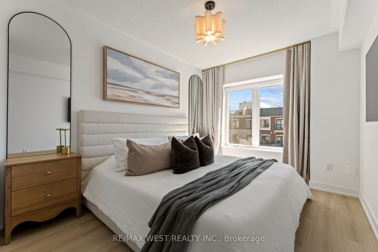
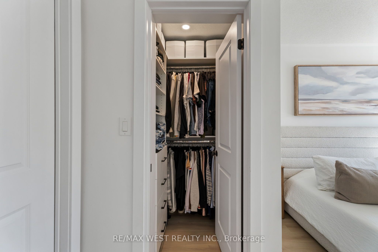
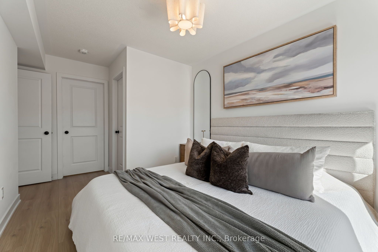
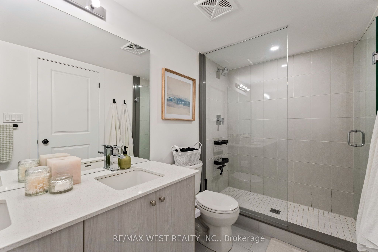
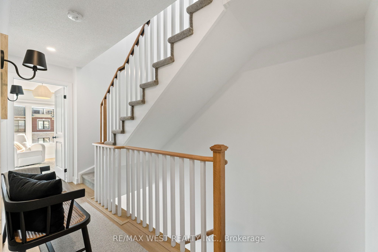
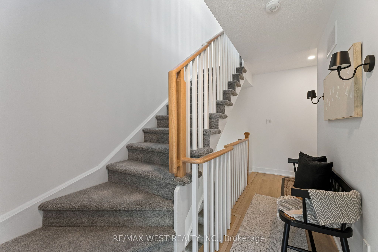
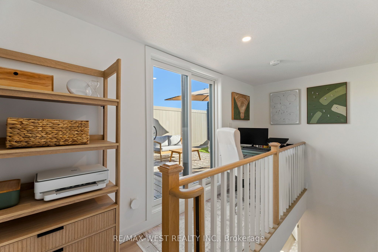
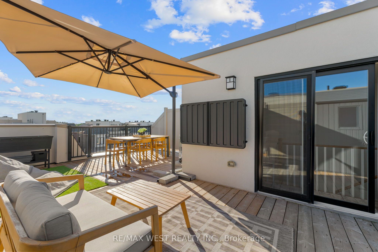
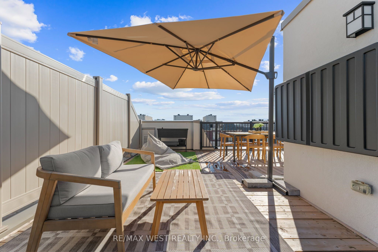
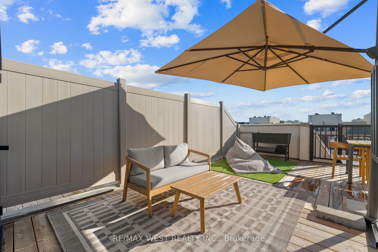
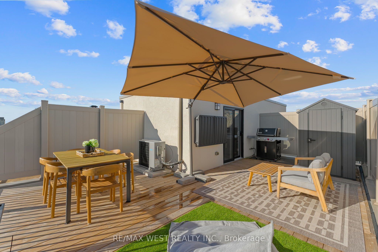
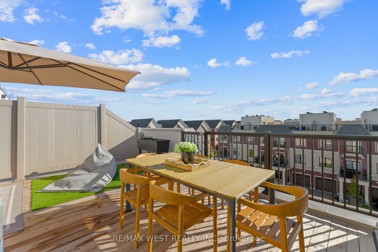
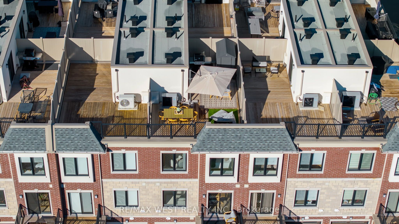
Welcome To The Rosewood At Baker Hill Towns, Offering 1,421 Sq. Ft. Of Stylish 3-Storey Living In The Heart Of Stouffville. This Bright And Functional 2-Bedroom, 3-Bathroom Home Features An Open-Concept Main Living Level With A Spacious Great Room, Modern Kitchen With Quartz Counters, Centre Island, Stainless Steel Appliances And Backsplash, Plus A Walk-Out To A Private Balcony. Upstairs, The Primary Bedroom Offers A Walk-In Closet And Private Ensuite, Along With A Generous Second Bedroom And Full Bath. The Ground Level Provides Direct Garage Access, Laundry And Valuable Additional Storage. The Showstopper Is The Expansive Private Rooftop Terrace - Nearly 400 Sq. Ft. Of Outdoor Living Space Perfect For Entertaining, Dining, BBQs Or Relaxing Under The Stars. Complete With Custom Closets, Central Air, Water Softener, And Located In The Desirable Baker Hill Community Just Minutes From Stouffville's Main Street, Shops, Restaurants, Parks, Schools, Trails And The GO Station. A Fantastic Opportunity For First-Time Buyers, Professionals Or Downsizers Looking For Modern, Low-Maintenance Living With Exceptional Outdoor Space.
Details
| MLS # | N13766628 |
|---|---|
| Listing Type | For Sale |
| Style | House |
| Sub-Type | Resale |
| Status | Price Change |
| Year | 0 |
| Days On Site | 50 |
| Listing Provided By | RE/MAX WEST REALTY INC. | DANIEL FORTUNATO |
Features
| Bed(s) | 2 |
|---|---|
| Bath(s) | 3 |
| Garage | 1 |
| Story(s) | 3 |
| Zoning | residential |
| Acreage | 0.03 |
| Water Front | None |
Interior
| Interior Features | Carpet Free |
|---|---|
| Cooling | Central Air |
| Heat Source | Gas |
| Fireplace Yes / No | No |
Exterior
| Exterior Features | Deck, Landscaped, Porch |
|---|---|
| Roof | Unknown |
| Foundation Details | Concrete |
| Construction Materials | Brick, Stone |
| Security Features | Carbon Monoxide Detectors, Smoke Detector |
Parking
| Garage Yes / No | Yes |
|---|---|
| Parking Features | Mutual |
Utilities
| Sewer | Sewer |
|---|
Taxes
| Tax Annual Amount | 4814.97 |
|---|---|
| Tax Legal Description | PART BLOCK 19, PLAN 65M4419, DESIGNATED AS PARTS 69, 65R40383 TOGETHER WITH AN UNDIVIDED COMMON INTEREST IN YORK REGION COMMON ELEMENTS CONDOMINIUM CORPORATION NO. 1531 SUBJECT TO AN EASMENT AS IN YR3203899 SUBJECT TO AN EASMENT IN GROSS AS IN YR3247281 SUBJECT TO AN EASMENT OVER PART 69 PLAN 65R40383 IN FAVOUR OF YRCP1531 AS IN YR3647223 SUBJECT TO AN EASMENT FOR ENTRY AS IN YR3658301 TOWN OF WHITCHURCH-STOUFFVILLE |
| Tax Year | 2026 |
Area Information
| Province | ON |
|---|---|
| County | York |
| City | Whitchurch-Stouffville |
| Postal Code | L4A 4W8 |
| Area | Stouffville |
| Listing VS Median (in L4A 4W8) | |
Price: $749,900 low | high Med: $1,100 On site: 50 low | high Med: 49 | |
Request a showing
Request a showing
Contact
Learn More About This Property

| Province | ON |
|---|---|
| County | York |
| City | Whitchurch-Stouffville |
| Postal Code | L4A 4W8 |
| Area | Stouffville |
| Listing VS Median (in L4A 4W8) | |
Price: $749,900 low | high Med: $1,100 On site: 50 low | high Med: 49 | |