1167 Eagle Lake Road,Dysart et al, ON K0M 1S0
Dysart et al, ON K0M 1S0

Description
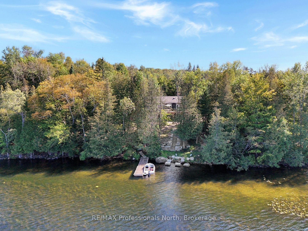
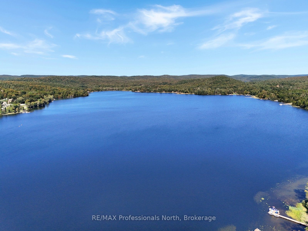
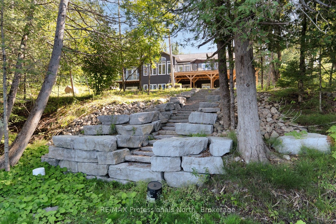
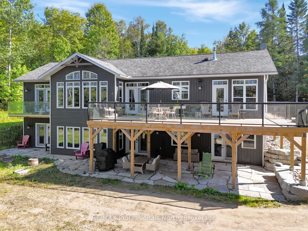
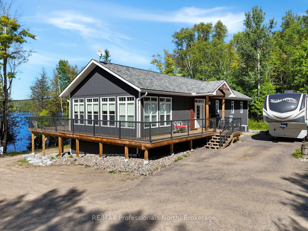
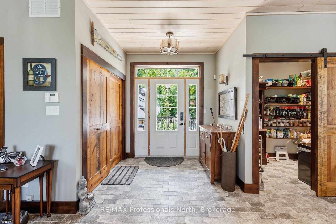
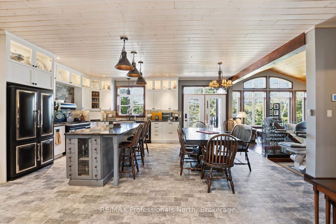
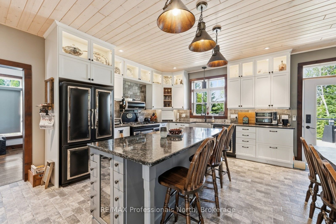
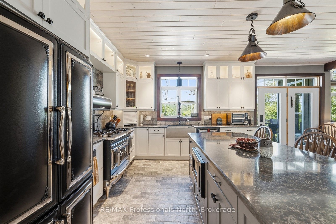
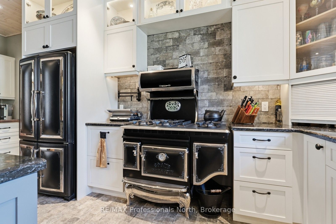
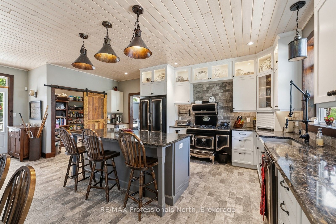
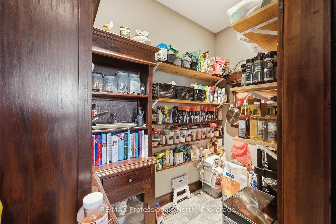
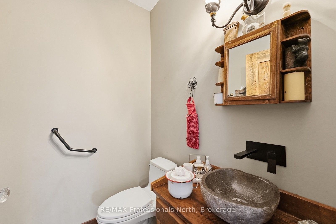
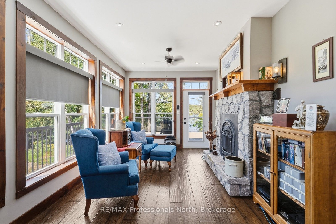
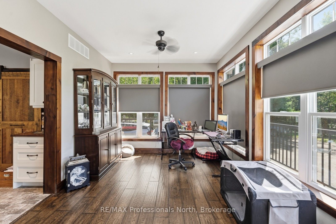
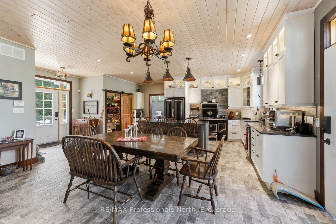
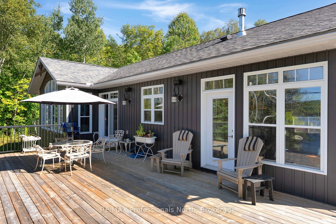
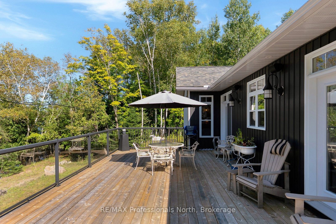
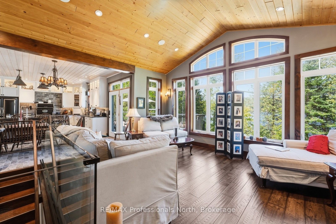
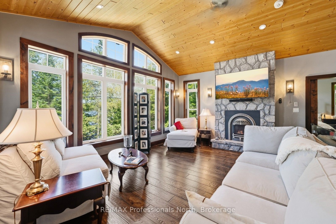
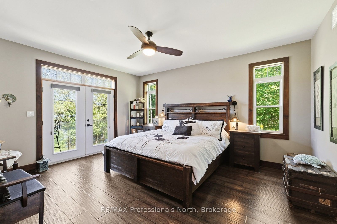
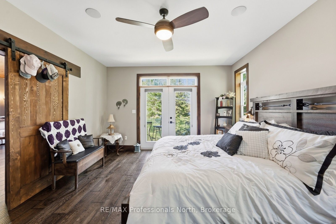
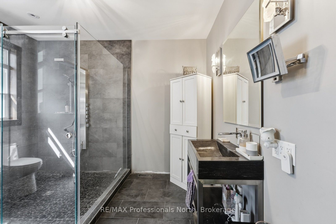
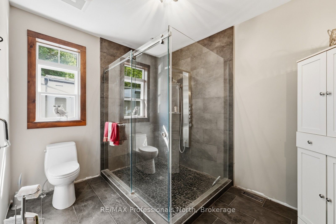
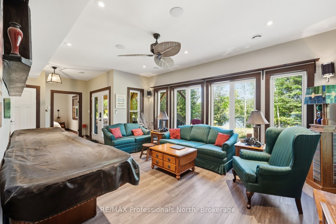
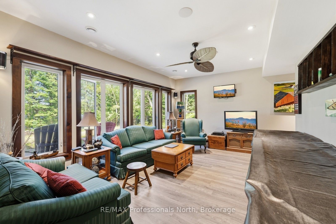
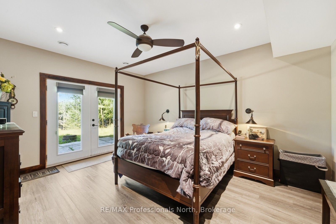
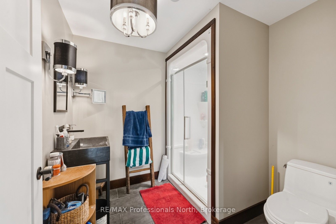
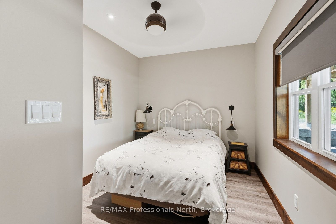
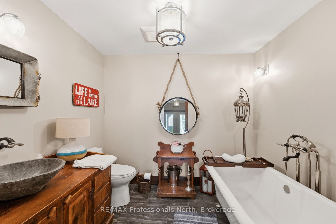
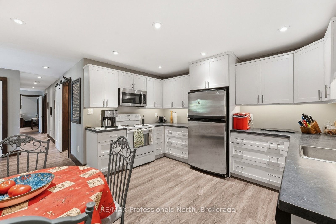
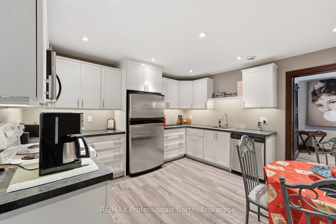
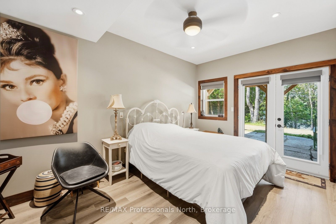
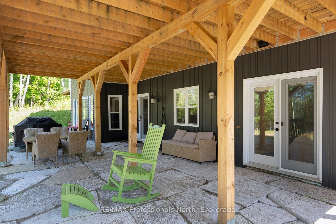
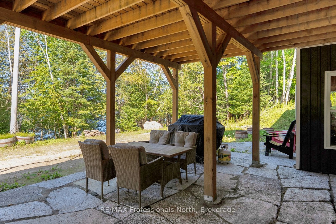
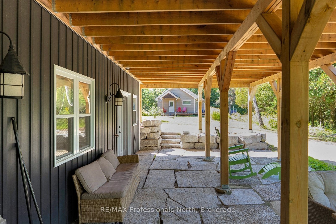
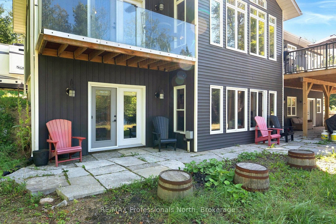
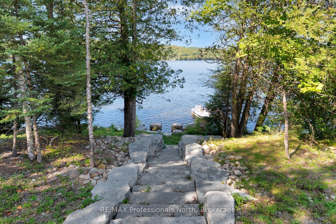
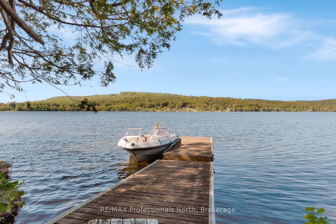
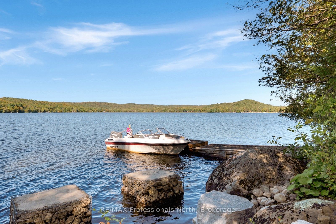
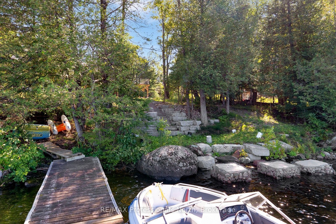
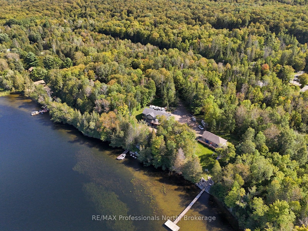
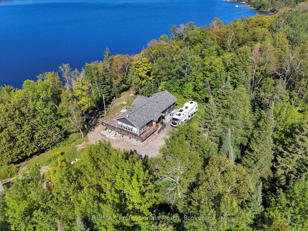
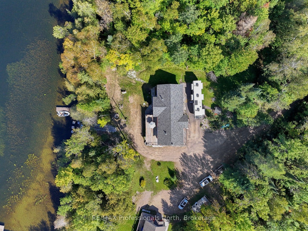
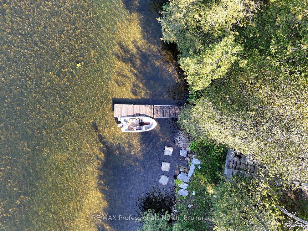
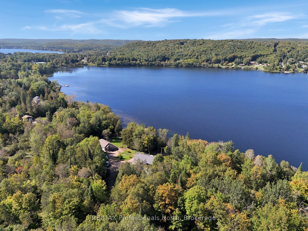
Newly built and beautifully designed for life in cottage country, this impressive home is located on the Pine Lake, Grass Lake and Maple Lake chain, offering excellent opportunities for fishing, boating, swimming, and water sports. The property combines natural surroundings with a long tree lined shared laneway and direct access to the waterfront, with stairs leading down to the lake. Located just outside West Guilford, you'll have everyday conveniences close by including a general store, LCBO, restaurants, public beach and boat launch, while Sir Sam's Ski & Bike is just a short drive away. The village of Haliburton is approximately 15 minutes away, offering grocery stores, restaurants, shopping, health care, schools, and other services. The main level features a bright open-concept layout with a spacious living room with fireplace, dining area leading to a great lakeside deck, and kitchen with a large island and walk-in pantry. The primary suite includes a walk-in closet, 3-piece ensuite, and private balcony. A large laundry room, additional 2-piece bathroom, and generous sunroom with its own fireplace complete this level. The lower level offers incredible flexibility for an in-law suite, extended family, or older children living at home. It includes a large recreation room, primary bedroom with walk-in closet, 3-piece ensuite and patio doors leading to a lower patio, one additional bedroom, 3-piece bathroom with soaker tub, large laundry room with storage, a full eat-in kitchen and a den. In-floor heating adds comfort throughout this level. A versatile two-level layout, beautiful natural surroundings, and three-lake-chain access, this property offers plenty of space for family and guests while keeping you close to the amenities and recreation of West Guilford and Haliburton.
Details
| MLS # | X13803754 |
|---|---|
| Listing Type | For Sale |
| Style | House |
| Sub-Type | Resale |
| Status | New |
| Year | 0 |
| Days On Site | 39 |
| Listing Provided By | RE/MAX Professionals North | X13803754 549109 |
Features
| Bed(s) | 5 |
|---|---|
| Bath(s) | 4 |
| Basement | Y |
| Acreage | 1.87 |
| Water Front | Direct |
| Property View | Lake, Water, Trees, Woods |
Interior
| Interior Features | Central Vacuum, Guest Accommodations, Primary Bedroom - Main Floor, In-Law Suite |
|---|---|
| Cooling | Central Air |
| Heat Source | Propane |
| Fireplace Features | Propane |
| Fireplace Yes / No | Yes |
Exterior
| Exterior Features | Deck, Year Round Living, Porch |
|---|---|
| Roof | Asphalt Shingle |
| Foundation Details | Insulated Concrete Form |
| Topography | Level, Sloping |
| Water View | Partially Obstructive |
| Waterfront Features | Winterized, Dock, Stairs to Waterfront |
| View | Lake, Water, Trees/Woods |
| Construction Materials | Vinyl Siding |
| Security Features | Security System |
Parking
| Garage Yes / No | No |
|---|---|
| Parking Features | Mutual |
Utilities
| Sewer | Septic |
|---|
Taxes
| Tax Annual Amount | 4212.78 |
|---|---|
| Tax Assessed Value | 521000 |
| Tax Legal Description | PT LT 8-9, CON 4 GUILFORD BEING PARTS 5 TO 17 ON 19R10015; S/T RIGHT IN H108523 EXCEPT THE BELL EASEMENT THEREIN SUBJECT TO AN EASEMENT OVER PART 6 ON 19R10015 IN FAVOUR OF PARTS 1 TO 4 ON 19R10015 AS IN HA50743 SUBJECT TO AN EASEMENT AS IN GU589 SUBJECT TO AN EASEMENT AS IN H228723 UNITED TOWNSHIPS OF DYSART, DUDLEY, HARCOURT, GUILFORD, HARBURN, BRUTON, HAVELOCK, EYRE AND CLYDE |
| Tax Year | 2026 |
Other
| Docking Type | Private |
|---|
Area Information
| Province | ON |
|---|---|
| County | Haliburton |
| City | Dysart et al |
| Postal Code | K0M 1S0 |
| Area | Guilford |
| Listing VS Median (in K0M 1S0) | |
Price: $1,099,000 low | high Med: $519,000 On site: 39 low | high Med: 103 | |
Request a showing
Request a showing
Contact
Learn More About This Property

| Province | ON |
|---|---|
| County | Haliburton |
| City | Dysart et al |
| Postal Code | K0M 1S0 |
| Area | Guilford |
| Listing VS Median (in K0M 1S0) | |
Price: $1,099,000 low | high Med: $519,000 On site: 39 low | high Med: 103 | |
