New Listing
 In-Person: 08/29 2:00 PM - 4:00 PM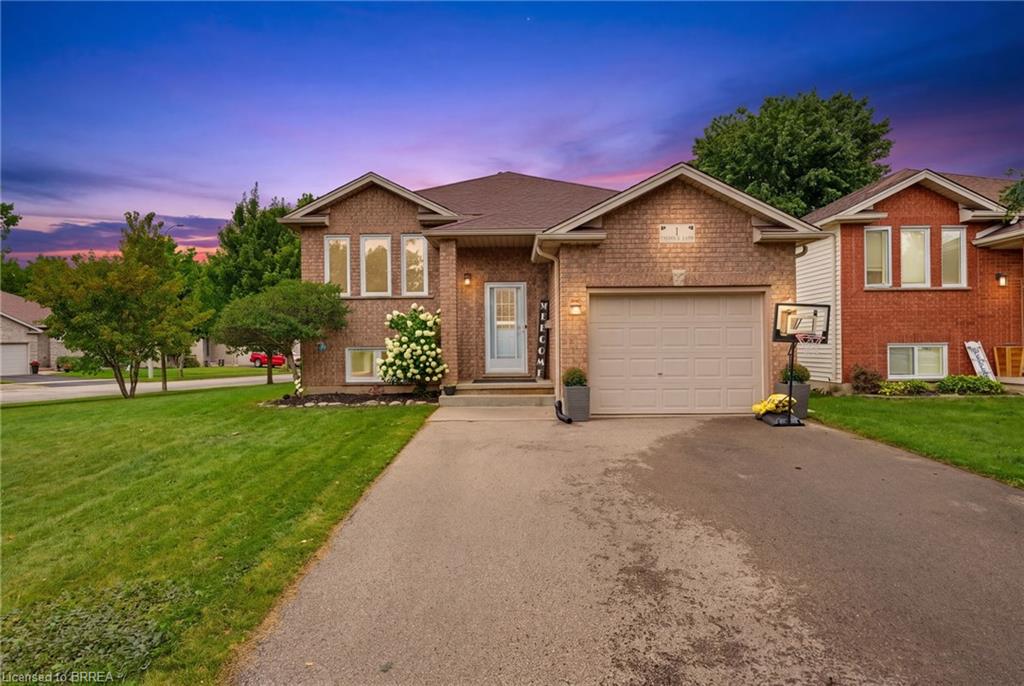
1 Limerick Lane,Brantford, ON N3T 6K8
Brantford, ON N3T 6K8

Description
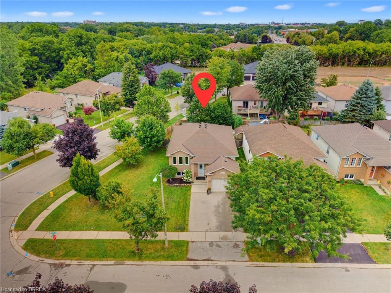
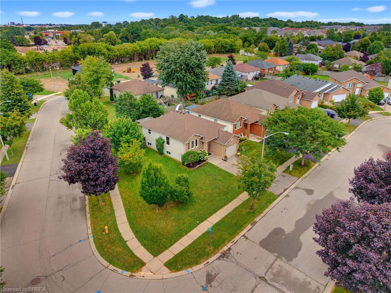
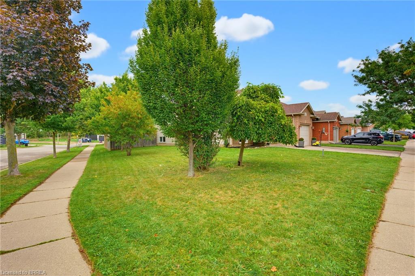
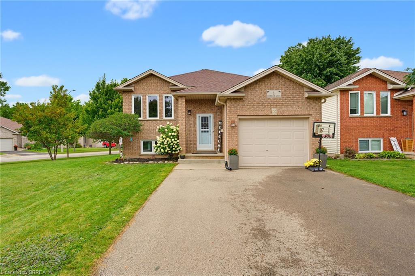
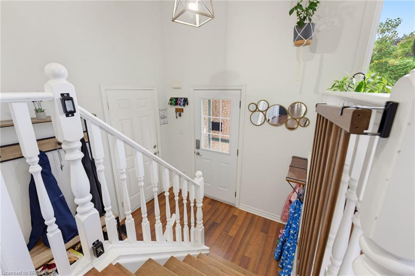
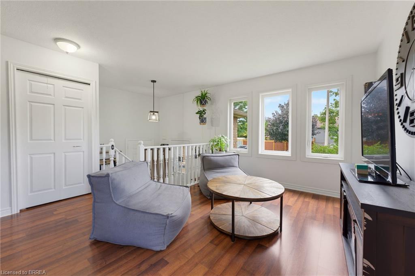
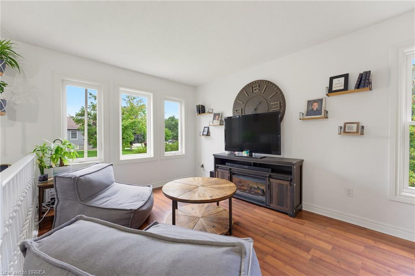
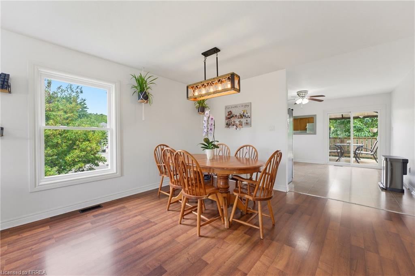
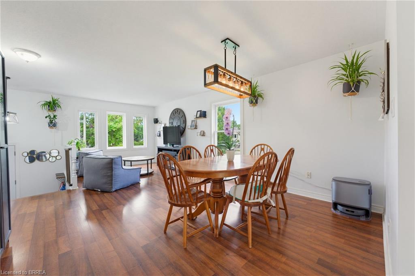
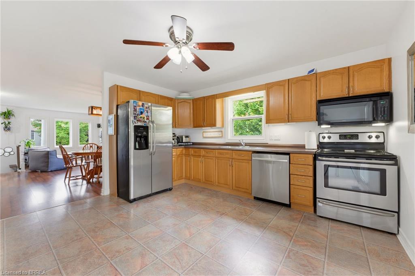
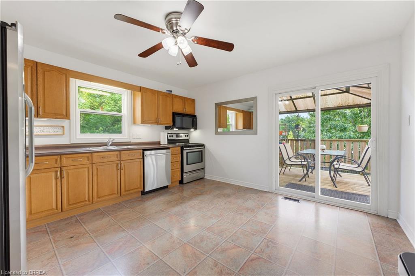
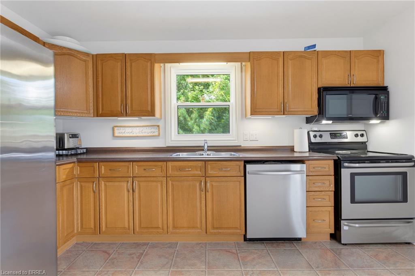
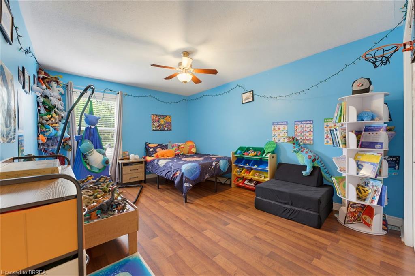
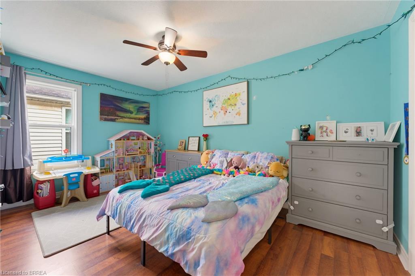
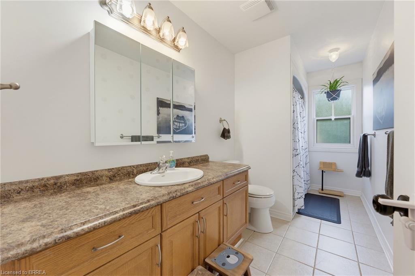
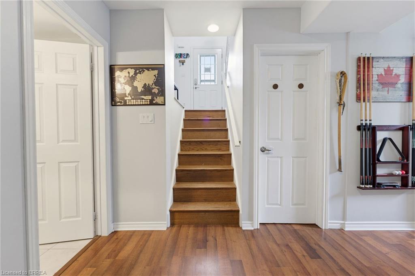
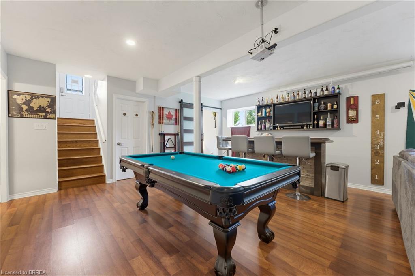
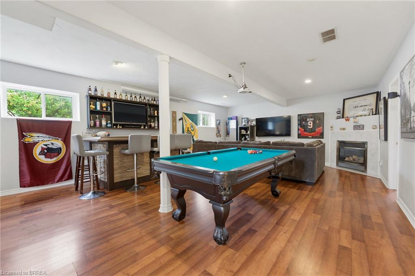
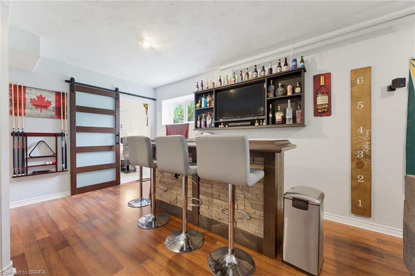
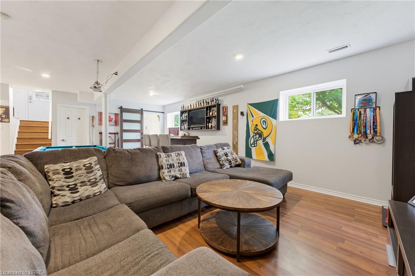
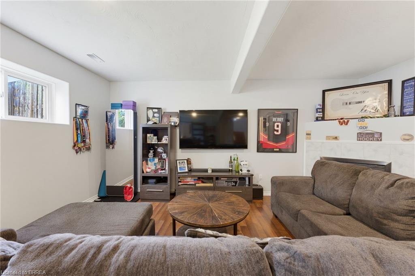
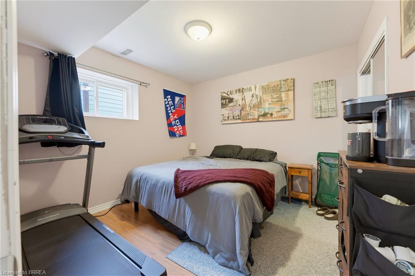
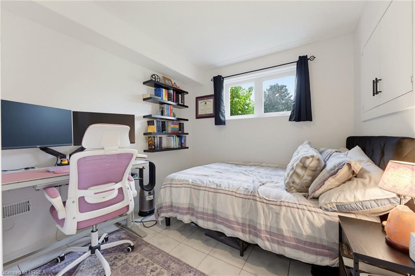
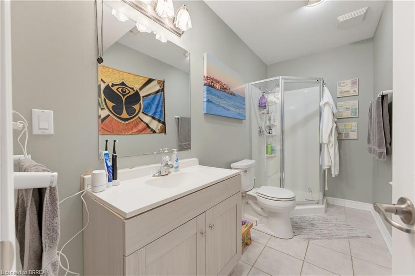
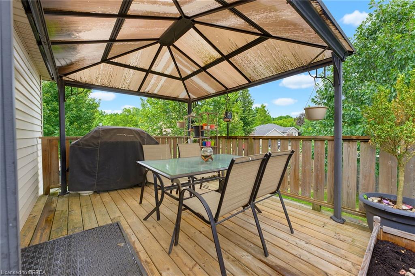
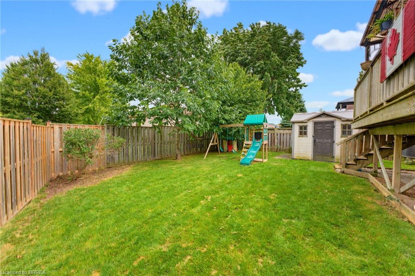
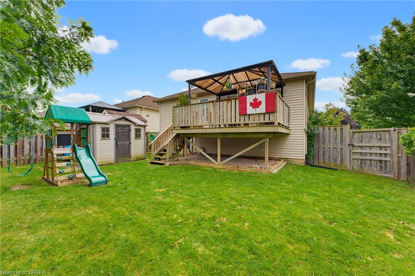
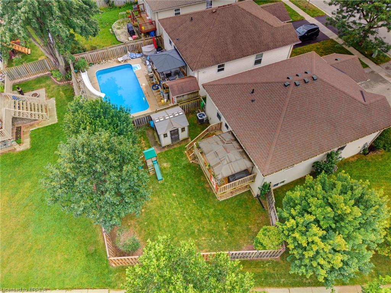
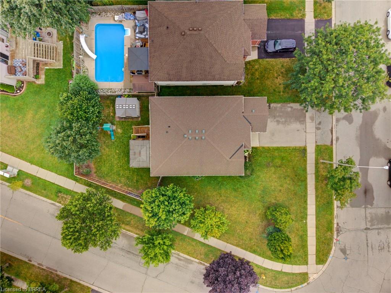
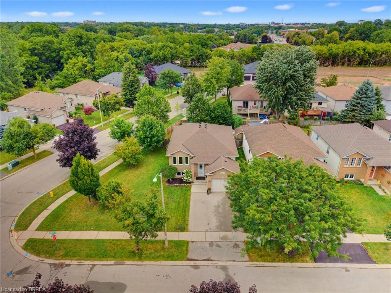
Sitting on a huge corner lot in a family-friendly neighbourhood, this 2+2 bedroom, 2 bathroom raised bungalow offers a bright, functional layout with plenty of space both inside and out. Step inside to a welcoming foyer with convenient interior access to the single car garage before heading up to the main level. Here, large windows fill the open concept living and dining space with natural light, creating a bright and inviting place to relax or host family and friends. At the back of the home, the kitchen features sliding doors leading directly to the deck and backyard -perfect for summer BBQs and easy indoor/outdoor living. Tucked off to the side of the main living space are two generously sized bedrooms and a full 4pc bath. Downstairs, the fully finished basement offers large windows bringing in tons of natural light. The lower level offers two additional bedrooms, a spacious rec room, bar and full 3 pc bath giving you plenty of flexibility for family, guests, a home office or extra hangout space. Outside, the oversized corner lot means plenty of room to enjoy the fully fenced backyard, complete with a deck and storage shed. Located close to parks, schools and everyday amenities, 1 Limerick Lane has the space, layout and yard to make everyday family living easy.
Details
| MLS # | 40857951 |
|---|---|
| Listing Type | For Sale |
| Style | House |
| Sub-Type | Resale |
| Status | Active |
| Year | 2000 |
| Days On Site | 1 |
| Listing Provided By | Re/Max Twin City Realty Inc | Allyson Vanderharst |
Features
| Bed(s) | 4 |
|---|---|
| Bath(s) | 2 Total |
| SQ Feet | 1,092 |
| Garage | 1 |
| Basement | Y |
| Story(s) | 1 |
| Zoning | R1C |
| Acreage | 0.14 |
Interior
| Appliances | Dishwasher, Dryer, Refrigerator, Stove, Washer |
|---|---|
| Rooms Total | 12 |
| Interior Features | Other |
| Cooling | Central Air |
| Cooling Yes / No | No |
| Heating | Forced Air, Natural Gas |
| Heating Yes / No | Yes |
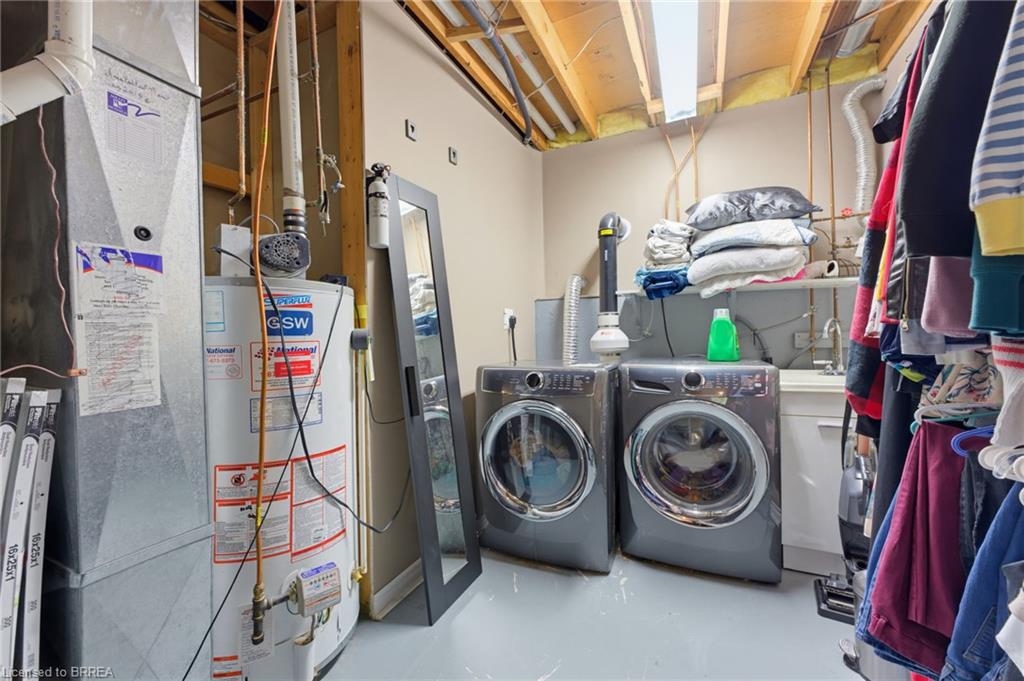
| Laundry Features | In Basement |
Exterior
| Lot Features | Urban, Park, Schools, Shopping Nearby |
|---|---|
| Construction Materials | Aluminum Siding, Brick |
| Roof | Asphalt Shing |
Parking
| Garage Spaces | 1 |
|---|---|
| Parking Features | Attached Garage, Asphalt |
| Open Parking Yes / No | Yes |
| Attached Garage Yes / No | Yes |
Utilities
| Sewer | Sewer (Municipal) |
|---|
Taxes
| Tax Annual Amount | 4705.57 |
|---|
Area Information
| Province | ON |
|---|---|
| County | Brantford |
| City | Brantford |
| Postal Code | N3T 6K8 |
| Area | 2067 West Brant |
| Subarea | 2069 Donegal | McGuiness |
| Community Name | 2069 Donegal/McGuiness |
| Listing VS Median (in 2069 Donegal/McGuiness) | |
Price: $649,900 low | high Med: $679,700 sqft: 1,092 low | high Med: 1,129 $ / sqft: $595 low | high Med: $603 On site: 1 low | high Med: 26 | |
Market Activity N3T 6K8
Request a showing
Request a showing
Contact
Learn More About This Property

| Open House |
|---|
| In-Person 08/29 2:00 PM - 4:00 PM |
| Province | ON |
|---|---|
| County | Brantford |
| City | Brantford |
| Postal Code | N3T 6K8 |
| Area | 2067 West Brant |
| Subarea | 2069 Donegal | McGuiness |
| Community Name | 2069 Donegal/McGuiness |
| Listing VS Median (in 2069 Donegal/McGuiness) | |
Price: $649,900 low | high Med: $679,700 sqft: 1,092 low | high Med: 1,129 $ / sqft: $595 low | high Med: $603 On site: 1 low | high Med: 26 | |