$3,500 $19 est/mo Sourced by Back At You
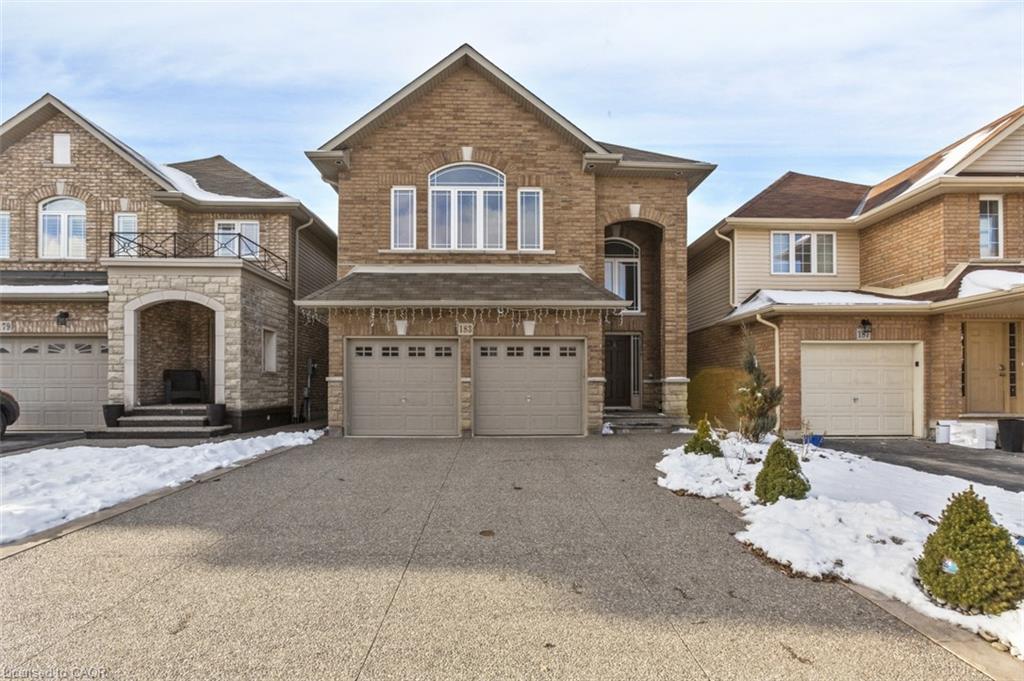
183 Pelech Crescent,Hamilton, ON L0R 1P0
Hamilton, ON L0R 1P0

Description
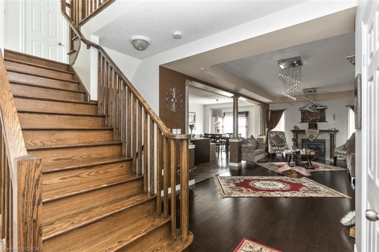
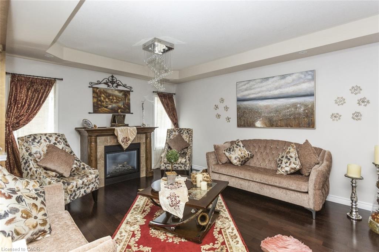
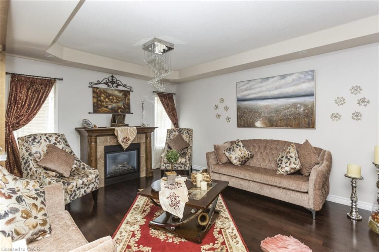
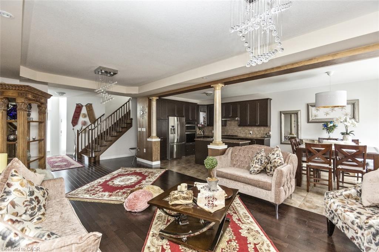
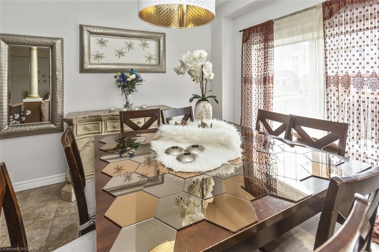
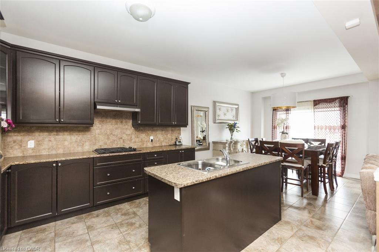
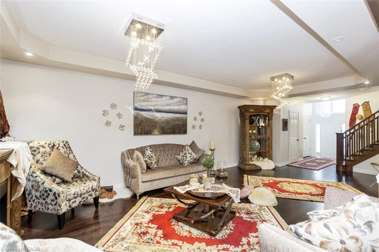
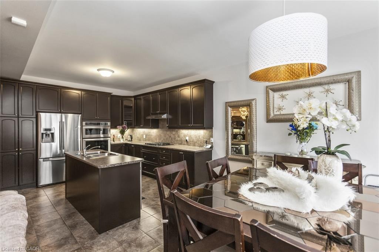
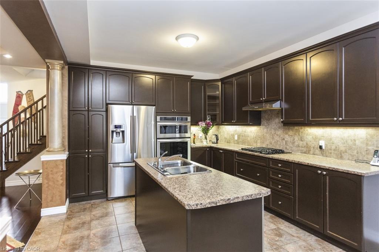
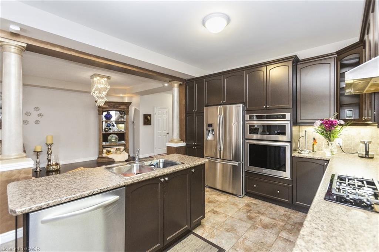
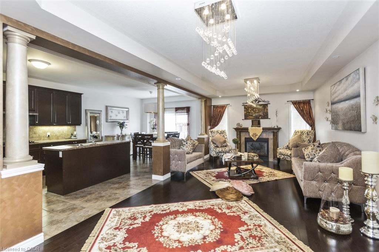
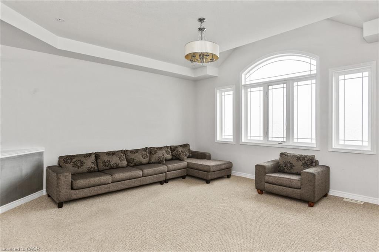
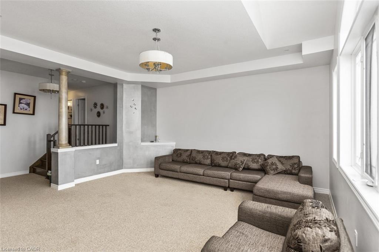
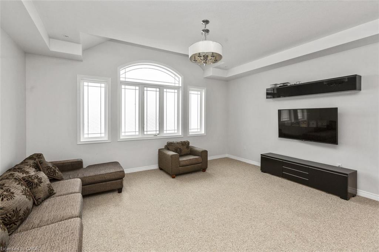
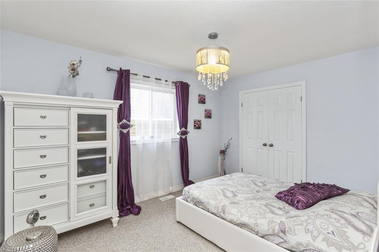
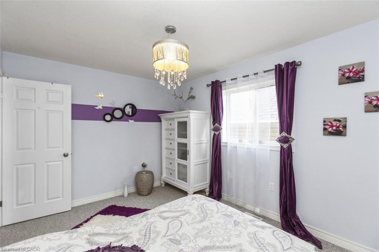
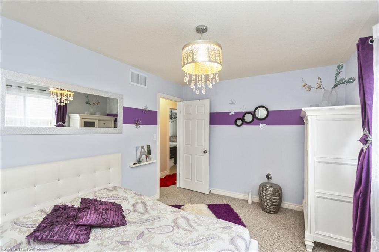
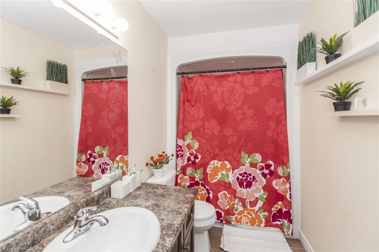
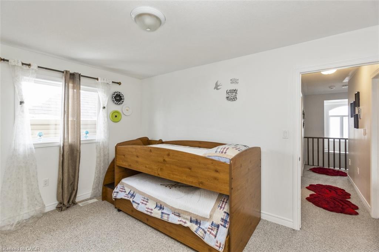
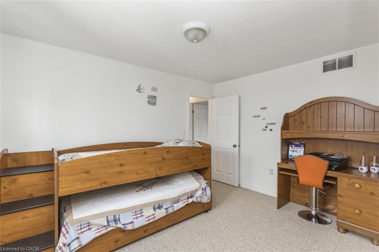
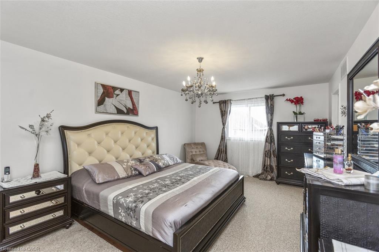
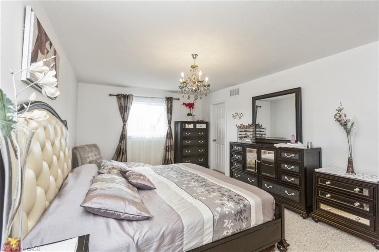
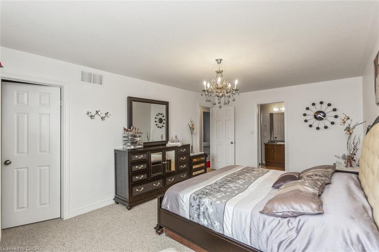
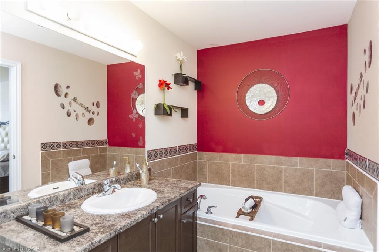
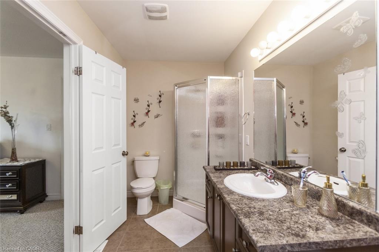
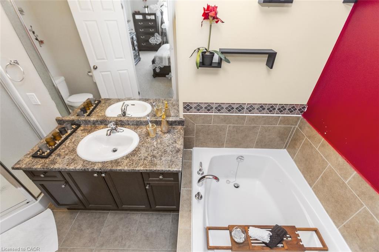
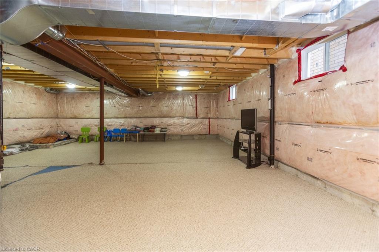
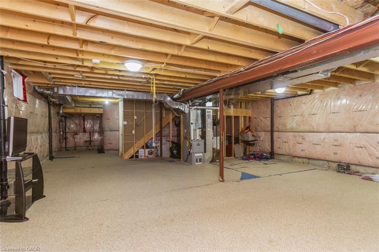
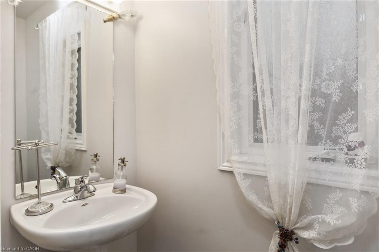
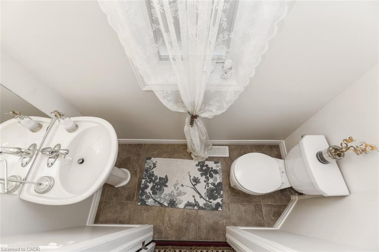
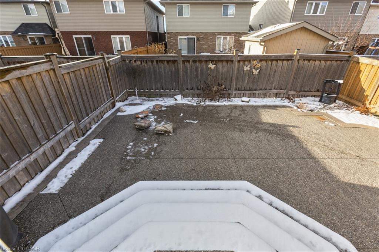
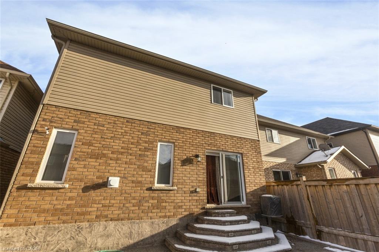
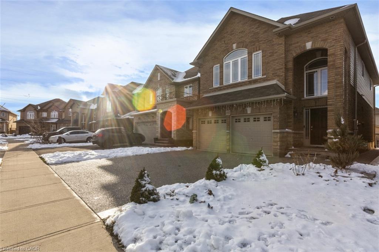
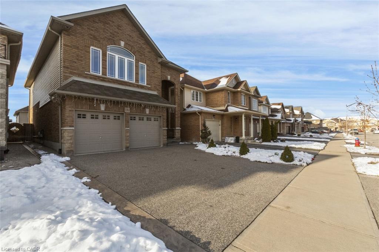
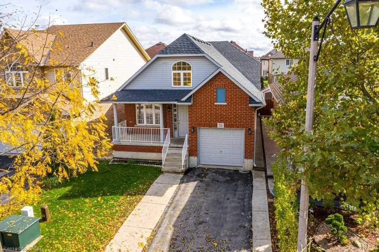
Gorgeous 4 spacious bedroom home located in the sought after Summit Park neighborhood. This home features high end stainless steel appliances, 9 Ft ceilings, pot lights and upgraded light fixtures. Conveniently just minutes away from schools, shopping, restaurants and the Redhill/Linc. Available November 1st.
Details
| MLS # | 40865913 |
|---|---|
| Listing Type | For Lease |
| Style | House |
| Status | Active |
| Days On Site | 35 |
| Listing Provided By | RE/MAX Escarpment Realty Inc. | Moe Eleish |
Features
| Bed(s) | 4 |
|---|---|
| Bath(s) | 3 Total |
| SQ Feet | 2,323 |
| Garage | 2 |
| Basement | Y |
| Story(s) | 2 |
| Zoning | R4-252 |
| Acreage | 0.07 |
Interior
| Appliances | Dishwasher, Dryer, Gas Stove, Microwave, Refrigerator, Stove |
|---|---|
| Rooms Total | 12 |
| Interior Features | Auto Garage Door Remote(s) |
| Cooling | Central Air |
| Cooling Yes / No | No |
| Heating | Forced Air, Natural Gas |
| Heating Yes / No | Yes |
| Furnished | Unfurnished |
| Laundry Features | Laundry Room, Main Level |
Exterior
| Lot Features | Urban, Park, Place of Worship, Playground Nearby, Quiet Area, Schools, Shopping Nearby |
|---|---|
| Construction Materials | Brick, Stone, Vinyl Siding |
| Roof | Asphalt Shing |
| Foundation Details | Poured Concrete |
Parking
| Garage Spaces | 2 |
|---|---|
| Parking Features | Attached Garage, Garage Door Opener, Concrete |
| Open Parking Yes / No | Yes |
| Attached Garage Yes / No | Yes |
Utilities
| Sewer | Sewer (Municipal) |
|---|
Taxes
| Tax Annual Amount | 7186 |
|---|
Area Information
| Province | ON |
|---|---|
| County | Hamilton |
| City | Hamilton |
| Postal Code | L0R 1P0 |
| Area | 50 Stoney Creek |
| Subarea | 503 Trinity |
| Community Name | 503 Trinity |
| School District | Saltfleet & Bishop Ryan |
| Elementary School | Janet Lee & Our Lady Of The Assu |
| High School | Saltfleet & Bishop Ryan |
| Listing VS Median (in 503 Trinity) | |
Price: $3,500 low | high Med: $624,949 sqft: 2,323 low | high Med: 1,406 $ / sqft: $2 low | high Med: $445 On site: 35 low | high Med: 28.5 | |
Market Activity L0R 1P0
Request a showing
Request a showing
Contact
Learn More About This Property

| Province | ON |
|---|---|
| County | Hamilton |
| City | Hamilton |
| Postal Code | L0R 1P0 |
| Area | 50 Stoney Creek |
| Subarea | 503 Trinity |
| Community Name | 503 Trinity |
| School District | Saltfleet & Bishop Ryan |
| Elementary School | Janet Lee & Our Lady Of The Assu |
| High School | Saltfleet & Bishop Ryan |
| Listing VS Median (in 503 Trinity) | |
Price: $3,500 low | high Med: $624,949 sqft: 2,323 low | high Med: 1,406 $ / sqft: $2 low | high Med: $445 On site: 35 low | high Med: 28.5 | |
Nearby Listings (Within 1/2 mile)
Price: $2K - $4K
sqft: 1,500 - 2,500
Listing Updated: October 20, 2026 at 3:43:12 PM PDT
