New Listing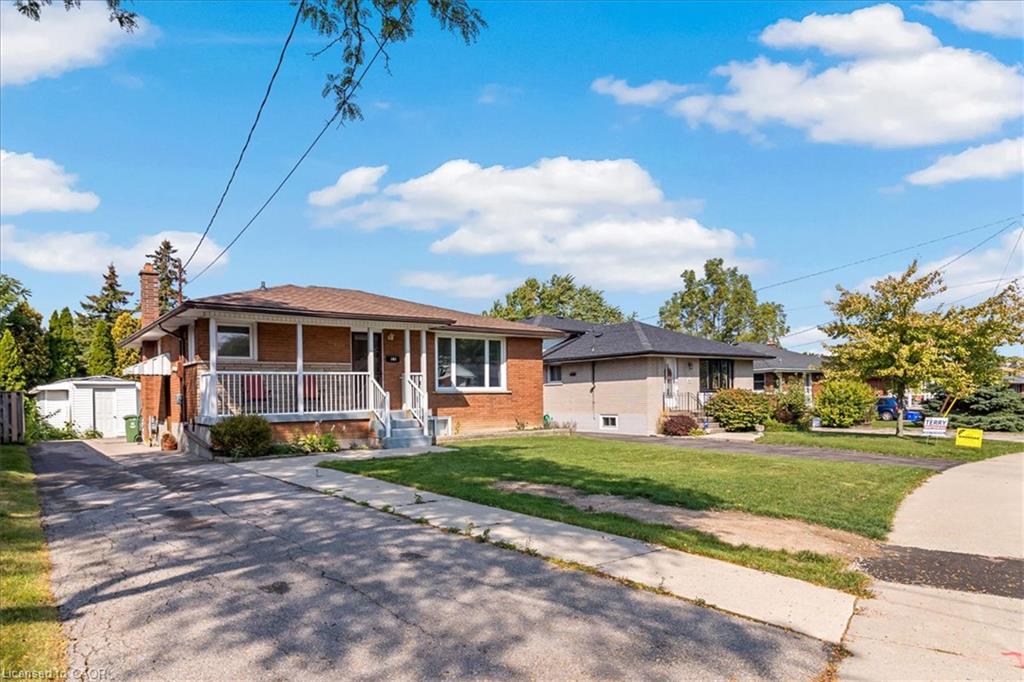
161 Hoover Crescent,Hamilton, ON L9A 3H2
Hamilton, ON L9A 3H2

Description
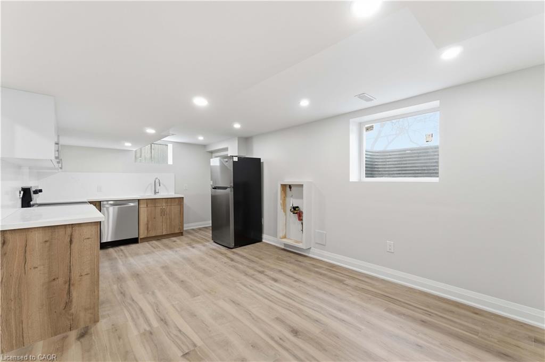
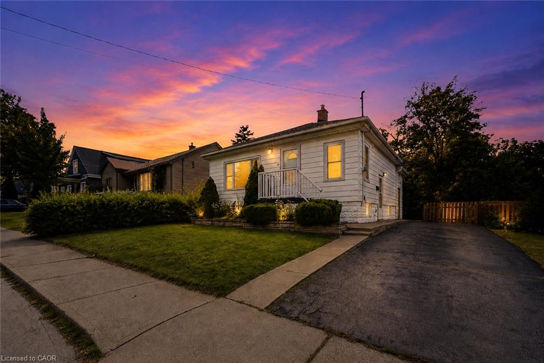
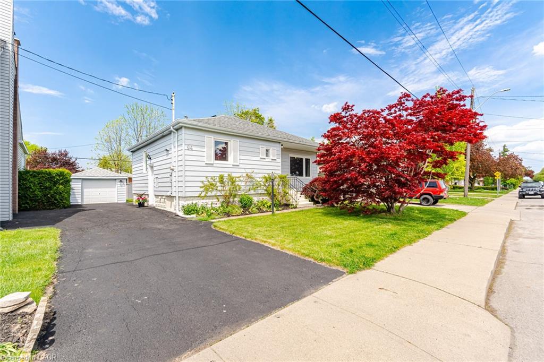
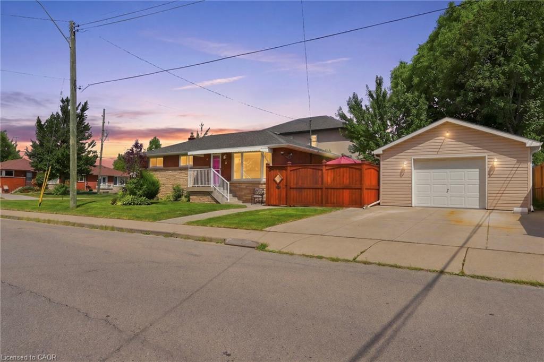
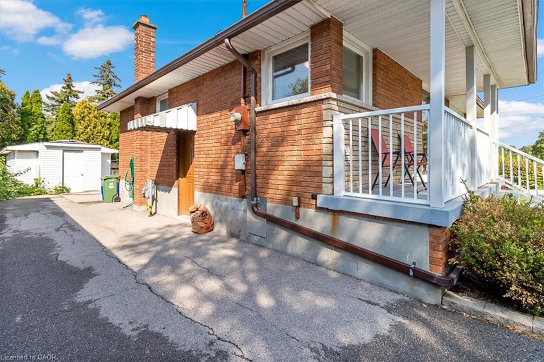
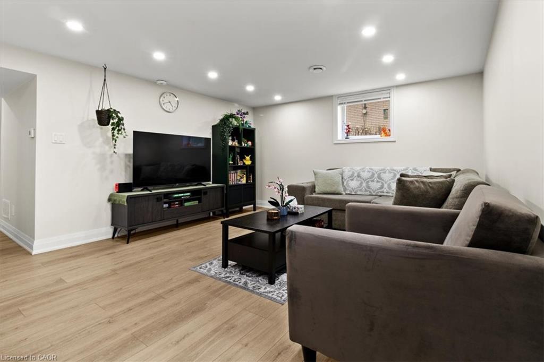
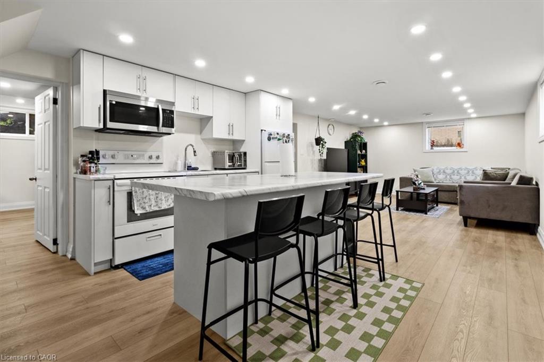
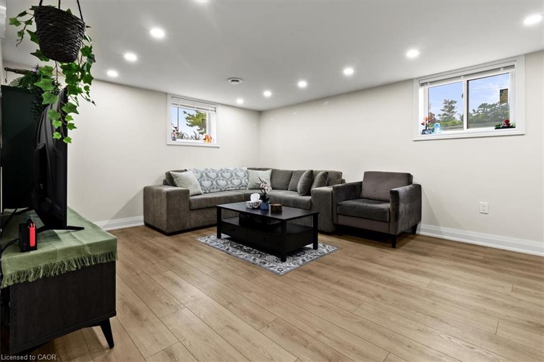
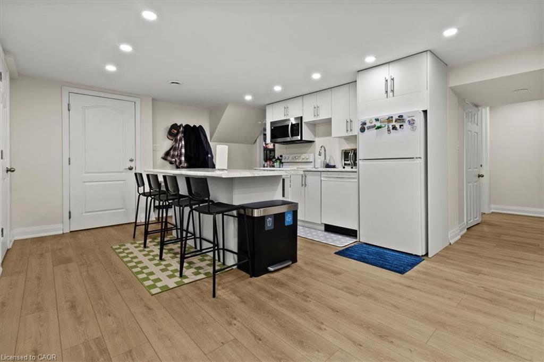
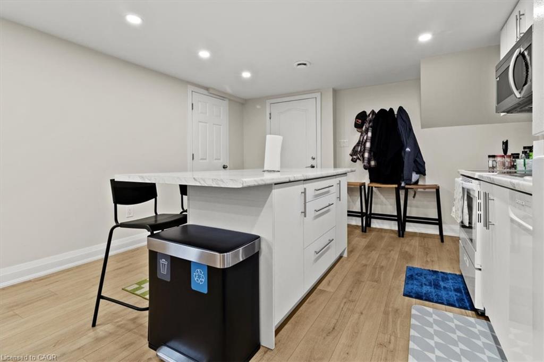
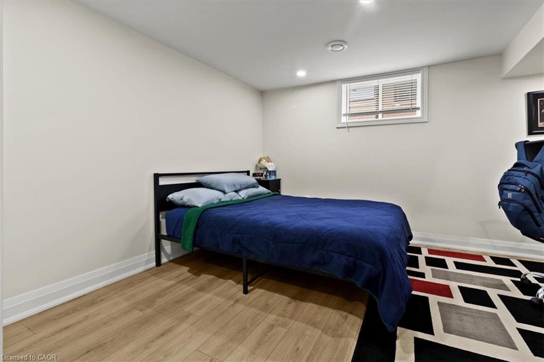
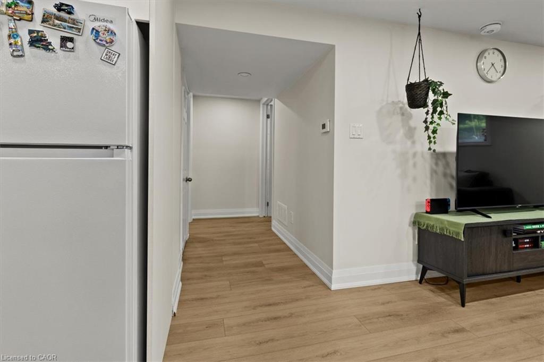
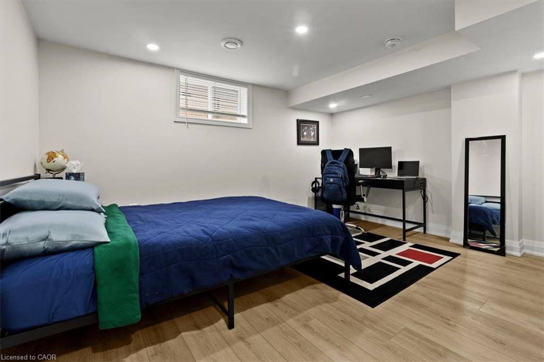
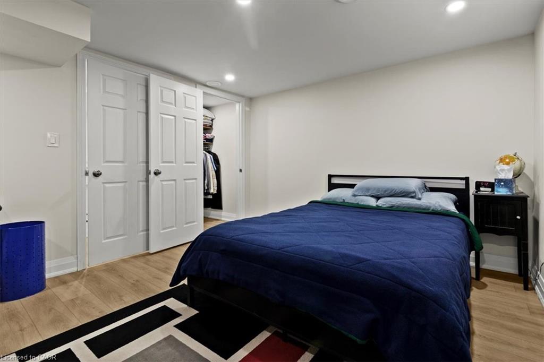
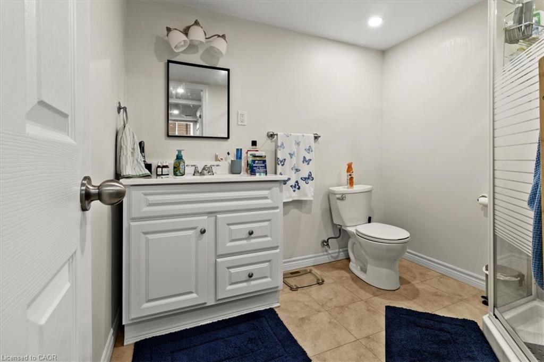
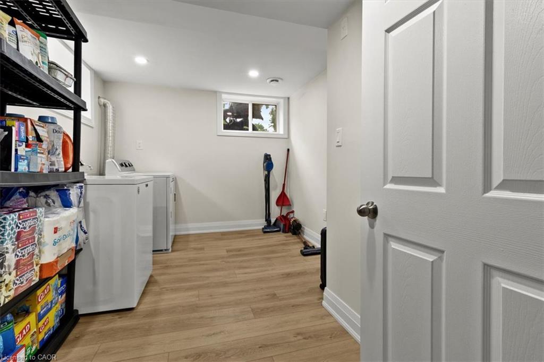
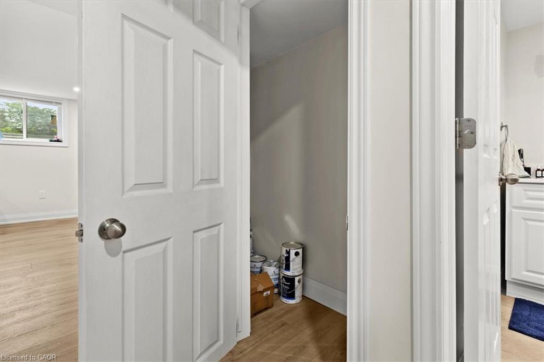
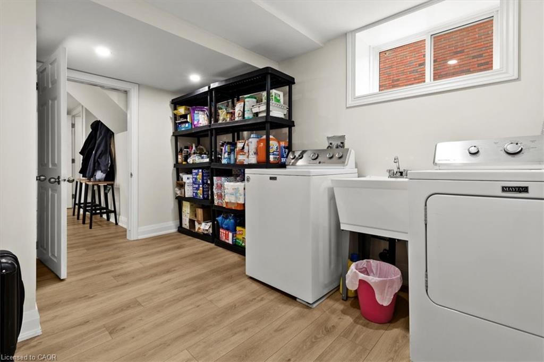
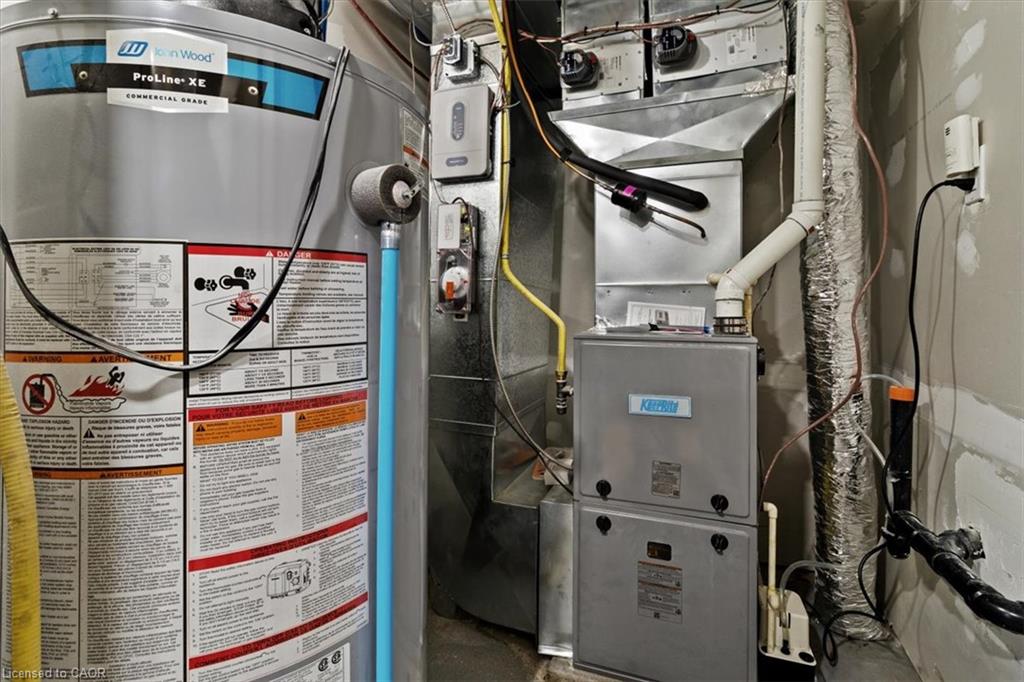
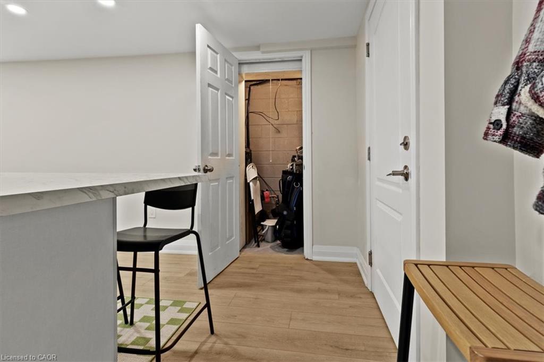
Very Bright & Spacious, 1 bedroom apartment approximately 900 sqft. Available anytime after September 4, 2026. This bungalow was converted to a 'legal duplex' in 2025. Large deep egress windows bring in plenty of natural lighting. Private side entrance. Open concept living space with a functional kitchen with a large centre Island with a breakfast bar. Plenty of pot lights. Bright and spacious Laundry room. Zone control HVAC system (separate systems for upstairs and downstairs unit). Master HVAC system and duct work were newly done in 2024. Water line expanded to 1 inch in 2025. Tenants responsible for 30% of utilities (gas, electricity, water). Landlord will provide internet at no charge. One parking spot on right side of the driveway (main floor tenants have exclusive use of the left side).
Details
| MLS # | 40856364 |
|---|---|
| Listing Type | For Lease |
| Style | House |
| Status | Active |
| Year | 1964 |
| Days On Site | 7 |
| Listing Provided By | Royal LePage Burloak Real Estate Services | Paul Busnello |
Features
| Bed(s) | 1 |
|---|---|
| Bath(s) | 1 Total |
| SQ Feet | 900 |
| Basement | Y |
| Story(s) | 1 |
| Zoning | C |
| Acreage | 0.12 |
Interior
| Appliances | Water Heater, Built-in Microwave, Dishwasher, Dryer, Refrigerator, Stove, Washer |
|---|---|
| Rooms Total | 6 |
| Interior Features | High Speed Internet, Water Meter |
| Cooling | Central Air |
| Cooling Yes / No | No |
| Heating | Forced Air |
| Heating Yes / No | Yes |
| Furnished | Unfurnished |
Exterior
| Exterior Features | Private Entrance |
|---|---|
| Lot Features | Urban, Rectangular, Hospital, Library, Major Highway, Place of Worship, Public Transit, Quiet Area, Rec./Community Centre, Schools |
| Construction Materials | Brick Veneer, Vinyl Siding |
| Roof | Asphalt Shing |
| Foundation Details | Block |
| Security Features | Carbon Monoxide Detector, Smoke Detector |
Parking
| Parking Features | Asphalt |
|---|---|
| Open Parking Yes / No | Yes |
| Attached Garage Yes / No | No |
Utilities
| Utilities | Cable Connected, Electricity Connected, Garbage/Sanitary Collection, Natural Gas Connected, Recycling Pickup, Street Lights, Phone Connected |
|---|---|
| Sewer | Sewer (Municipal) |
Area Information
| Province | ON |
|---|---|
| County | Hamilton |
| City | Hamilton |
| Postal Code | L9A 3H2 |
| Area | 17 Hamilton Mountain |
| Subarea | 175 Balfour |
| Community Name | 175 Balfour |
| Listing VS Median (in 175 Balfour) | |
Price: $1,895 low | high Med: $659,900 sqft: 900 low | high Med: 966 $ / sqft: $2 low | high Med: $693 On site: 7 low | high Med: 45 | |
Market Activity L9A 3H2
Request a showing
Request a showing
Contact
Learn More About This Property

| Province | ON |
|---|---|
| County | Hamilton |
| City | Hamilton |
| Postal Code | L9A 3H2 |
| Area | 17 Hamilton Mountain |
| Subarea | 175 Balfour |
| Community Name | 175 Balfour |
| Listing VS Median (in 175 Balfour) | |
Price: $1,895 low | high Med: $659,900 sqft: 900 low | high Med: 966 $ / sqft: $2 low | high Med: $693 On site: 7 low | high Med: 45 | |